
Address
47 Pleasant Ridge Trail, Nebo, NC
Price
$ 849,900
Property Attributes
- ID#4405959
- TypeSingle Family
- Listing Status Active
- CountyMCDOWELL
- CityNebo
- AreaMcDowell County
- NeighborhoodGrandview Peaks
- Zip28761
- StyleArts and Crafts,Farmhouse
- Year Built2020
- Price$ 849,900
- Bedrooms3
- Full Bathrooms3
- Half Bathrooms0
- Sqr Footage2611
- Lot Size9.76 Acres
Data Source:
Canopy MLS
Property Description
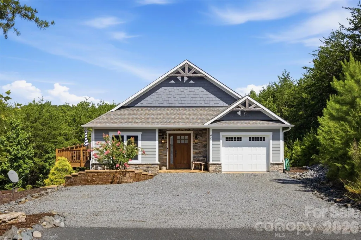
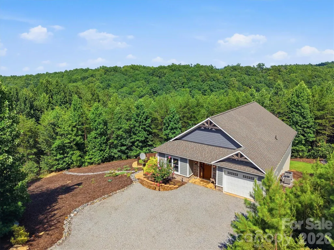
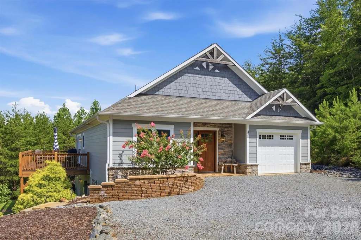
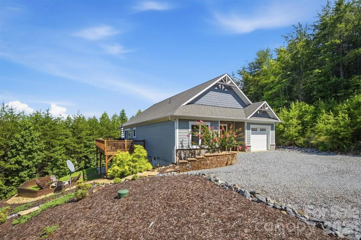
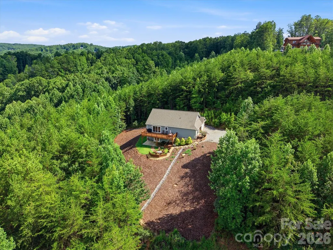
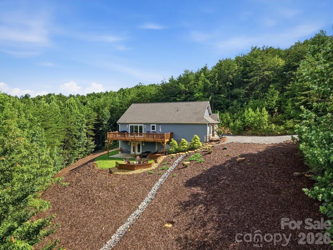
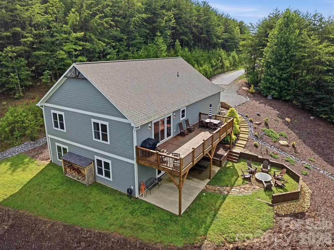
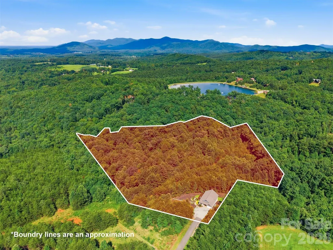
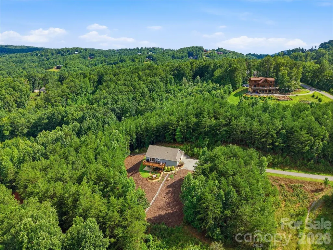
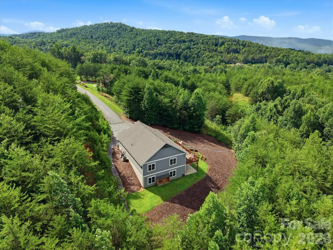
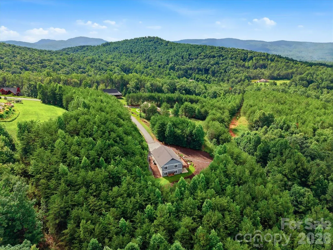
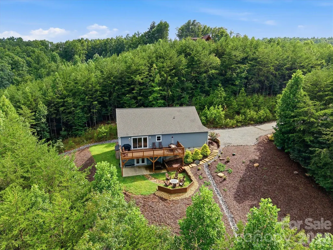
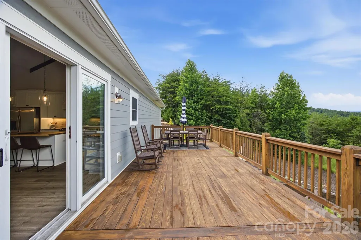
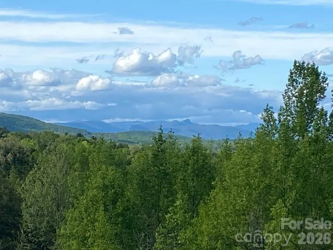
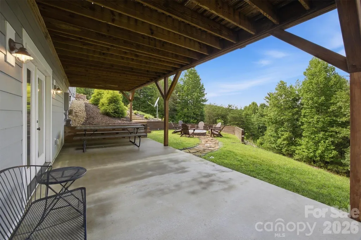
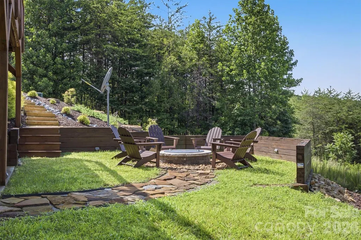
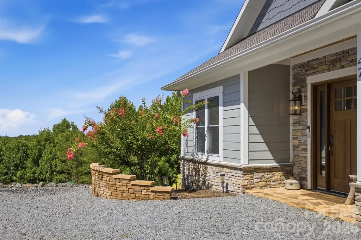
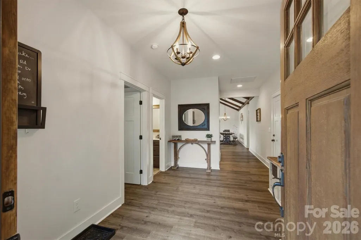
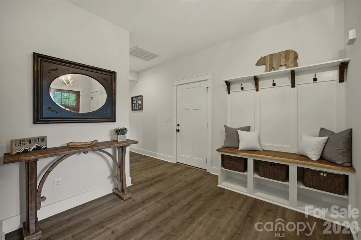
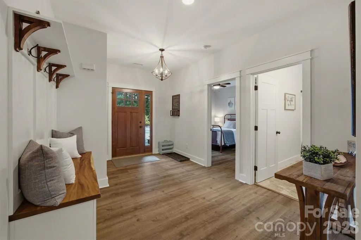
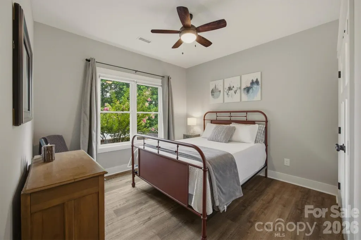
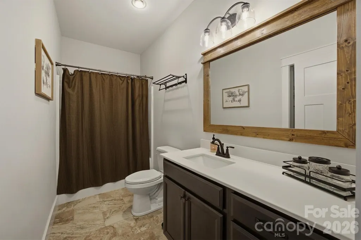
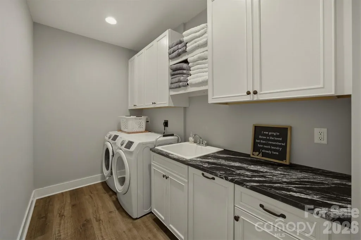
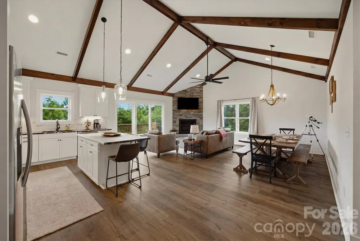
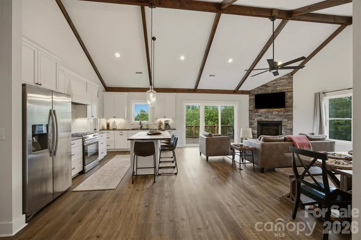
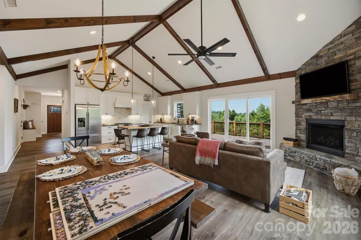
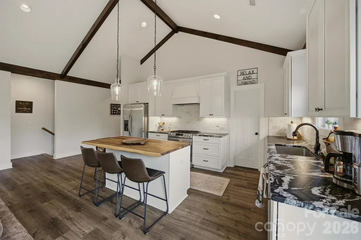
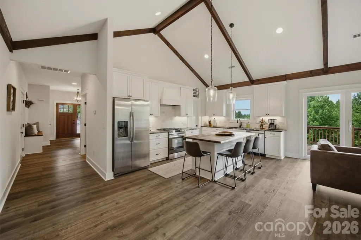
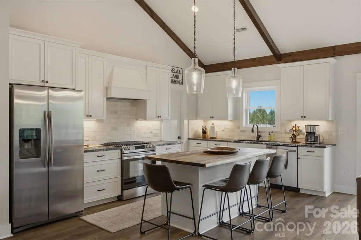
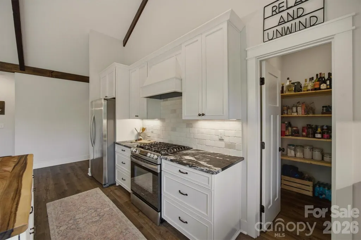
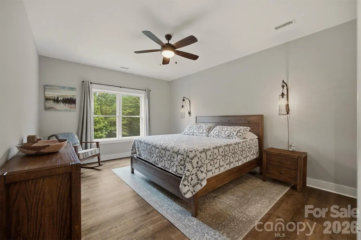
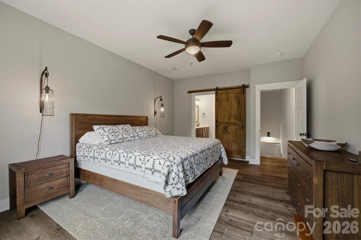
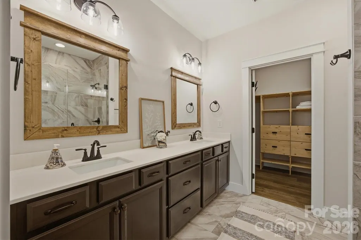
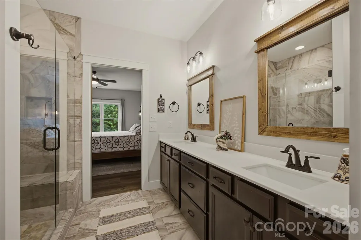
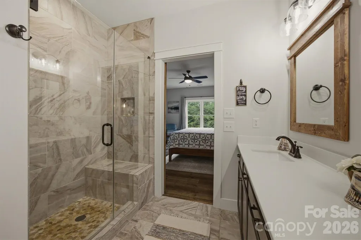
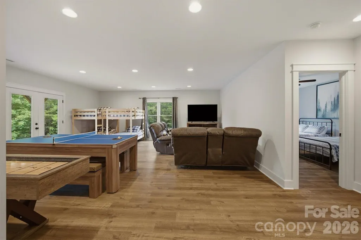
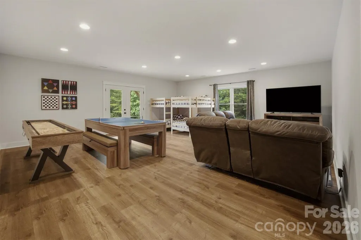
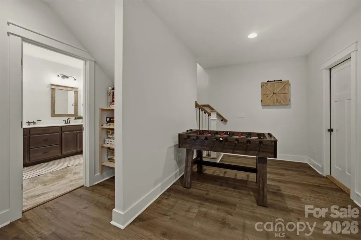
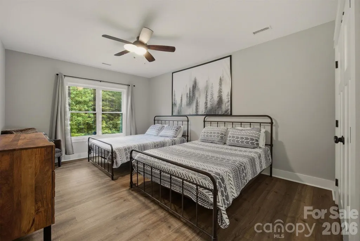
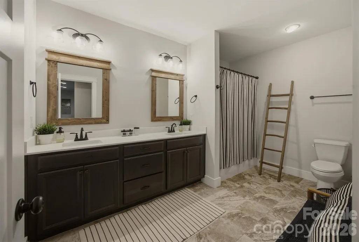
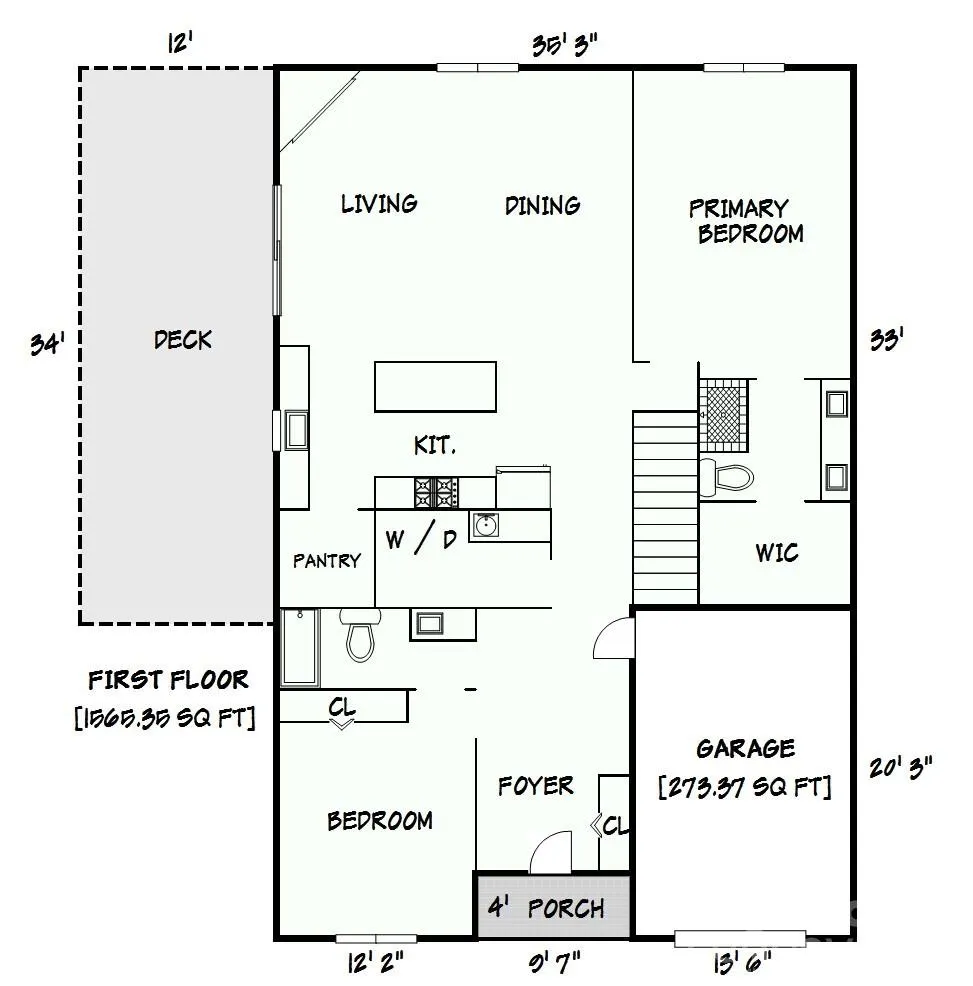
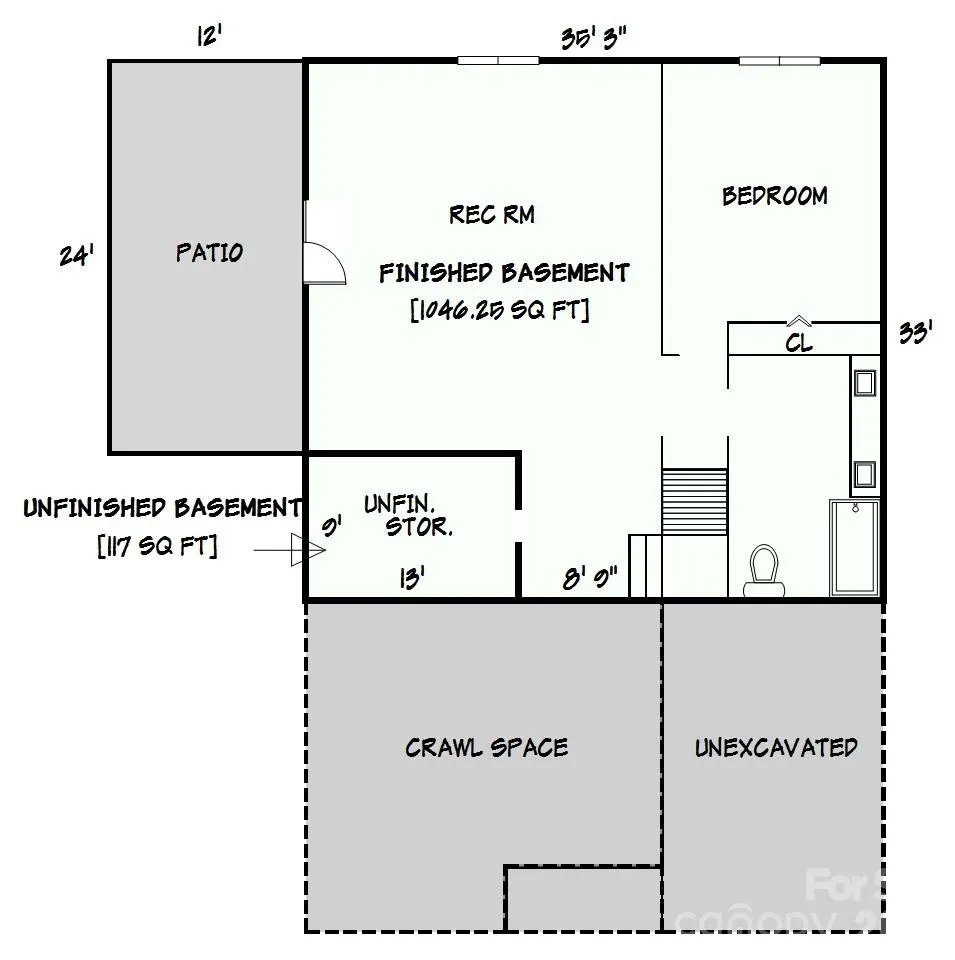
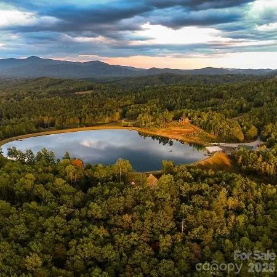
Welcome to your private mountain retreat in the heart of Western North Carolina. Nestled on 9.7 picturesque acres within the prestigious gated community of Grandview Peaks, this beautifully crafted 3-bedroom, 3-bath Craftsman-style home combines timeless architecture with modern comfort and natural beauty. The open-concept floor plan features spacious living areas, abundant natural light and seamless indoor-outdoor flow - ideal for entertaining or simply relaxing while taking in the peaceful surroundings. The warm architectural details are designed to embrace mountain living at its best. The bright, open entryway leads to the first of 3 en-suite bedroom/bathrooms. The vast laundry room has lots of cabinets for storage and a convenient mop sink. From there, the luxury vinyl plank flooring leads to the great room with high-ceilings and wood beam accents. Take in long-range views of the Blue Ridge Mountains from the windows of the kitchen where you’ll find gorgeous granite counters, an eat-in island, stainless appliances include a gas cooktop with an exhaust hood and tons of storage in the walk-in pantry. Enjoy family dinners out on the deck or in the open dining area just off the kitchen. The family room is centered around the floor to ceiling stacked stone gas fireplace. The spacious primary en-suite bedroom, a double-vanity bathroom w/ custom tile shower, and roomy walk-in closet. Downstairs you’ll find a versatile family room that makes the perfect game room, workout gym, craft room, or home theater. The 3rd en-suite bedroom offers guests complete comfort and privacy. Step outside onto the patio to roast s’mores over a campfire at night while you stare up at the stars. Feel like exploring? The expansive property provides exceptional privacy to hike, garden or simply enjoy the sights and sounds of nature. Below the home, you’ll find a gentle, private hiking trail that leads to a beautiful year-round mountain stream and borders the community hiking trail system with over 5 miles of nature trails and a gorgeous cascading waterfall picnic area. Hidden beside the stream is a heavy-timber pole barn - the perfect spot to store off-road vehicles, kayaks, or gold-panning equipment. Experience the serenity of mountain living with the convenience of nearby charming towns, scenic hiking trails, waterfalls, wineries, golf courses, fishing and year-round outdoor adventure - all just a short drive away. Whether you’re searching for your forever home, a luxurious weekend escape, or an investment opportunity, this home offers the lifestyle you’ve been dreaming of.
| Elementary School | Middle School | High School |
|---|---|---|
| Glenwood Elementary School | East McDowell Middle School | McDowell High School |
| Price History | |
|---|---|
| 7/27/2026 | Listed $849,900 |
General Features
| Living Area | 2611 |
|---|---|
| Sewer | Septic Installed |
| Heating | Heat Pump |
| Cooling | Central Air |
| Utilities | Electricity Connected,Fiber Optics,Propane,Underground Power Lines |
| Roof | Architectural Shingle |
| Appliances | Dishwasher,Exhaust Hood,Gas Cooktop,Propane Water Heater,Refrigerator with Ice Maker,Tankless Water Heater |
| HOA Fee | 1411 |
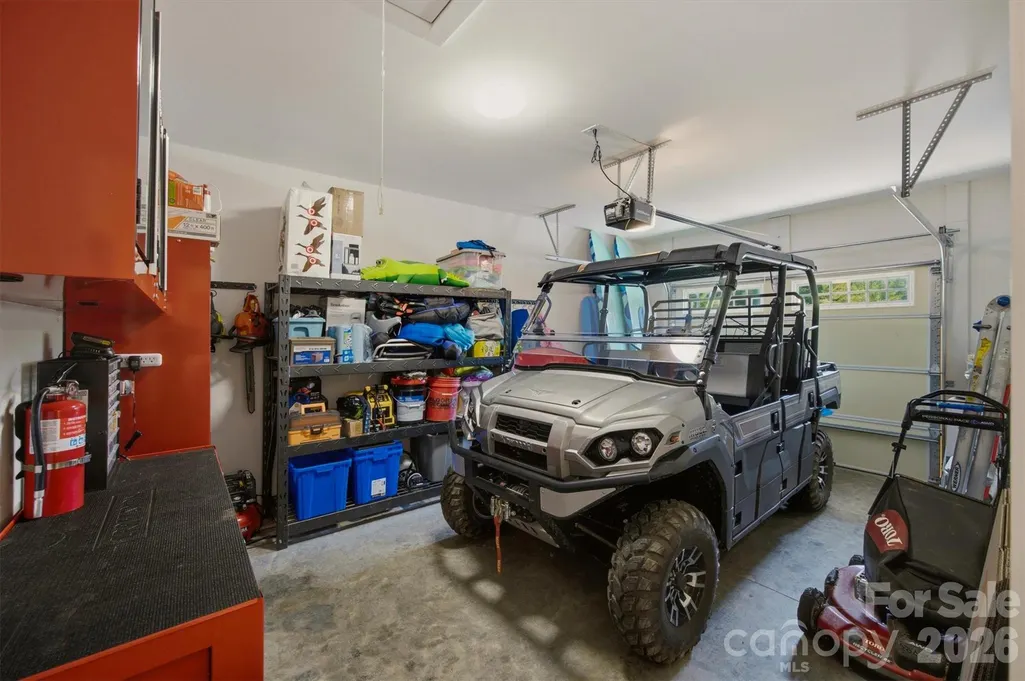
| Garage Spaces | 1 |
| Patio/Porch Features | Deck,Patio |
| Architectural Style | Arts and Crafts,Farmhouse |
| Construction Materials | Fiber Cement,Stone |
| Year Built | 2020 |
| View | Long Range,Mountain(s),Year Round |
| Levels | One |
| Property Subtype | Single Family Residence |
| Parcel Number | 163700654063 |
| Elevation | 1500 |
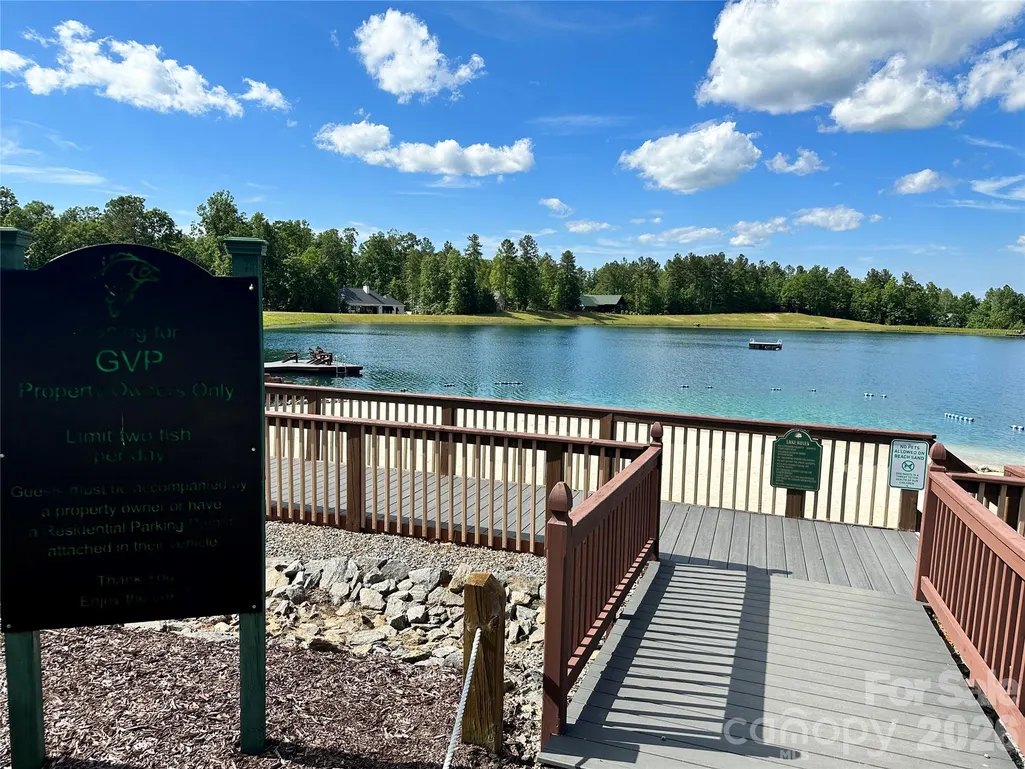
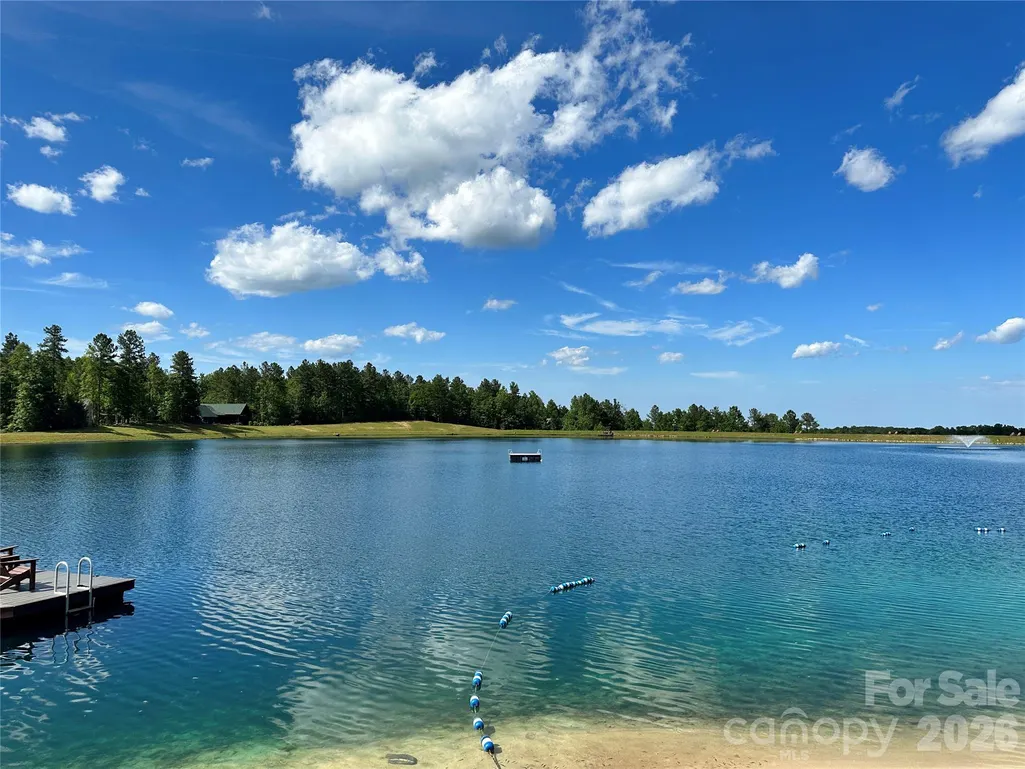
| Waterfront Features | Beach - Public,Boat Slip – Community,Dock,Paddlesport Launch Site - Community |
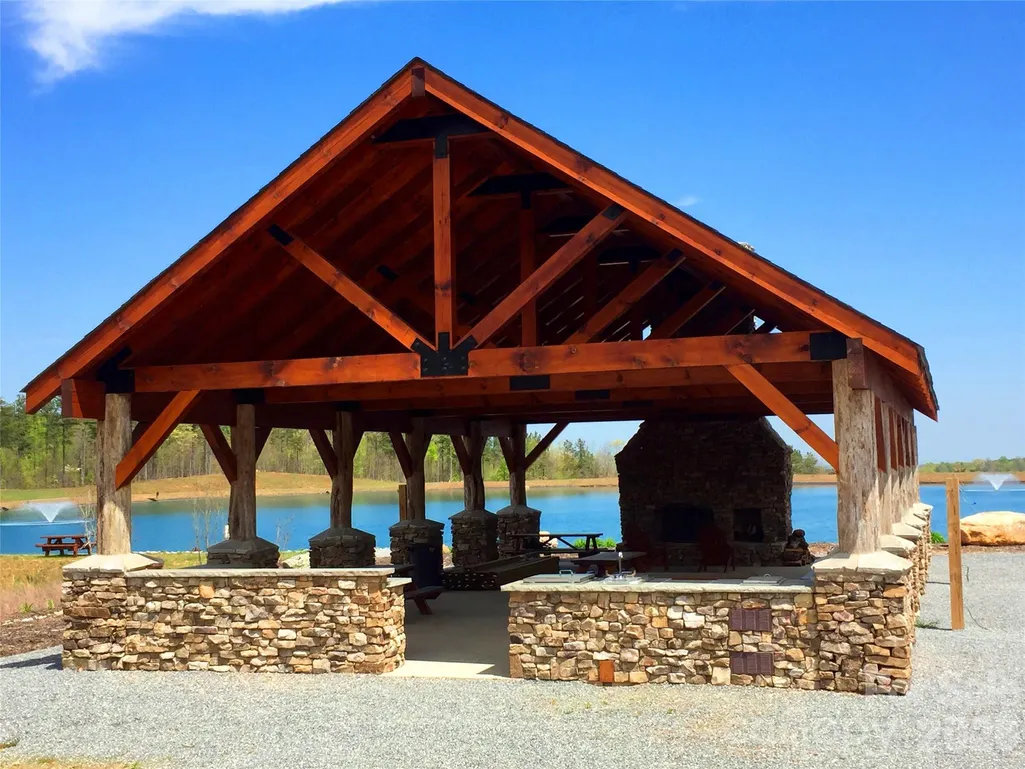
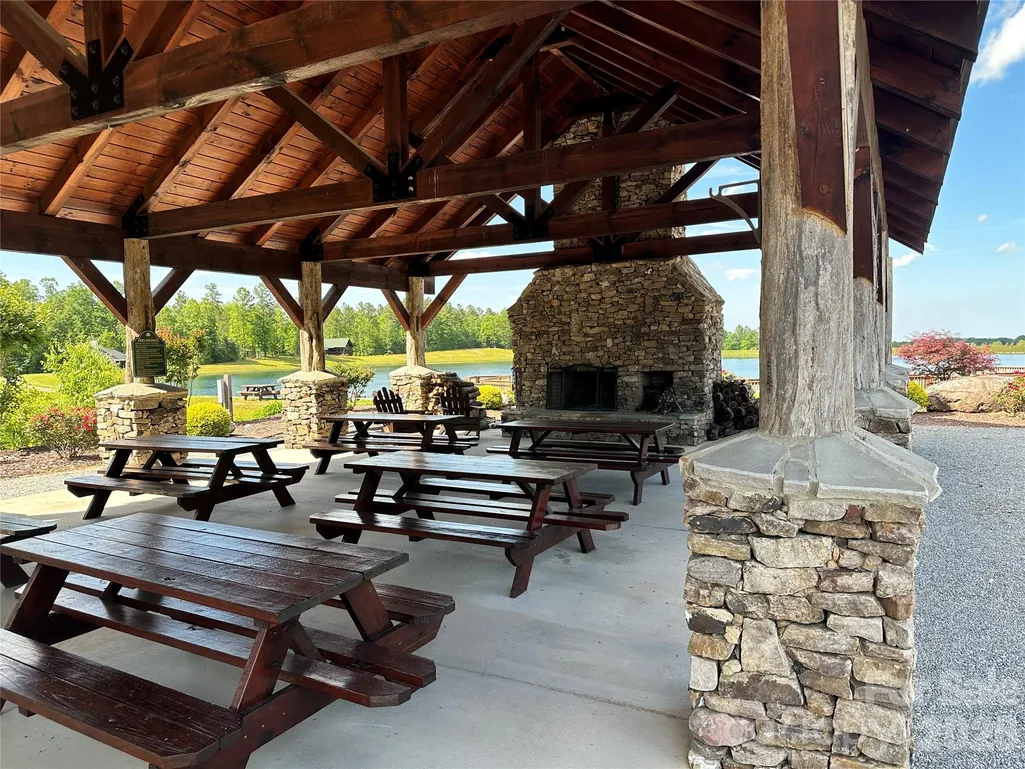
| Community Features | Gated,Picnic Area,Pond,Walking Trails |
| Assoc Fee Paid Per | Annually |
| County | McDowell |
| New Construction | No |
| Property Type | Residential |
| HOA | Yes |
| Subdivision Name | Grandview Peaks |
| Garage Y/N | Yes |
| Other Structures | Other - See Remarks |
| Full Baths | 3 |
| Directions | From I-40,take exit 86/Marion. Turn left onto hwy 226 south and go 7 miles. Turn right on Landis Lane and go 2.5 miles. Turn left on Joe Branch Rd. and continue to end of road. Turn right into Gr |
| High School | McDowell |
| City | Nebo |
| Association Name | Essential Property Mgmt |
| Senior Community Y/N | No |
| Lot Size Units | Acres |
| Carport Y/N | No |
| Elementary School | Glenwood |
| Middle/Junior High School | East McDowell |
| Additional Parcels Y/N | No |
| Virtual Tour | https://www.zillow.com/view-imx/67c9c5a5-4af8-4169-bc9b-6dc79abd985f?setAttribution=mls&wl=true&initialViewType=pano&utm_source=dashboard |
| Standard Status | Active |
| CAR_HOASubjectTo | Required |
| Construction Type | Site Built |
| Restrictions | Architectural Review,Building,Livestock Restriction,Manufactured Home Not Allowed,Modular Not Allowed,Short Term Rental Allowed,Signage,Square Feet,Subdivision,Use |
| Tax Assessed Value | 529820 |
| Virtual Tour | https://www.zillow.com/view-imx/67c9c5a5-4af8-4169-bc9b-6dc79abd985f?setAttribution=mls&wl=true&initialViewType=pano&utm_source=dashboard |
| Listing Terms | Cash,Conventional,FHA,VA Loan |
Interior Features
| Interior Amenities | Breakfast Bar,Entrance Foyer,Kitchen Island,Walk-In Closet(s),Walk-In Pantry |
|---|---|
| Basement | Daylight,Exterior Entry,Finished,Interior Entry,Walk-Out Access,Walk-Up Access |
| Flooring | Tile,Vinyl |
| Fireplace Features | Family Room,Gas |
| Basement (Y/N) | Yes |
| Fireplace Y/N | Yes |
| Above Grade Finished Area | 1565 |
| Laundry Features | Electric Dryer Hookup,Laundry Room,Main Level,Sink,Washer Hookup |
| Total Bedrooms | 3 |
| Below Grade Finished Area | 1046 |
| Total Baths | 3 |
| SqFt Main | 1565 |
| SqFt Garage | 273 |
| Bedroom | 2 |
Exterior Features
| Exterior Amenities | Fire Pit |
|---|---|
| Parking Features | Driveway,Attached Garage,Garage Faces Front |
| Lot Features | Private,Sloped,Creek/Stream,Wooded,Views |
| Water Source | Well |
| Lot Size Area | 9.76 |
| Foundation Details | Basement |
| Road Surface Type | Gravel,Paved |
| Other Equipment | Fuel Tank - Leased |
| Road Responsibility | Private Maintained Road,Road Maintenance Agreement |
| Horse Amenities | None |
| Main Level Garage YN | Yes |
Amenities
- Foreclosure
- Views
- Short Sale
- New Construction
- Adult 55+
- Lease To Own
- No HOA Fees
- Furnished
- Primary On Main
- Air Conditioning
- Seller Finance
- Green
- Fixer Upper
- Horse
- Golf
- Fireplace
- Deck
- Garage
- Basement
- Pool
Property vs Single Family Average in 28761
Price
Year Built
Visits
In The Neighborhood
Just Listed
Nebo
$ 1,895,000
147 Night Sky Drive
Nebo, NC 28761
- Type
- Single Family
- Size
- 5,386 SqFt
- Rooms
- 7 Beds + 7 Baths

Nebo
$ 599,000
257 Adirondack Trail # 180
Nebo, NC 28761
- Type
- Single Family
- Size
- 2,086 SqFt
- Rooms
- 3 Beds + 3 Baths
Nebo
$ 1,050,000
745 Mossy Oak Trail
Nebo, NC 28761
- Type
- Single Family
- Size
- 4,208 SqFt
- Rooms
- 4 Beds + 3.5 Baths
Nebo
$ 479,900
453 Grandview Peaks Drive
Nebo, NC 28761
- Type
- Single Family
- Size
- 1,920 SqFt
- Rooms
- 3 Beds + 2 Baths
Nebo
$ 699,900
315 Lakeview Trail
Nebo, NC 28761
- Type
- Single Family
- Size
- 1,963 SqFt
- Rooms
- 2 Beds + 3 Baths
Nebo
$ 729,000
53 Osprey Lane
Nebo, NC 28761
- Type
- Single Family
- Size
- 2,931 SqFt
- Rooms
- 3 Beds + 3.5 Baths
Nebo
$ 475,000
732 Grandview Peaks Drive
Nebo, NC 28761
- Type
- Single Family
- Size
- 1,627 SqFt
- Rooms
- 3 Beds + 2 Baths
Nebo
$ 854,000
217 Summit Drive
Nebo, NC 28761
- Type
- Single Family
- Size
- 2,874 SqFt
- Rooms
- 3 Beds + 2.5 Baths
Nebo
$ 689,000
265 Grandview Peaks Drive
Nebo, NC 28761
- Type
- Single Family
- Size
- 2,642 SqFt
- Rooms
- 3 Beds + 3 Baths
Nebo
$ 1,845,000
463 Summit Trail
Nebo, NC 28761
- Type
- Single Family
- Size
- 3,497 SqFt
- Rooms
- 3 Beds + 3.5 Baths
Nebo
$ 975,000
623 Mountain Vista Drive
Nebo, NC 28761
- Type
- Single Family
- Size
- 3,667 SqFt
- Rooms
- 4 Beds + 3.5 Baths
Nebo
$ 699,999
16 Saratoga Drive
Nebo, NC 28761
- Type
- Single Family
- Size
- 3,170 SqFt
- Rooms
- 3 Beds + 3.5 Baths
