
Address
623 Mountain Vista Drive, Nebo, NC
Price
$ 975,000
Property Attributes
- ID#4342398
- TypeSingle Family
- Listing Status Active
- CountyMCDOWELL
- CityNebo
- AreaMcDowell County
- NeighborhoodGrandview Peaks
- Zip28761
- StylePost and Beam
- Year Built2018
- Price$ 975,000
- Bedrooms4
- Full Bathrooms3
- Half Bathrooms1
- Sqr Footage3667
- Lot Size2.28 Acres
Data Source:
Canopy MLS
Property Description
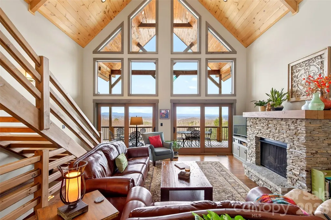
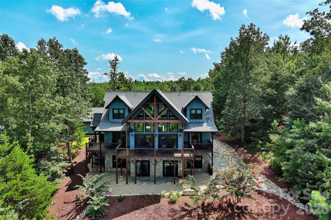
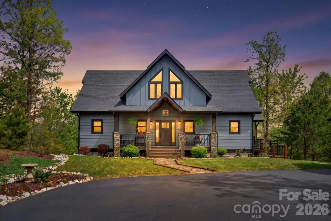
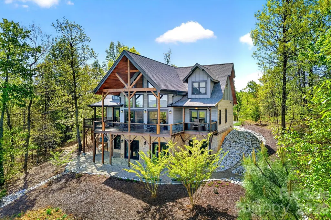
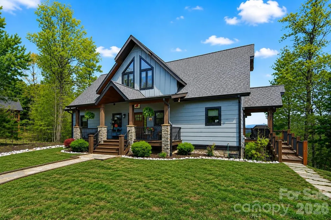
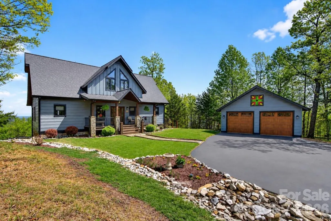
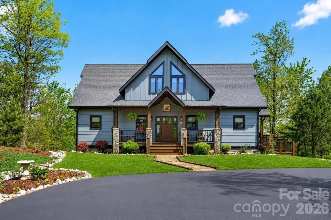
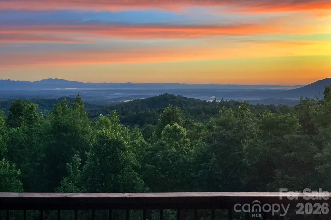
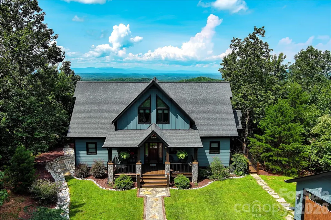
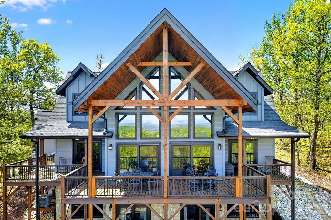
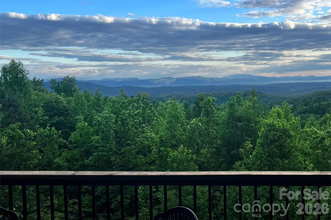
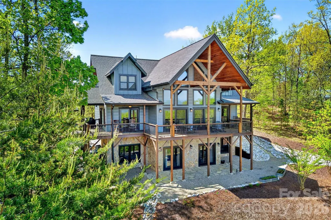
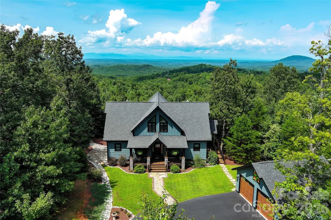
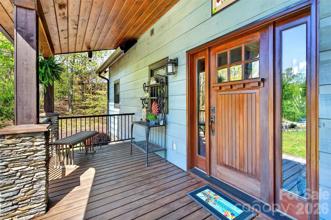
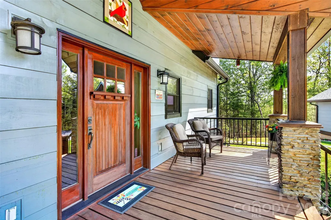
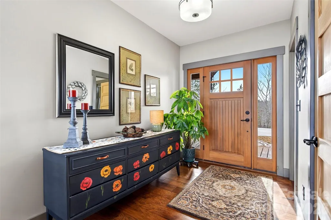
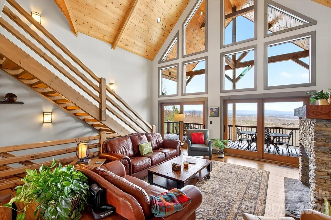
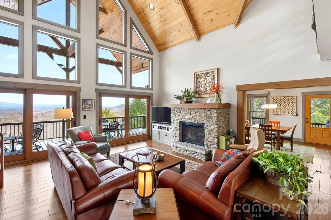
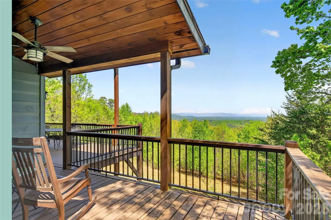
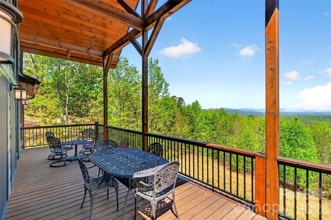
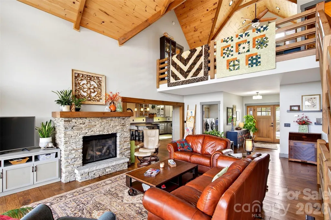
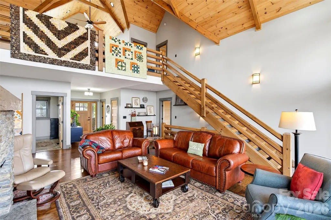
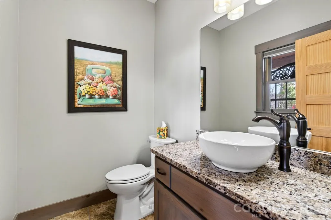
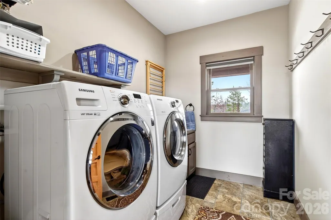
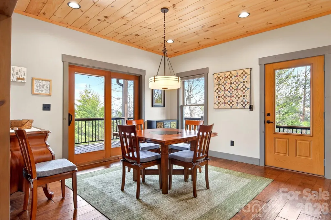
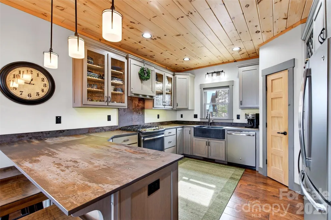
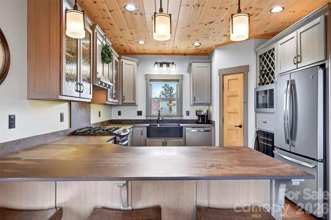
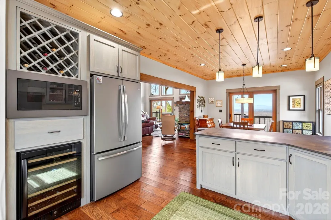
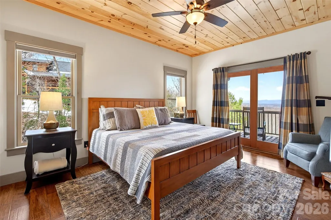
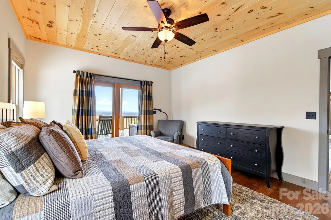
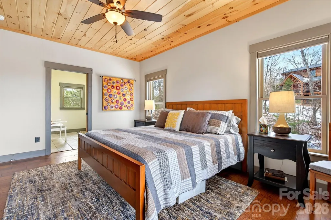
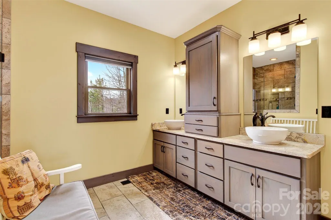
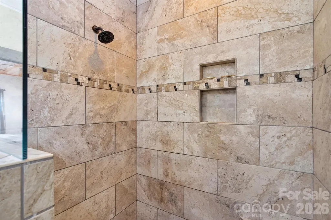
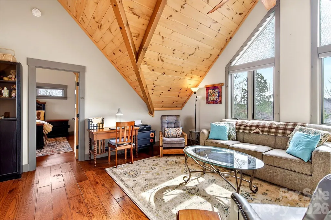
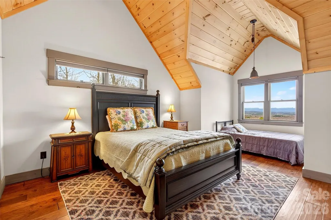
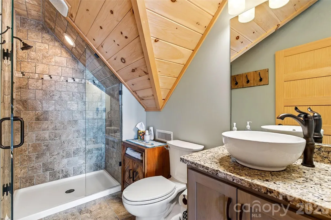
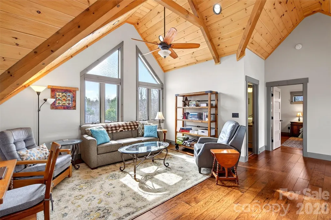
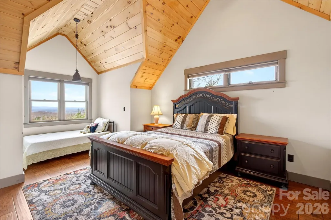
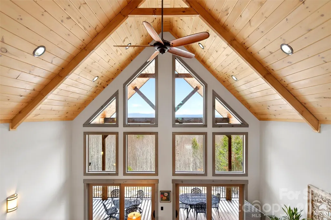
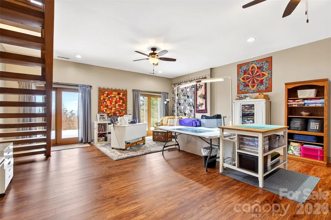
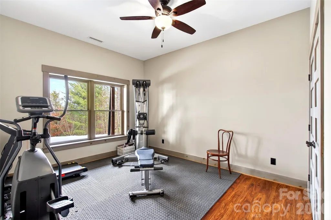
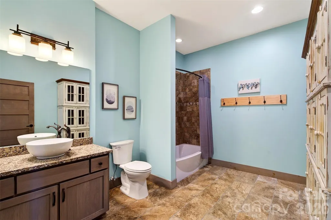
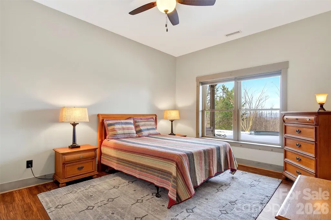
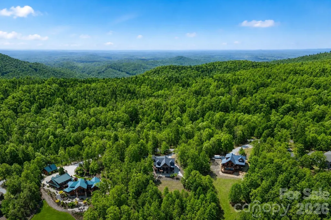
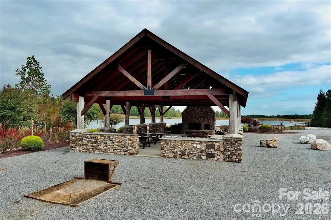
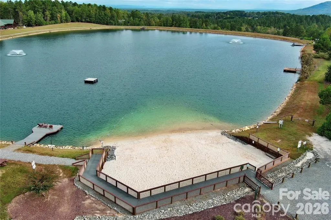
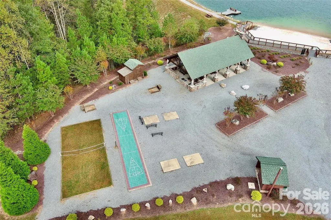
NEW PRICE! Perched on a ridge in gated Grandview Peaks, this home captures sweeping, year-round long-range views of Linville Gorge, Shortoff, Table Rock and Hawksbill, with Sugar Top visible in the distance on clear days. An open two-level great room is anchored by a wall of windows that frames the ridgeline from sunrise to sunset, and covered front, rear, side and wrap-around porches carry that view outdoors in every season. Inside, 3,667 finished square feet unfold across three levels. The main level pairs an open kitchen and dining area with the great room and keeps the primary suite, laundry and half bath on one floor. Upstairs, a loft overlooks the great room and works as a reading nook or office alongside two bedrooms and a full bath. The walk-out lower level adds a fourth bedroom, full bath, den or recreation room, bonus room and generous storage. A detached two-car garage handles vehicles, gear and workshop space. Short-term rentals are permitted, so the home works equally well as a full-time residence, a seasonal retreat, or a rental. Built in 2018 on 2.28 wooded acres, with a tankless water heater, wine refrigerator, gas log fireplace and generator hookup. Grandview Peaks offers a stocked community lake with a sand beach, walking trails, a recreation area, and a covered pavilion with fireplace and outdoor kitchen, all behind the gate and centrally located between Morganton, Marion and Rutherfordton.
| Elementary School | Middle School | High School |
|---|---|---|
| Glenwood Elementary School | East McDowell Middle School | McDowell High School |
| Price History | |
|---|---|
| 2/1/2026 | Listed $992,500 |
| 7/31/2026 | 2$975,000 |
General Features
| Living Area | 3667 |
|---|---|
| Sewer | Septic Installed |
| Heating | Electric,Heat Pump |
| Cooling | Central Air,Electric |
| Utilities | Electricity Connected,Propane,Underground Power Lines,Wired Internet Available |
| Roof | Architectural Shingle |
| Appliances | Dishwasher,Gas Range,Gas Water Heater,Microwave,Refrigerator with Ice Maker,Tankless Water Heater,Washer/Dryer,Wine Refrigerator |
| Zoning | R |
| HOA Fee | 1411 |
| Garage Spaces | 2 |
| Patio/Porch Features | Covered,Deck,Front Porch,Rear Porch,Side Porch,Wrap Around |
| Architectural Style | Post and Beam |
| Construction Materials | Hardboard Siding,Wood |
| Year Built | 2018 |
| View | Long Range,Mountain(s),Year Round |
| Levels | One and One Half |
| Property Subtype | Single Family Residence |
| Parcel Number | 1646-00-17-9789 |
| Elevation | 1500 |
| Waterfront Features | Beach - Public,Covered structure,Boat Slip – Community |
| Community Features | Gated,Lake Access,Picnic Area,Recreation Area,Walking Trails |
| Accessibility | Two or More Access Exits |
| Assoc Fee Paid Per | Annually |
| County | McDowell |
| New Construction | No |
| Property Type | Residential |
| HOA | Yes |
| Subdivision Name | Grandview Peaks |
| Garage Y/N | Yes |
| Full Baths | 3 |
| Directions | From the Grandview Peaks main entrance gate,bear right,turn left on Grandview Peaks Dr.,left on Adirondack,left on Mossy Oak Trl.,right on Mountain Vista,bear right to stay on Mountain Vista,home on |
| High School | McDowell |
| City | Nebo |
| Association Name | Essential Property Management |
| Senior Community Y/N | No |
| Lot Size Units | Acres |
| Carport Y/N | No |
| Elementary School | Glenwood |
| Middle/Junior High School | East McDowell |
| Additional Parcels Y/N | No |
| Virtual Tour | https://mls.kuu.la/share/collection/7HBNF?fs=1&vr=1&sd=1&initload=0&thumbs=1 |
| Standard Status | Active |
| CAR_HOASubjectTo | Required |
| Construction Type | Site Built |
| Restrictions | Short Term Rental Allowed,Subdivision |
| Tax Assessed Value | 582200 |
| Virtual Tour | https://mls.kuu.la/share/collection/7HBNF?fs=1&vr=1&sd=1&initload=0&thumbs=1 |
| Listing Terms | Cash,Conventional |
Interior Features
| Interior Amenities | Entrance Foyer,Kitchen Island,Open Floorplan,Pantry,Storage,Walk-In Closet(s),Walk-In Pantry |
|---|---|
| Basement | Daylight,Finished,Full,Storage Space,Walk-Out Access,Walk-Up Access |
| Flooring | Tile,Vinyl,Wood |
| Fireplace Features | Gas Log,Gas Unvented |
| Basement (Y/N) | Yes |
| Window Features | Insulated Window(s) |
| Fireplace Y/N | Yes |
| Above Grade Finished Area | 2416 |
| Half Baths | 1 |
| Laundry Features | Laundry Room,Main Level |
| Total Bedrooms | 4 |
| Below Grade Finished Area | 1251 |
| Total Baths | 4 |
| SqFt Main | 1520 |
| SqFt Garage | 576 |
| SqFt Upper | 896 |
| Bedroom | 1 |
Exterior Features
| Parking Features | Driveway,Detached Garage |
|---|---|
| Lot Features | Private,Wooded,Views |
| Water Source | Well |
| Lot Size Area | 2.28 |
| Foundation Details | Basement |
| Road Surface Type | Asphalt,Paved |
| Other Equipment | Fuel Tank - Leased,Generator Hookup |
| Road Responsibility | Private Maintained Road,Road Maintenance Agreement |
| Horse Amenities | None |
| Main Level Garage YN | Yes |
Amenities
- Foreclosure
- Views
- Short Sale
- New Construction
- Adult 55+
- Lease To Own
- No HOA Fees
- Furnished
- Primary On Main
- Air Conditioning
- Seller Finance
- Green
- Fixer Upper
- Horse
- Golf
- Fireplace
- Deck
- Garage
- Basement
- Pool
Property vs Single Family Average in 28761
Price
Year Built
Visits
In The Neighborhood
Just Listed
Nebo
$ 1,895,000
147 Night Sky Drive
Nebo, NC 28761
- Type
- Single Family
- Size
- 5,386 SqFt
- Rooms
- 7 Beds + 7 Baths

Nebo
$ 599,000
257 Adirondack Trail # 180
Nebo, NC 28761
- Type
- Single Family
- Size
- 2,086 SqFt
- Rooms
- 3 Beds + 3 Baths
Nebo
$ 849,900
47 Pleasant Ridge Trail
Nebo, NC 28761
- Type
- Single Family
- Size
- 2,611 SqFt
- Rooms
- 3 Beds + 3 Baths
Nebo
$ 1,050,000
745 Mossy Oak Trail
Nebo, NC 28761
- Type
- Single Family
- Size
- 4,208 SqFt
- Rooms
- 4 Beds + 3.5 Baths
Nebo
$ 479,900
453 Grandview Peaks Drive
Nebo, NC 28761
- Type
- Single Family
- Size
- 1,920 SqFt
- Rooms
- 3 Beds + 2 Baths
Nebo
$ 699,900
315 Lakeview Trail
Nebo, NC 28761
- Type
- Single Family
- Size
- 1,963 SqFt
- Rooms
- 2 Beds + 3 Baths
Nebo
$ 729,000
53 Osprey Lane
Nebo, NC 28761
- Type
- Single Family
- Size
- 2,931 SqFt
- Rooms
- 3 Beds + 3.5 Baths
Nebo
$ 475,000
732 Grandview Peaks Drive
Nebo, NC 28761
- Type
- Single Family
- Size
- 1,627 SqFt
- Rooms
- 3 Beds + 2 Baths
Nebo
$ 854,000
217 Summit Drive
Nebo, NC 28761
- Type
- Single Family
- Size
- 2,874 SqFt
- Rooms
- 3 Beds + 2.5 Baths
Nebo
$ 689,000
265 Grandview Peaks Drive
Nebo, NC 28761
- Type
- Single Family
- Size
- 2,642 SqFt
- Rooms
- 3 Beds + 3 Baths
Nebo
$ 1,845,000
463 Summit Trail
Nebo, NC 28761
- Type
- Single Family
- Size
- 3,497 SqFt
- Rooms
- 3 Beds + 3.5 Baths
Nebo
$ 699,999
16 Saratoga Drive
Nebo, NC 28761
- Type
- Single Family
- Size
- 3,170 SqFt
- Rooms
- 3 Beds + 3.5 Baths
