












Address
504 Hollow Trail, Asheville, NC
Price
$ 4,950,000
Property Attributes
- ID#4396838
- TypeSingle Family
- Listing Status Active
- CountyBUNCOMBE
- CityAsheville
- AreaBuncombe County
- NeighborhoodRamble Biltmore Forest
- Zip28803
- StyleContemporary
- Year Built2022
- Price$ 4,950,000
- Bedrooms5
- Full Bathrooms5
- Half Bathrooms1
- Sqr Footage5193
- Lot Size1.27 Acres
Data Source:
Canopy MLS
Property Description
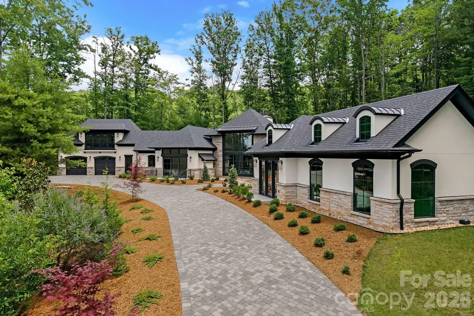
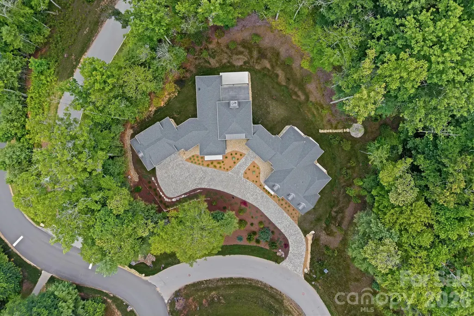
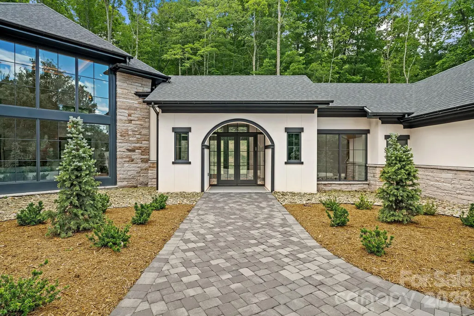
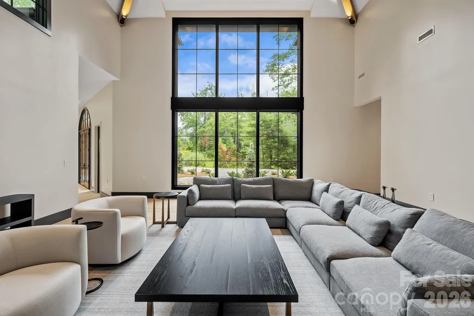
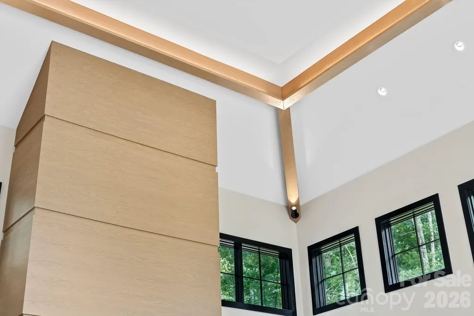
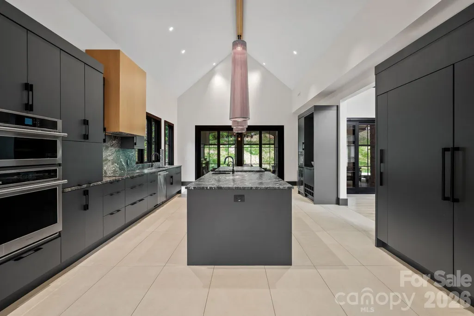
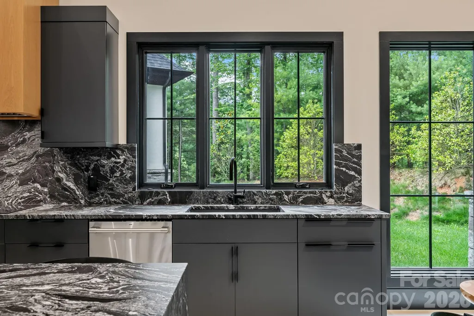
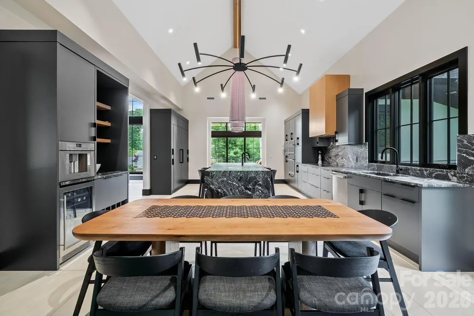
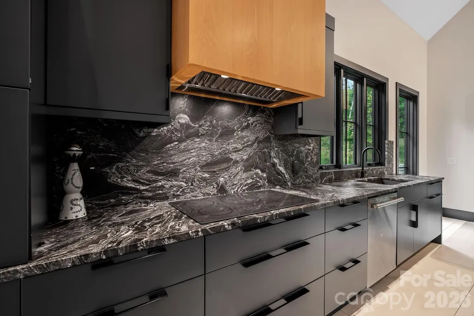
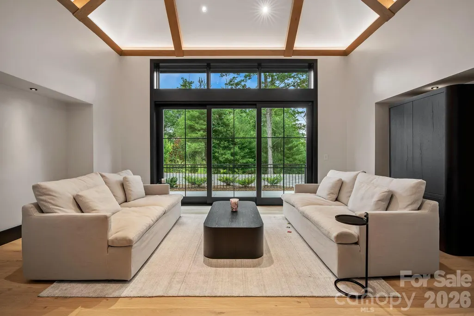
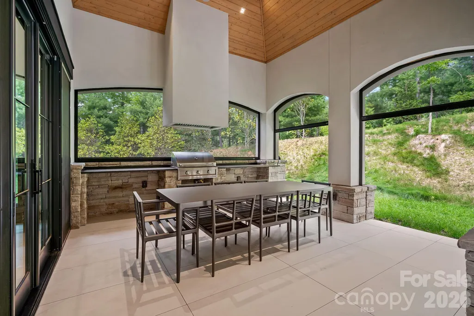
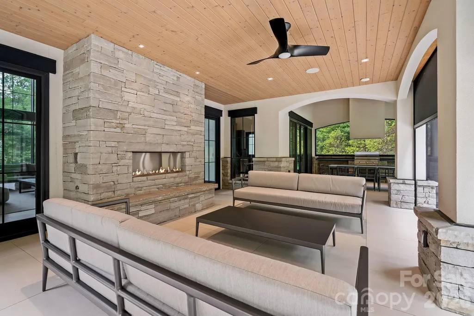
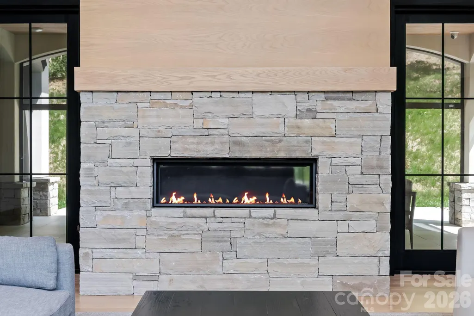
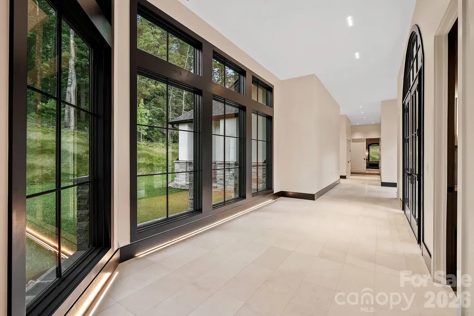
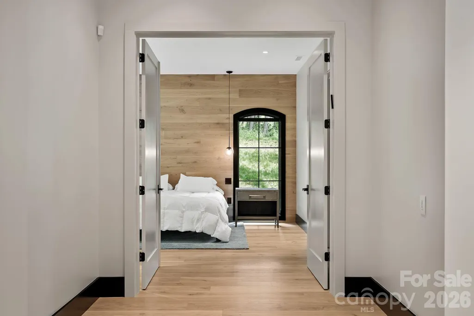
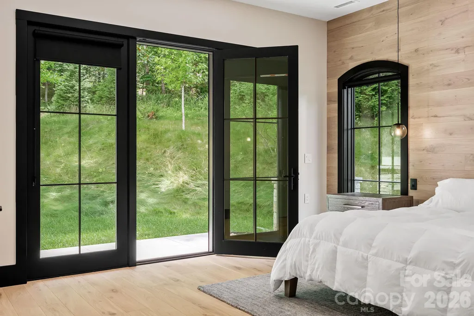
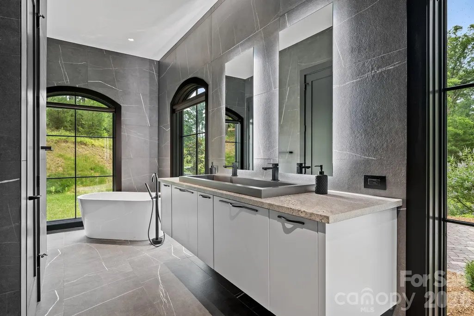
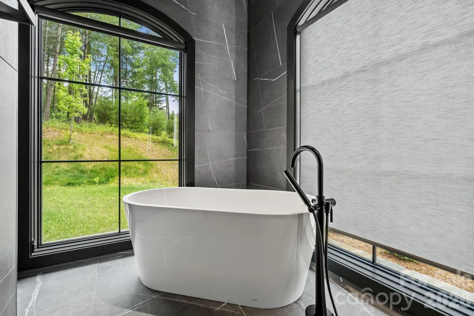
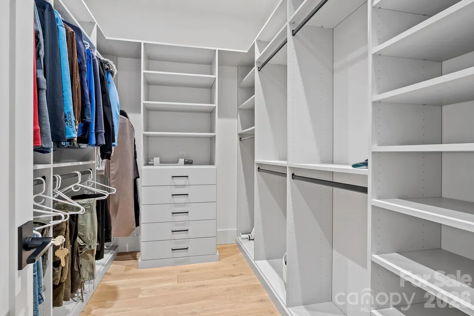
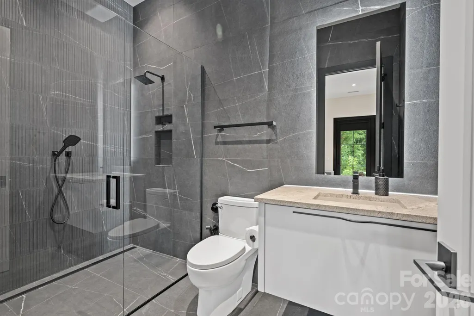
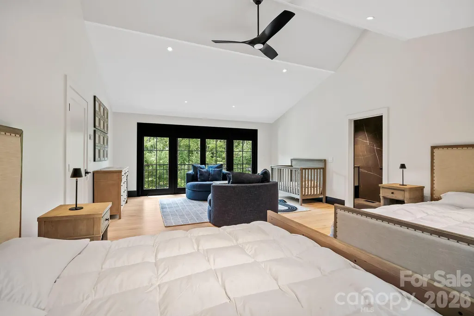
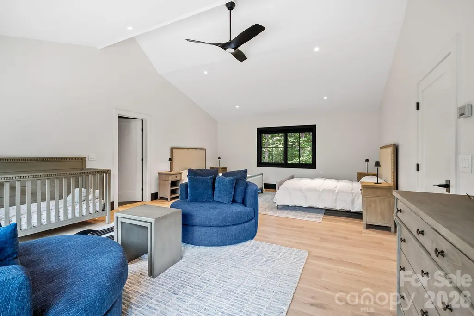
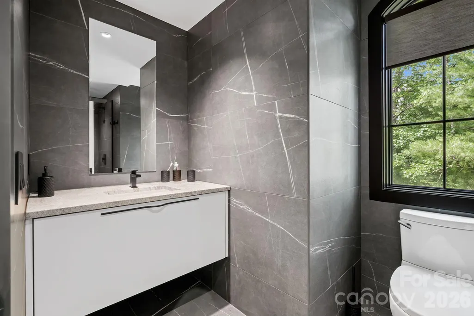
Within one of Asheville's desired gated communities, this exceptional one-story modern residence offers refined luxury and effortless living on land once part of George Vanderbilt's historic Biltmore Estate holdings. Built by acclaimed Asheville award-winning builder Living Stone Design + Build, this five-bedroom, 5.5 bath home features soaring ceilings, clean architectural lines, and an open-concept design ideal for entertaining and everyday living. The chef's kitchen showcases premium Monogram appliances and distinctive modern finishes flowing seamlessly into spacious living and dining areas. Thoughtfully curated details include wide-plank blonde oak flooring, limestone accents, and expansive outdoor living with a built-in grilling station and fireplace. Every main-level bedroom enjoys direct access to its private patio, creating a seamless connection to the outdoors. Residents enjoy a wellness center, pool, tennis and pickleball courts, paved trails and access to more than 1,000 acres of preserved land. Luxury one-level living at its finest.
| Elementary School | Middle School | High School |
|---|---|---|
| Estes/Koontz Elementary School | Valley Springs Middle School | T.C. Roberson High School |
| Price History | |
|---|---|
| 6/25/2026 | Listed $4,950,000 |
General Features
| Living Area | 5193 |
|---|---|
| Sewer | Public Sewer |
| Heating | Heat Pump,Zoned |
| Cooling | Central Air,Zoned |
| Roof | Architectural Shingle |
| Appliances | Convection Oven,Dishwasher,Disposal,Double Oven,Electric Cooktop,Electric Oven,Electric Water Heater,Exhaust Hood,Microwave,Refrigerator,Tankless Water Heater,Wall Oven,Washer/Dryer |
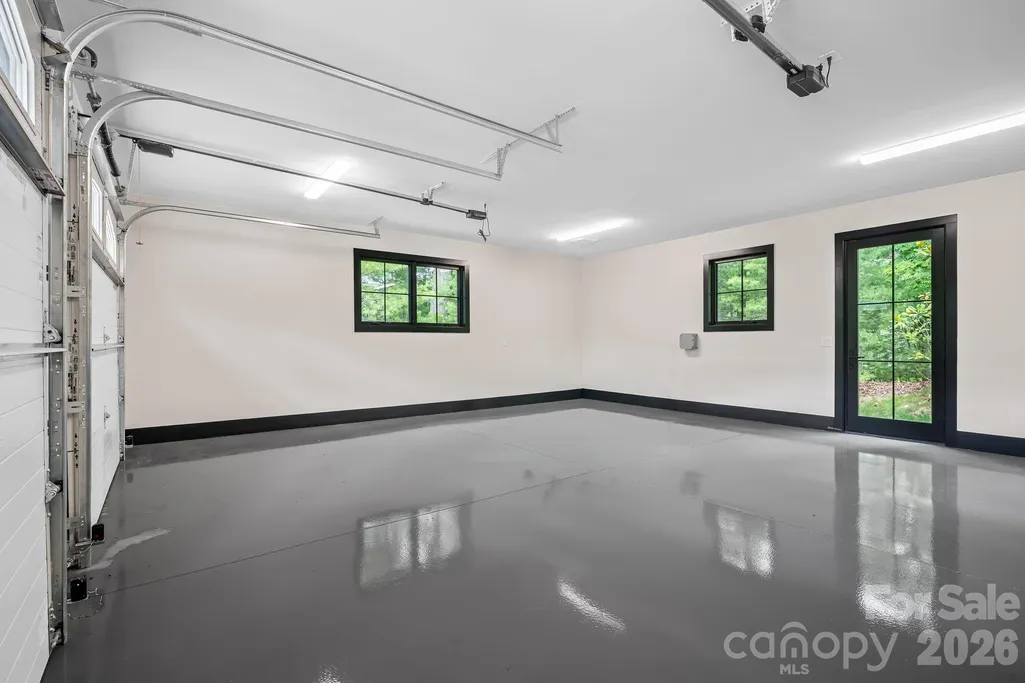
| Garage Spaces | 2 |
| Patio/Porch Features | Rear Porch,Other - See Remarks |
| Architectural Style | Contemporary |
| Security Features | Security Service,Security System,Smoke Detector(s) |
| Construction Materials | Hard Stucco,Stone |
| Exclusions | Coffee Machine In Kitchen |
| Year Built | 2022 |
| Levels | 1 Story/F.R.O.G. |
| Property Subtype | Single Family Residence |
| Parcel Number | 9645346997 |
| Elevation | 2000 |
| Community Features | Clubhouse,Fitness Center,Game Court,Gated,Outdoor Pool,Recreation Area,Sidewalks,Sport Court,Street Lights,Tennis Court(s),Walking Trails |
| Assoc Fee Paid Per | Monthly |
| County | Buncombe |
| New Construction | No |
| Property Type | Residential |
| HOA | Yes |
| Subdivision Name | Ramble Biltmore Forest |
| Garage Y/N | Yes |
| Full Baths | 5 |
| Directions | GPS works within The Ramble Community |
| High School | T.C. Roberson |
| City | Asheville |
| Association Name | Ramble POA |
| Senior Community Y/N | No |
| Lot Size Units | Acres |
| Carport Y/N | No |
| Elementary School | Estes/Koontz |
| Middle/Junior High School | Valley Springs |
| Additional Parcels Y/N | No |
| Builder Name | Living Stone Builders |
| Standard Status | Active |
| CAR_HOASubjectTo | Required |
| Construction Type | Site Built |
| Tax Assessed Value | 3582000 |
| Listing Terms | Cash,Conventional |
Interior Features
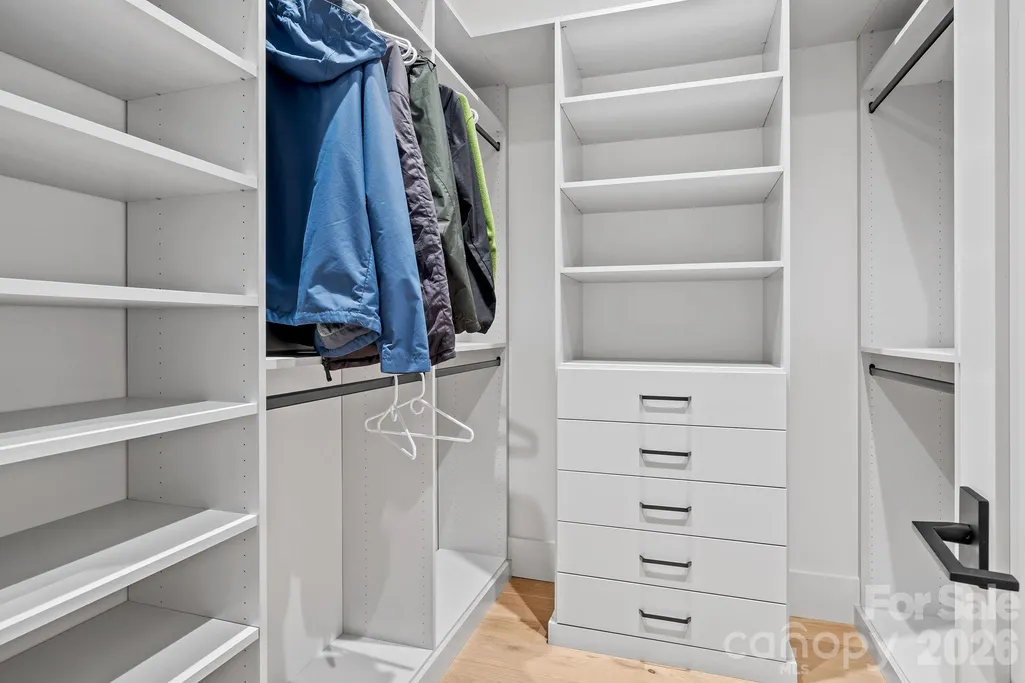
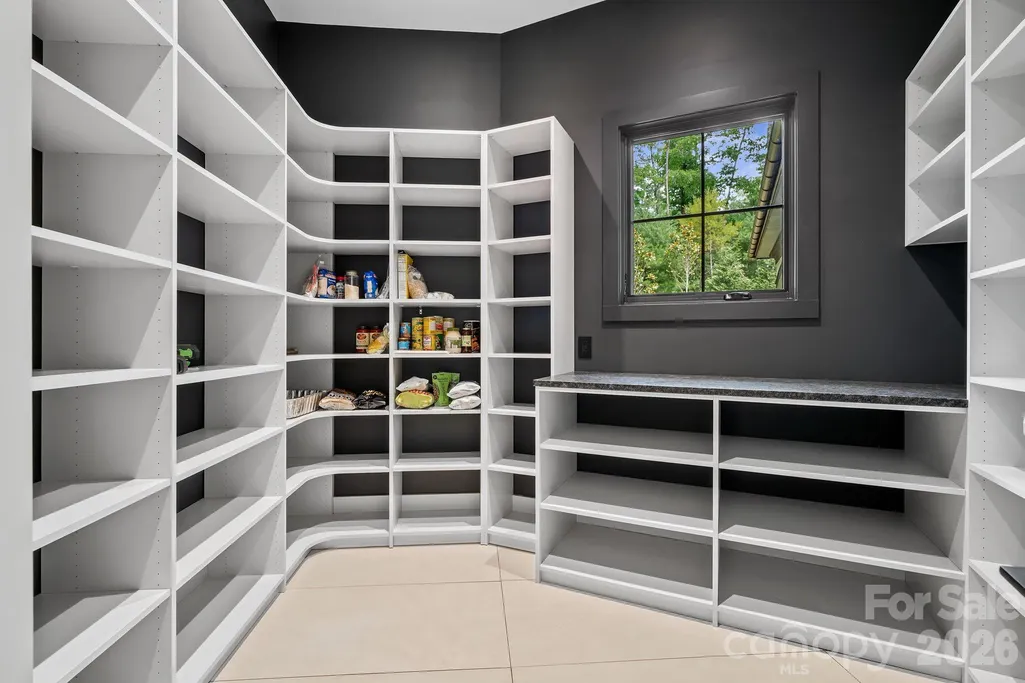
| Interior Amenities | Built-in Features,Kitchen Island,Open Floorplan,Pantry,Walk-In Closet(s),Walk-In Pantry |
|---|---|
| Flooring | Stone,Tile,Wood |
| Fireplace Features | Gas Vented,Living Room,Porch |
| Basement (Y/N) | No |
| Fireplace Y/N | Yes |
| Above Grade Finished Area | 5193 |
| Half Baths | 1 |
| Laundry Features | Laundry Room,Main Level |
| Total Bedrooms | 5 |
| Total Baths | 6 |
| SqFt Main | 4509 |
| SqFt Upper | 684 |
| Bedroom | 4 |
Exterior Features
| Exterior Amenities | Fire Pit |
|---|---|
| Parking Features | Attached Garage |
| Water Source | City |
| Lot Size Area | 1.27 |
| Foundation Details | Slab |
| Road Surface Type | Cobblestone,Paved |
| Door Features | Sliding Doors |
| Other Equipment | Generator Hookup |
| Road Responsibility | Private Maintained Road |
| Main Level Garage YN | Yes |
Amenities
- Foreclosure
- Views
- Short Sale
- New Construction
- Adult 55+
- Lease To Own
- No HOA Fees
- Furnished
- Primary On Main
- Air Conditioning
- Seller Finance
- Green
- Fixer Upper
- Horse
- Golf
- Fireplace
- Deck
- Garage
- Basement
- Pool
Property vs Single Family Average in 28803
Price
Year Built
Visits
In The Neighborhood
Asheville
$ 2,495,000
85 Chauncey Circle
Asheville, NC 28803
- Type
- Single Family
- Size
- 4,233 SqFt
- Rooms
- 5 Beds + 5 Baths

Asheville
$ 1,599,000
242 Racquet Club Road
Asheville, NC 28803
- Type
- Single Family
- Size
- 3,455 SqFt
- Rooms
- 4 Beds + 4.5 Baths
Asheville
$ 8,995,000
405 Ramble Way
Asheville, NC 28803
- Type
- Single Family
- Size
- 12,532 SqFt
- Rooms
- 6 Beds + 7.5 Baths
Asheville
$ 5,450,000
6 Stansbury Drive
Asheville, NC 28803
- Type
- Single Family
- Size
- 7,856 SqFt
- Rooms
- 5 Beds + 6.5 Baths
Asheville
$ 4,950,000
18 Fairsted Drive
Asheville, NC 28803
- Type
- Single Family
- Size
- 5,275 SqFt
- Rooms
- 4 Beds + 5.5 Baths
Asheville
$ 3,999,999
32 Brookline Drive
Asheville, NC 28803
- Type
- Single Family
- Size
- 5,073 SqFt
- Rooms
- 4 Beds + 4.5 Baths
Asheville
$ 4,432,500
361 Belle Isle Way
Asheville, NC 28803
- Type
- Single Family
- Size
- 4,925 SqFt
- Rooms
- 4 Beds + 3.5 Baths
Asheville
$ 2,050,000
206 Kelmscott Lane
Asheville, NC 28803
- Type
- Single Family
- Size
- 4,099 SqFt
- Rooms
- 3 Beds + 3.5 Baths
Asheville
$ 2,000,000
79 Chauncey Circle
Asheville, NC 28803
- Type
- Single Family
- Size
- 3,242 SqFt
- Rooms
- 4 Beds + 3.5 Baths
Asheville
$ 1,550,000
236 Racquet Club Road
Asheville, NC 28803
- Type
- Single Family
- Size
- 4,410 SqFt
- Rooms
- 6 Beds + 4.5 Baths
Asheville
$ 1,595,000
5 Cleftridge Court
Asheville, NC 28803
- Type
- Single Family
- Size
- 3,656 SqFt
- Rooms
- 5 Beds + 3.5 Baths
Asheville
$ 3,850,000
93 Mirehouse Run
Asheville, NC 28803
- Type
- Single Family
- Size
- 4,776 SqFt
- Rooms
- 6 Beds + 4.5 Baths
