
Address
79 Chauncey Circle, Asheville, NC
Price
$ 2,000,000
Property Attributes
- ID#4363635
- TypeSingle Family
- Listing Status Active
- CountyBUNCOMBE
- CityAsheville
- AreaBuncombe County
- NeighborhoodRamble Biltmore Forest
- Zip28803
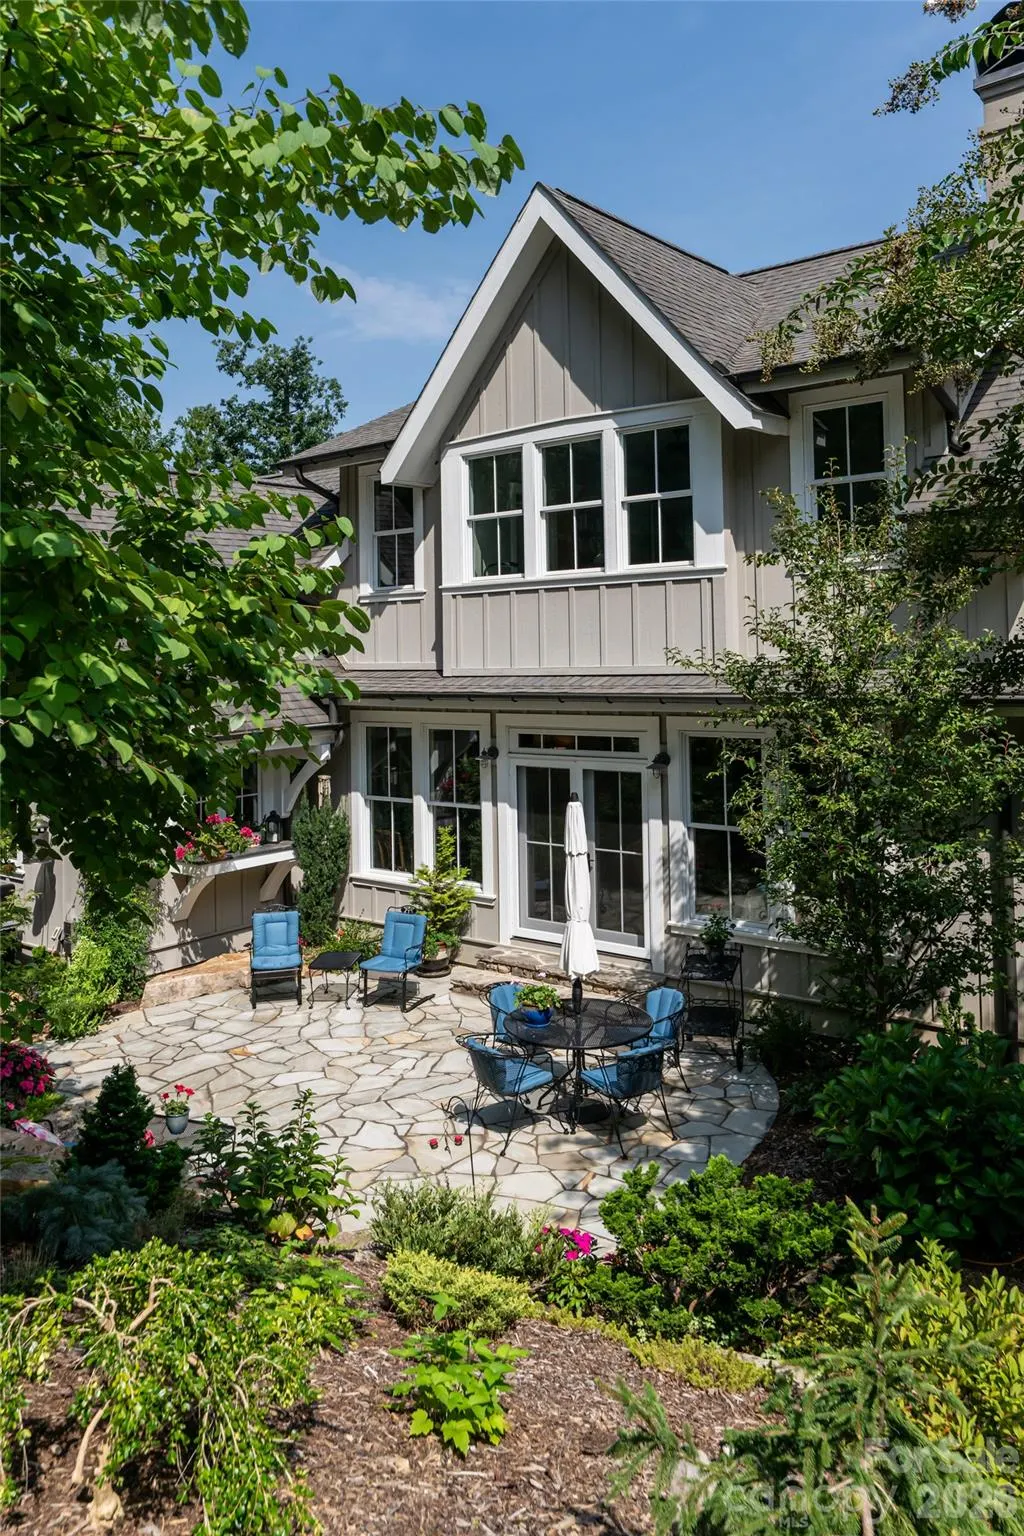
- StyleCottage
- Year Built2014
- Price$ 2,000,000
- Bedrooms4
- Full Bathrooms3
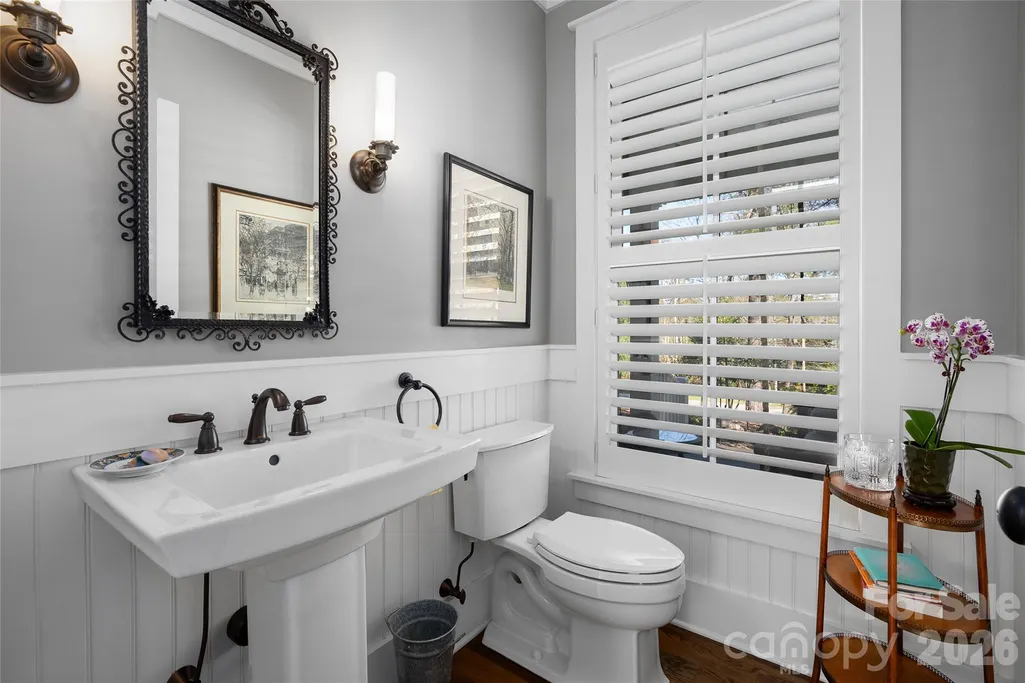
- Half Bathrooms1
- Sqr Footage3242
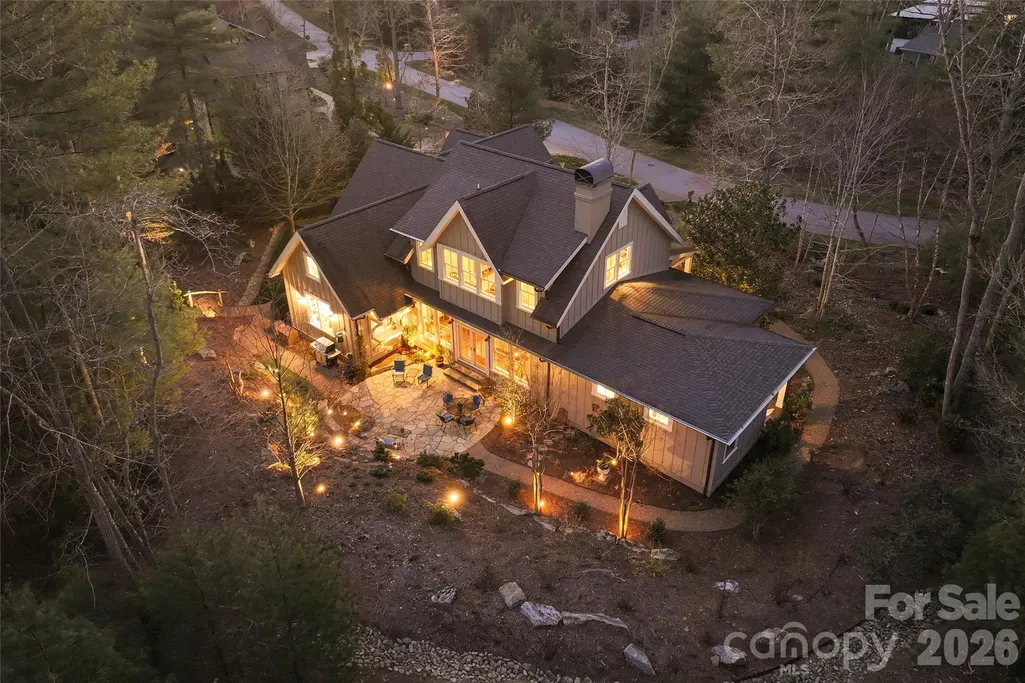
- Lot Size0.75 Acres
Data Source:
Canopy MLS
Property Description
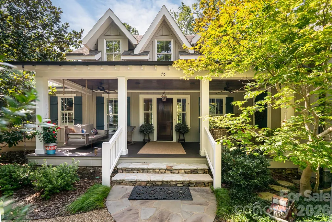
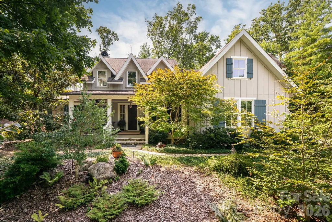
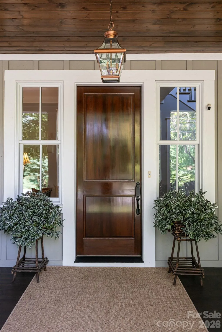
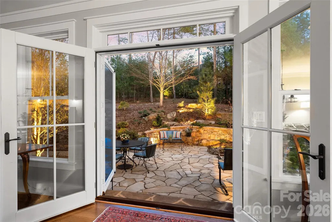
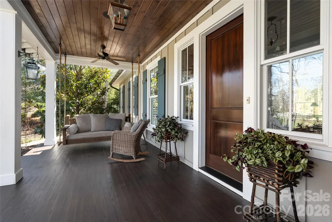
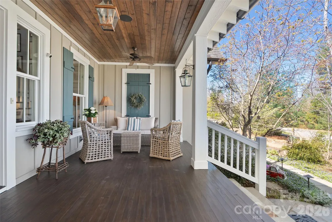
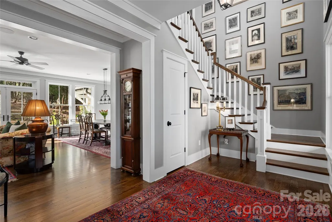
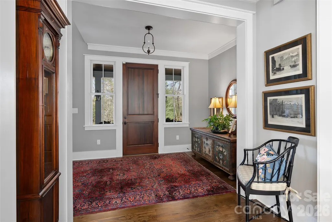
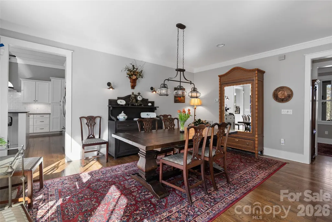
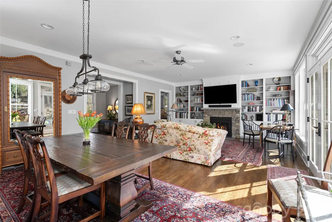
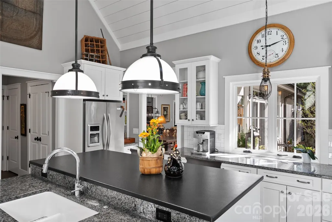
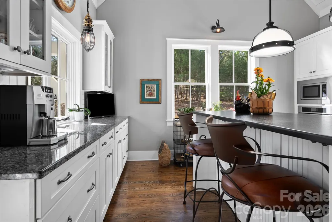
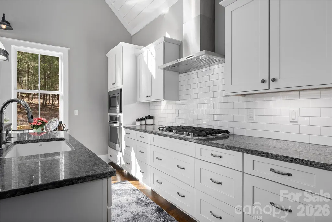
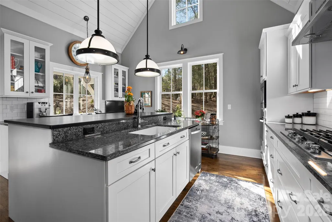
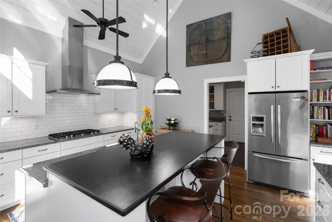
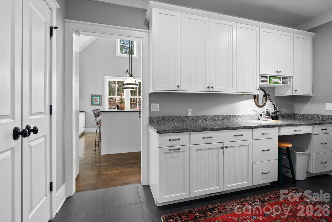
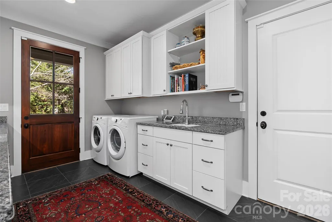
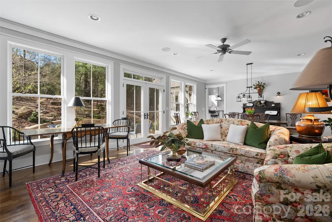
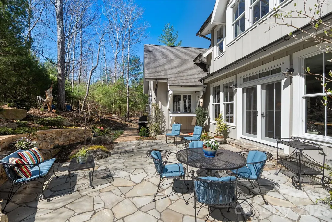
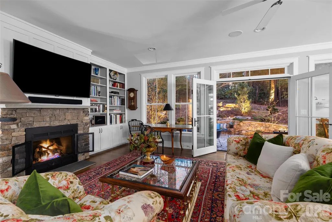
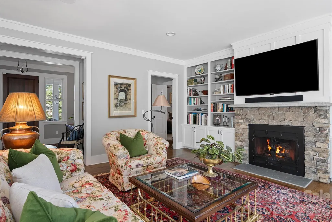
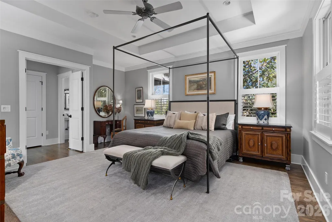
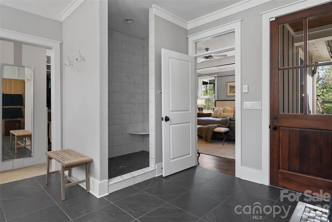
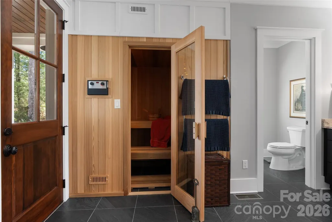
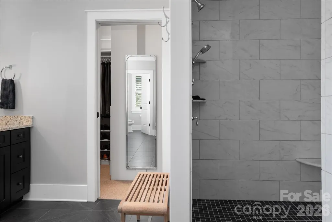
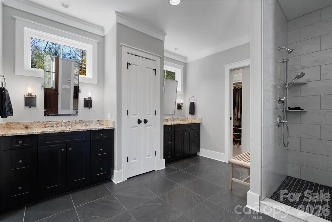
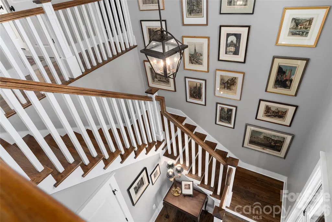
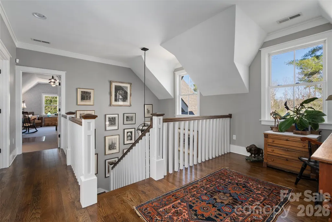
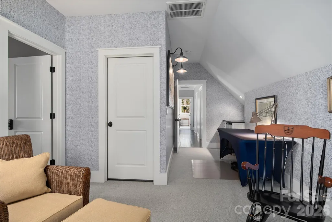
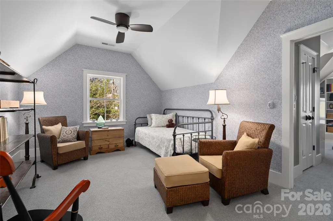
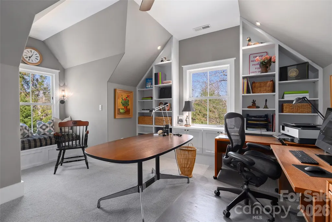
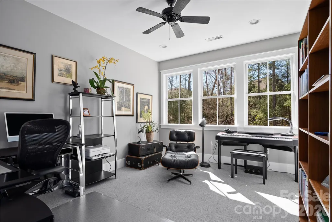
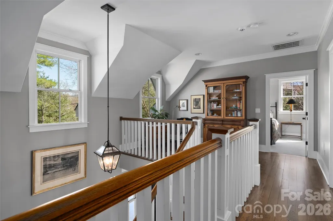
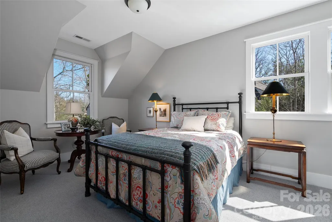
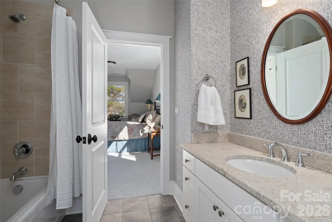
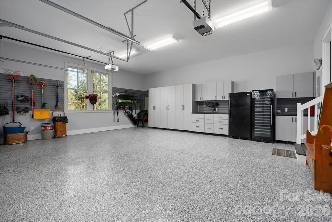
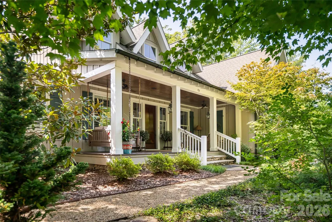
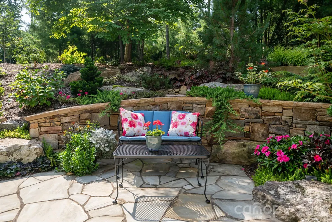
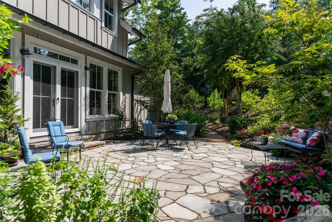
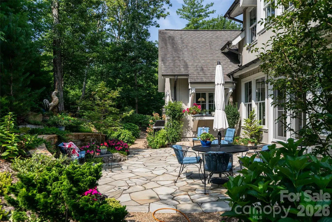
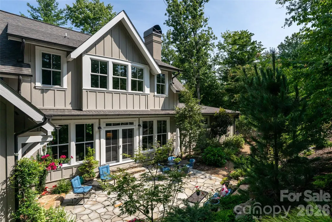
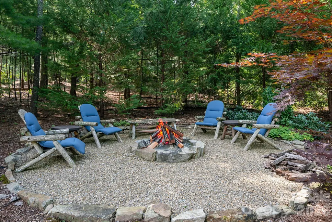
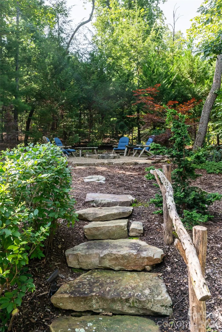
Introducing Chauncey Cottage, a thoughtfully designed residence inspired by the timeless architecture of Jim Strickland of Historical Concepts. Classic proportions and abundant natural light create interiors that feel both elegant and comfortable. The welcoming foyer opens to a beautifully balanced great room, where a gas fireplace and custom built-in bookcases anchor the living area. An open dining space accommodates larger gatherings, with French doors extending the room to a private rear patio for effortless indoor-outdoor living. At the heart of the home, a well-appointed kitchen with a generous island offers ample space for cooking, entertaining and everyday life. The spacious primary suite provides a quiet retreat, complete with a private sauna, while a utility room conveniently located near the garage adds everyday functionality. Outside, established perennials and thoughtfully landscaped grounds require minimal upkeep. Chauncey Cottage offers enduring design, easy living and understated elegance.
| Elementary School | Middle School | High School |
|---|---|---|
| Estes/Koontz Elementary School | Valley Springs Middle School | T.C. Roberson High School |
| Price History | |
|---|---|
| 4/2/2026 | Listed $2,100,000 |
| 5/19/2026 | 5$2,000,000 |
General Features
| Living Area | 3242 |
|---|---|
| Sewer | Public Sewer |
| Heating | Forced Air,Natural Gas |
| Cooling | Central Air |
| Utilities | Electricity Connected,Natural Gas,Phone Connected |
| Roof | Architectural Shingle |
| Appliances | Dishwasher,Disposal,Exhaust Hood,Gas Range,Microwave,Oven,Refrigerator,Tankless Water Heater |
| HOA Fee | 500 |
| Garage Spaces | 2 |
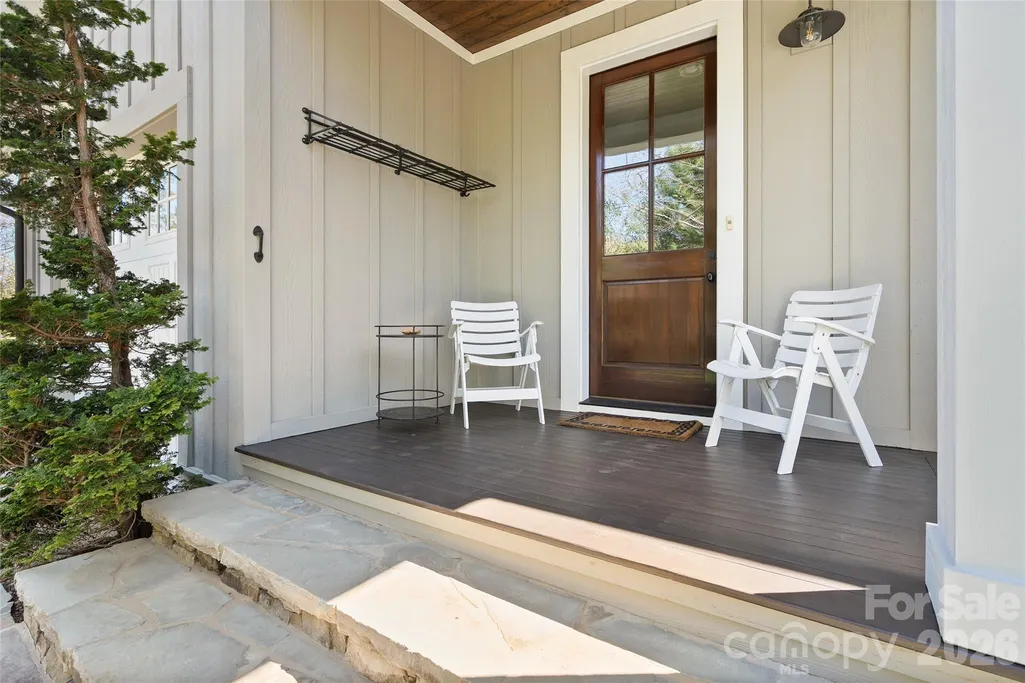
| Patio/Porch Features | Front Porch,Patio |
| Architectural Style | Cottage |
| Construction Materials | Fiber Cement,Wood |
| Year Built | 2014 |
| Levels | Two |
| Property Subtype | Single Family Residence |
| Parcel Number | 9646-70-8035-00000 |
| Assoc Fee Paid Per | Monthly |
| County | Buncombe |
| New Construction | No |
| Property Type | Residential |
| HOA | Yes |
| Subdivision Name | Ramble Biltmore Forest |
| Garage Y/N | Yes |
| Full Baths | 3 |
| Directions | I-25 South to right onto Valley Springs to left onto Chauncey Circle Home is on right. |
| High School | T.C. Roberson |
| City | Asheville |
| Association Name | First Service Residential |
| Senior Community Y/N | No |
| Lot Size Units | Acres |
| Carport Y/N | No |
| Elementary School | Estes/Koontz |
| Middle/Junior High School | Valley Springs |
| Additional Parcels Y/N | No |
| Standard Status | Active |
| CAR_HOASubjectTo | Required |
| Construction Type | Site Built |
| Tax Assessed Value | 1102800 |
| Listing Terms | Cash,Conventional |
Interior Features
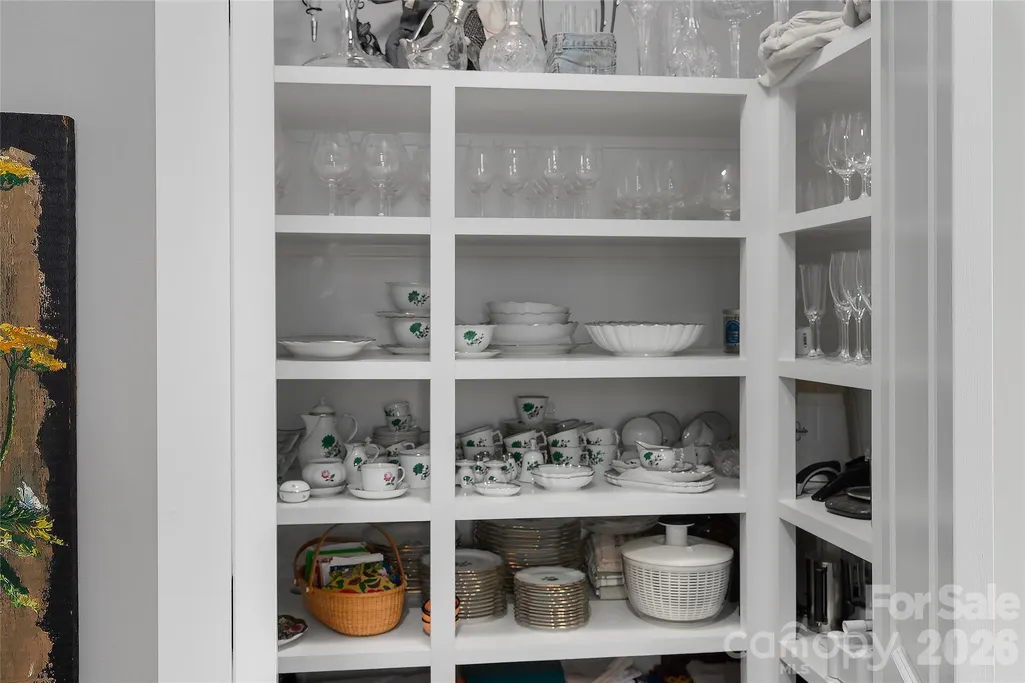
| Interior Amenities | Breakfast Bar,Built-in Features,Drop Zone,Entrance Foyer,Kitchen Island,Pantry,Sauna,Storage,Walk-In Closet(s),Walk-In Pantry |
|---|---|
| Flooring | Tile,Wood |
| Fireplace Features | Gas,Living Room |
| Basement (Y/N) | No |
| Fireplace Y/N | Yes |
| Above Grade Finished Area | 3242 |
| Half Baths | 1 |
| Laundry Features | Utility Room,Main Level |
| Total Bedrooms | 4 |
| Total Baths | 4 |
| SqFt Main | 1946 |
| SqFt Garage | 673 |
| SqFt Upper | 1296 |
| Bedroom | 1 |
Exterior Features
| Parking Features | Attached Garage |
|---|---|
| Lot Features | Level,Wooded |
| Water Source | City |
| Lot Size Area | 0.75 |
| Foundation Details | Crawl Space |
| Road Surface Type | Other,Paved |
| Road Responsibility | Publicly Maintained Road |
| Main Level Garage YN | Yes |
Amenities
- Foreclosure
- Views
- Short Sale
- New Construction
- Adult 55+
- Lease To Own
- No HOA Fees
- Furnished
- Primary On Main
- Air Conditioning
- Seller Finance
- Green
- Fixer Upper
- Horse
- Golf
- Fireplace
- Deck
- Garage
- Basement
- Pool
Property vs Single Family Average in 28803
Price
Year Built
Visits
In The Neighborhood
Asheville
$ 2,495,000
85 Chauncey Circle
Asheville, NC 28803
- Type
- Single Family
- Size
- 4,233 SqFt
- Rooms
- 5 Beds + 5 Baths

Asheville
$ 8,995,000
405 Ramble Way
Asheville, NC 28803
- Type
- Single Family
- Size
- 12,532 SqFt
- Rooms
- 6 Beds + 7.5 Baths
Asheville
$ 4,950,000
504 Hollow Trail
Asheville, NC 28803
- Type
- Single Family
- Size
- 5,193 SqFt
- Rooms
- 5 Beds + 5.5 Baths
Asheville
$ 5,450,000
6 Stansbury Drive
Asheville, NC 28803
- Type
- Single Family
- Size
- 7,856 SqFt
- Rooms
- 5 Beds + 6.5 Baths
Asheville
$ 4,950,000
18 Fairsted Drive
Asheville, NC 28803
- Type
- Single Family
- Size
- 5,275 SqFt
- Rooms
- 4 Beds + 5.5 Baths
Asheville
$ 3,495,000
32 Brookline Drive
Asheville, NC 28803
- Type
- Single Family
- Size
- 5,073 SqFt
- Rooms
- 4 Beds + 4.5 Baths
Asheville
$ 4,432,500
361 Belle Isle Way
Asheville, NC 28803
- Type
- Single Family
- Size
- 4,925 SqFt
- Rooms
- 4 Beds + 3.5 Baths
Asheville
$ 2,050,000
206 Kelmscott Lane
Asheville, NC 28803
- Type
- Single Family
- Size
- 4,099 SqFt
- Rooms
- 3 Beds + 3.5 Baths
Asheville
$ 1,550,000
236 Racquet Club Road
Asheville, NC 28803
- Type
- Single Family
- Size
- 4,410 SqFt
- Rooms
- 6 Beds + 4.5 Baths
Asheville
$ 1,595,000
5 Cleftridge Court
Asheville, NC 28803
- Type
- Single Family
- Size
- 3,656 SqFt
- Rooms
- 5 Beds + 3.5 Baths
Asheville
$ 3,850,000
93 Mirehouse Run
Asheville, NC 28803
- Type
- Single Family
- Size
- 4,776 SqFt
- Rooms
- 6 Beds + 4.5 Baths
