
Just Listed
Address
16215 Hollingbourne Road, Huntersville, NC
Price
$ 724,000
Property Attributes
- ID#4423813
- TypeSingle Family
- Listing Status Active
- CountyMECKLENBURG
- CityHuntersville
- AreaMecklenburg County
- NeighborhoodNorthstone
- Zip28078
- StyleTraditional
- Year Built1997
- Price$ 724,000
- Bedrooms4
- Full Bathrooms2
- Half Bathrooms1
- Sqr Footage2422
- Lot Size0.2 Acres
Data Source:
Canopy MLS
Property Description
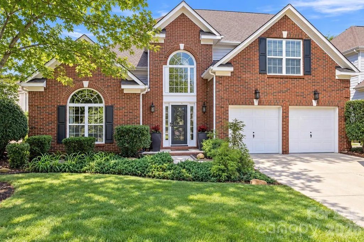
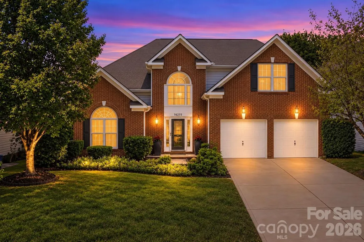
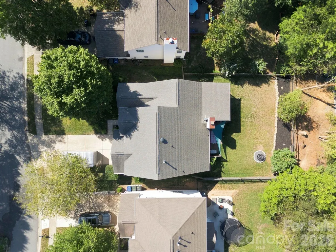
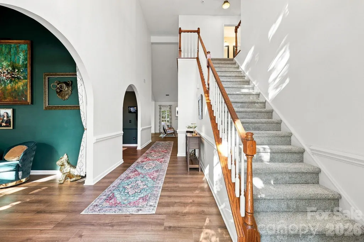
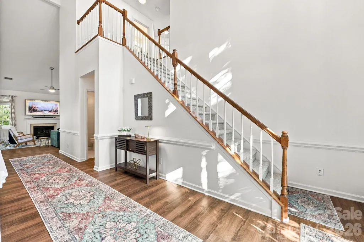
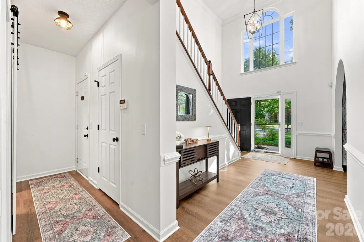
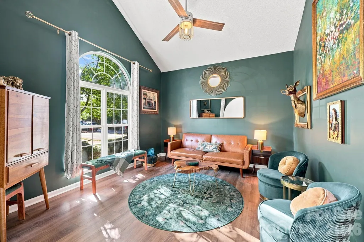
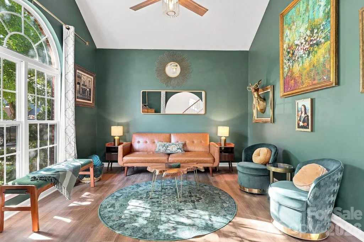
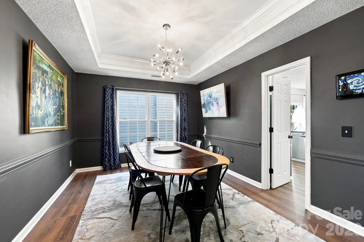
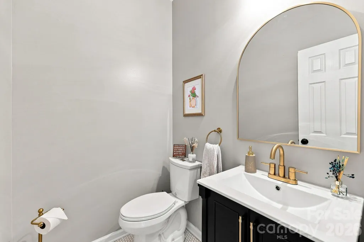
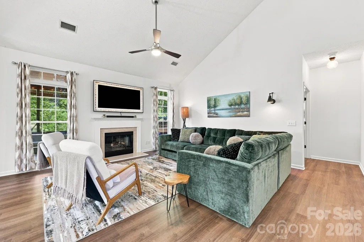
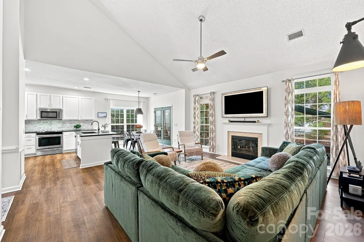
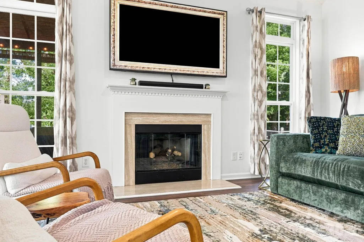
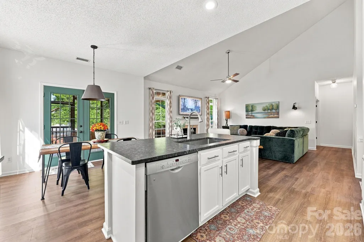
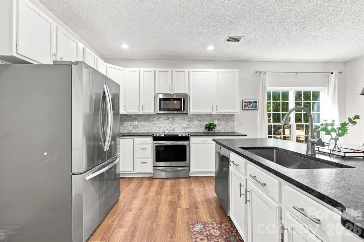
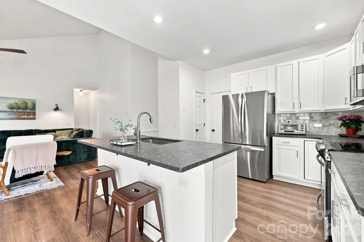
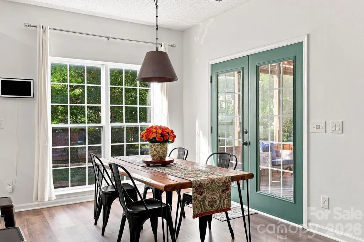
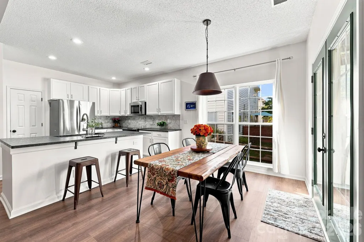
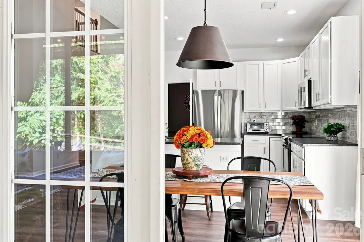
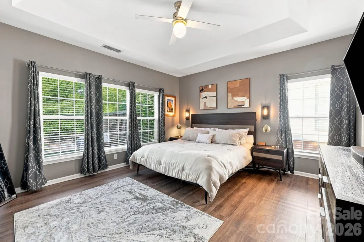
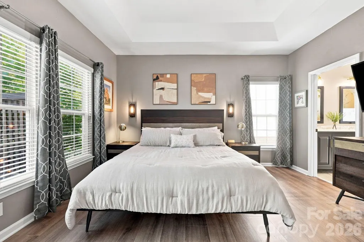
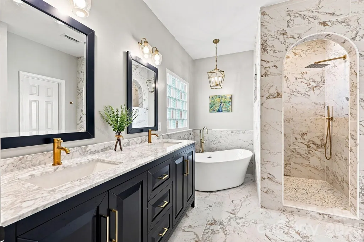
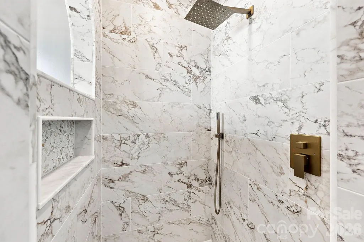
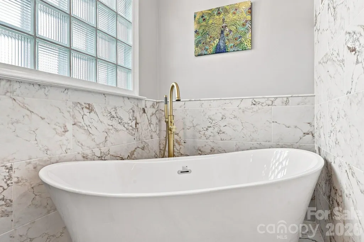
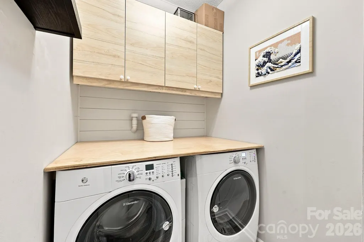
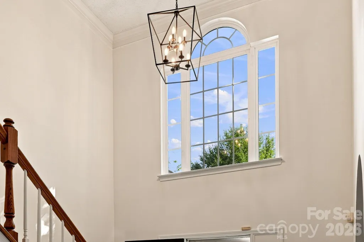
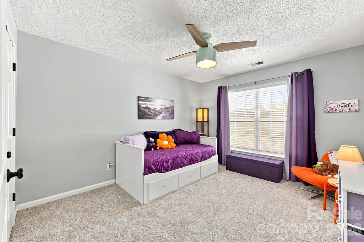
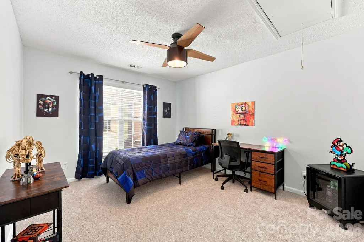
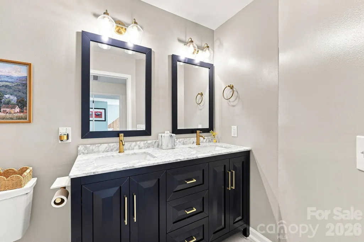
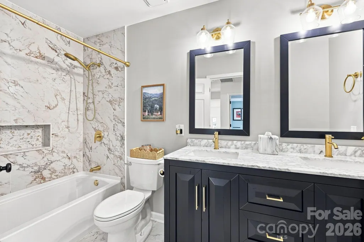
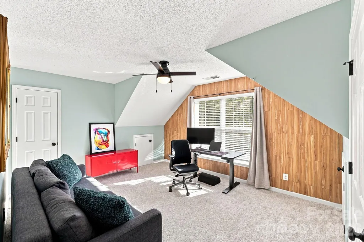
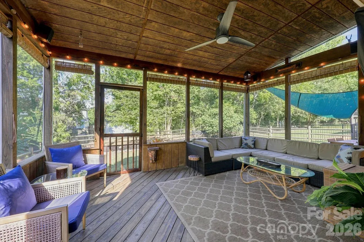
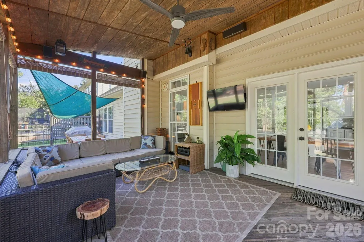
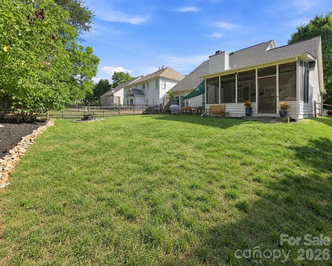
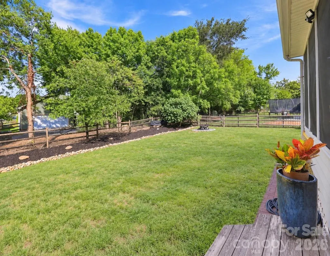
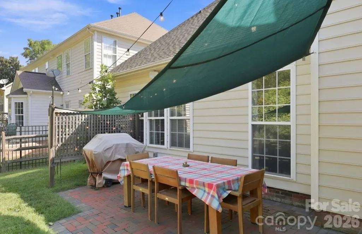
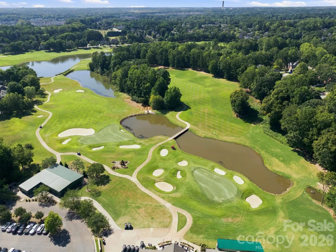
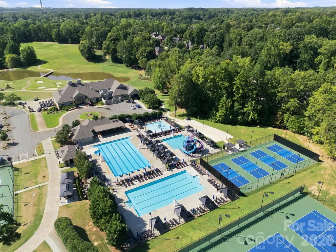
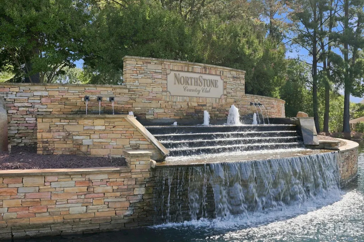
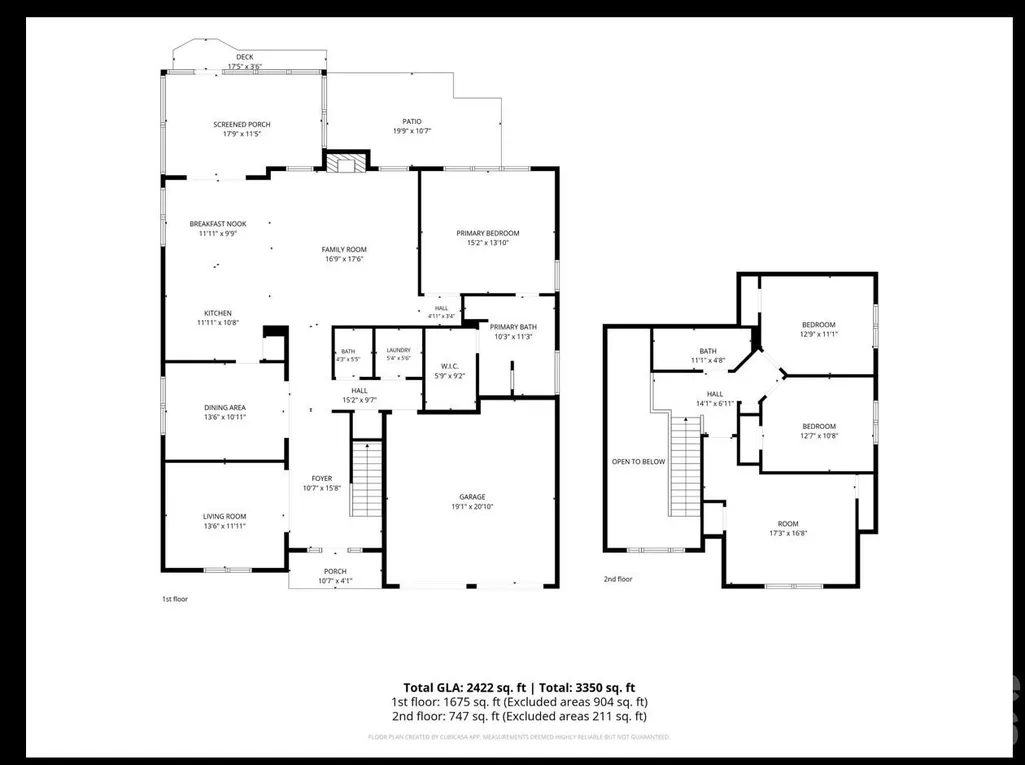
Seller is offering a $7,500 credit with an acceptable offer to be used as buyer wishes!! Welcome to 16215 Hollingbourne Road, a beautifully renovated home in the highly sought-after NorthStone community of Huntersville. Thoughtfully updated throughout, this home offers timeless finishes, flexible living spaces and an exceptional country club lifestyle. A soaring two-story foyer opens to a light-filled interior with brand-new luxury vinyl plank flooring throughout the main level and fresh neutral paint. A flexible front room is ideal for a private office. The updated kitchen features professionally painted Chantilly Lace cabinetry, new tile backsplash and striking leathered granite countertops, all flowing seamlessly into the main living areas. The spacious main-level primary suite features a fully renovated spa-inspired bath with large-format Calacatta porcelain tile, navy vanity with brushed gold hardware, new countertops, updated lighting, custom arched walk-in shower with floor-to-ceiling tile, rainfall and handheld shower heads, built-in niches and decorative mosaic accents, plus a freestanding soaking tub with gold filler. Upstairs offers brand-new plush carpeting and a beautifully renovated secondary bath with new tile flooring, navy vanity, updated lighting and tiled tub/shower surround with decorative mosaic niche. The main-level powder room has also been refreshed. Enjoy outdoor living on the spacious screened porch overlooking the refreshed, professionally landscaped and fenced backyard with fresh mulch, stone edging and a generous level lawn. NorthStone Country Club is located within the community and offers optional memberships with an 18-hole P.B. Dye signature golf course, tennis, pickleball, aquatic complex, fitness facilities, dining and social events. Extensive recent renovations, a main-level primary suite and a premier NorthStone location make this home truly move-in ready.
| Elementary School | Middle School | High School |
|---|---|---|
| Huntersville Elementary School | Bailey Middle School | William Amos Hough High School |
| Price History | |
|---|---|
| 9/12/2026 | Listed $724,000 |
General Features
| Living Area | 2422 |
|---|---|
| Sewer | Public Sewer |
| Heating | Forced Air,Heat Pump |
| Cooling | Central Air |
| Utilities | Cable Available,Cable Connected,Electricity Connected,Fiber Optics,Wired Internet Available |
| Roof | Architectural Shingle |
| Appliances | Dishwasher,Electric Range,Exhaust Fan,Microwave,Oven,Refrigerator,Self Cleaning Oven |
| Development Status | Completed |
| Zoning | GR |
| HOA Fee | 400 |
| Garage Spaces | 2 |
| Patio/Porch Features | Rear Porch,Screened |
| Architectural Style | Traditional |
| Security Features | Carbon Monoxide Detector(s),Smoke Detector(s) |
| Construction Materials | Brick Partial,Vinyl |
| Year Built | 1997 |
| Levels | Two |
| Property Subtype | Single Family Residence |
| Parcel Number | 011-331-54 |
| Elevation | 2000 |
| Community Features | Clubhouse,Fitness Center,Game Court,Golf,Lake Access,Outdoor Pool,Playground,Putting Green,Recreation Area,Sidewalks,Sport Court,Tennis Court(s),Walking Trails |
| Assoc Fee Paid Per | Annually |
| County | Mecklenburg |
| New Construction | No |
| Property Type | Residential |
| HOA | Yes |
| Subdivision Name | Northstone |
| Garage Y/N | Yes |
| Full Baths | 2 |
| High School | William Amos Hough |
| City | Huntersville |
| Association Name | Northstone HOA |
| Senior Community Y/N | No |
| Lot Size Units | Acres |
| Carport Y/N | No |
| Elementary School | Huntersville |
| Middle/Junior High School | Bailey |
| Additional Parcels Y/N | No |
| Virtual Tour | https://listings.lighthousevisuals.com/videos/01a09061-f017-73b1-8959-0cca7d32f377 |
| Standard Status | Active |
| CAR_HOASubjectTo | Required |
| Construction Type | Site Built |
| Restrictions | Architectural Review |
| Tax Assessed Value | 526600 |
| Virtual Tour | https://listings.lighthousevisuals.com/videos/01a09061-f017-73b1-8959-0cca7d32f377 |
| Listing Terms | Cash,Conventional,FHA,VA Loan |
Interior Features
| Interior Amenities | Open Floorplan,Storage,Walk-In Closet(s) |
|---|---|
| Flooring | Carpet,Vinyl |
| Basement (Y/N) | No |
| Fireplace Y/N | Yes |
| Above Grade Finished Area | 2422 |
| Half Baths | 1 |
| Laundry Features | Laundry Room,Main Level |
| Total Bedrooms | 4 |
| Total Baths | 3 |
| SqFt Main | 1675 |
| SqFt Upper | 747 |
| Bedroom | 1 |
Exterior Features
| Exterior Amenities | In-Ground Irrigation |
|---|---|
| Fencing | Back Yard,Fenced,Full |
| Parking Features | Driveway,Attached Garage |
| Water Source | City,Public |
| Lot Size Area | 0.2 |
| Foundation Details | Slab |
| Road Surface Type | Concrete |
| Door Features | Insulated Door(s),Screen Door(s),Sliding Doors,Storm Door(s) |
| Road Responsibility | Publicly Maintained Road |
| Horse Amenities | None |
| Main Level Garage YN | Yes |
Amenities
- Foreclosure
- Views
- Short Sale
- New Construction
- Adult 55+
- Lease To Own
- No HOA Fees
- Furnished
- Primary On Main
- Air Conditioning
- Seller Finance
- Green
- Fixer Upper
- Horse
- Golf
- Fireplace
- Deck
- Garage
- Basement
- Pool
Property vs Single Family Average in 28078
Price
Year Built
Visits
In The Neighborhood
Just Listed
Huntersville
$ 865,000
12604 Willingdon Road
Huntersville, NC 28078
- Type
- Single Family
- Size
- 3,683 SqFt
- Rooms
- 5 Beds + 4 Baths

Huntersville
$ 669,900
12323 Braeloch Court
Huntersville, NC 28078
- Type
- Single Family
- Size
- 2,913 SqFt
- Rooms
- 5 Beds + 3 Baths
Huntersville
$ 550,000
12602 Kemerton Lane
Huntersville, NC 28078
- Type
- Single Family
- Size
- 2,272 SqFt
- Rooms
- 4 Beds + 2 Baths
Huntersville
$ 689,000
12317 Braeloch Court
Huntersville, NC 28078
- Type
- Single Family
- Size
- 2,922 SqFt
- Rooms
- 5 Beds + 2.5 Baths
Huntersville
$ 629,900
12609 Kemerton Lane
Huntersville, NC 28078
- Type
- Single Family
- Size
- 2,550 SqFt
- Rooms
- 4 Beds + 3 Baths
Huntersville
$ 820,000
12338 Willingdon Road
Huntersville, NC 28078
- Type
- Single Family
- Size
- 3,227 SqFt
- Rooms
- 5 Beds + 4 Baths
Huntersville
$ 814,700
12106 Kane Alexander Drive
Huntersville, NC 28078
- Type
- Single Family
- Size
- 4,585 SqFt
- Rooms
- 6 Beds + 5 Baths
Huntersville
$ 649,999
12824 Shamley Court
Huntersville, NC 28078
- Type
- Single Family
- Size
- 3,224 SqFt
- Rooms
- 4 Beds + 2.5 Baths
Huntersville
$ 675,000
12440 Kane Alexander Drive
Huntersville, NC 28078
- Type
- Single Family
- Size
- 2,914 SqFt
- Rooms
- 4 Beds + 3.5 Baths
Open House
Huntersville
$ 695,000
12209 Willingdon Road
Huntersville, NC 28078
- Type
- Single Family
- Size
- 3,184 SqFt
- Rooms
- 6 Beds + 4 Baths
