
Address
725 Fawns Glen Place, Lake Wylie, SC
Price
$ 1,200,000
Property Attributes
- ID#4418002
- TypeSingle Family
- Listing Status Active
- CountyYORK
- CityLake Wylie
- AreaYork County
- NeighborhoodHeron Cove
- Zip29710
- StyleTransitional
- Year Built2015
- Price$ 1,200,000
- Bedrooms5
- Full Bathrooms5
- Half Bathrooms1
- Sqr Footage4911
- Lot Size1.124 Acres
Data Source:
Canopy MLS
Property Description
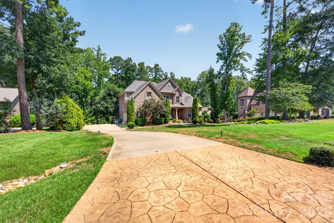
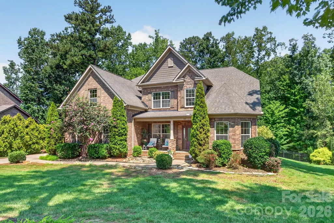
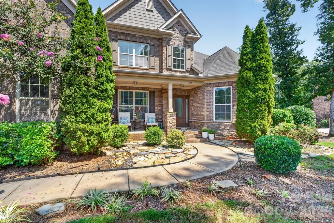
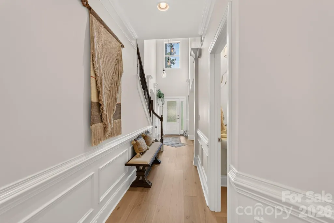
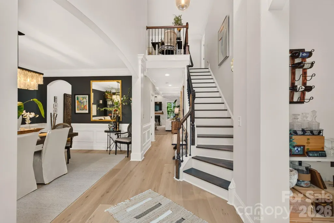
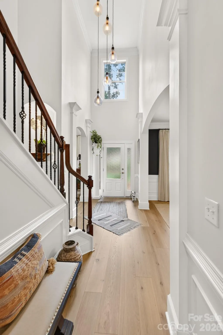
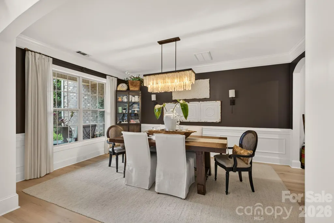
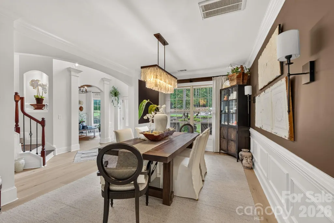
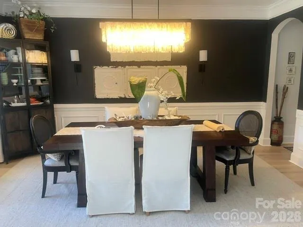
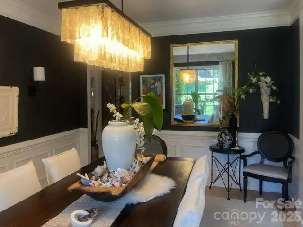
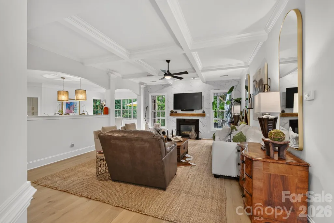
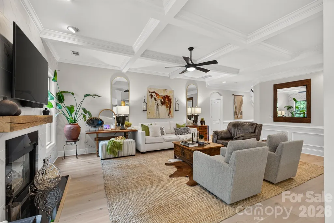
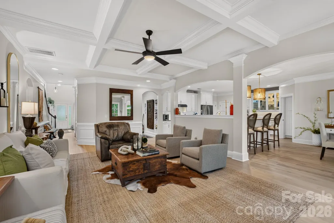
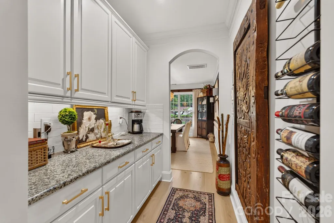
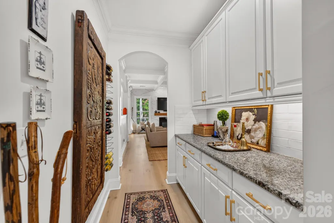
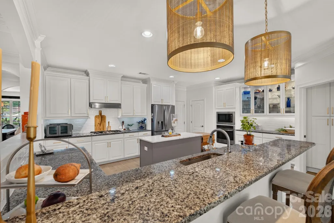
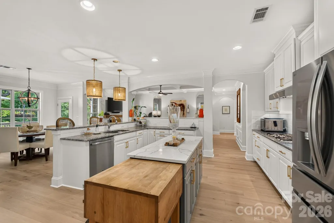
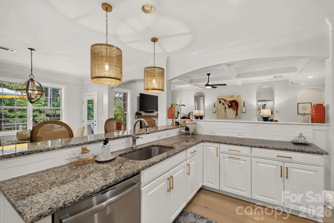
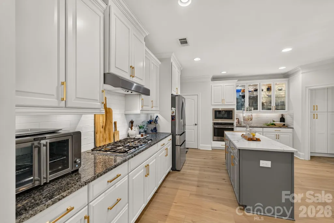
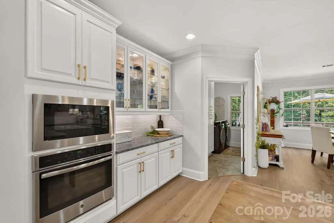
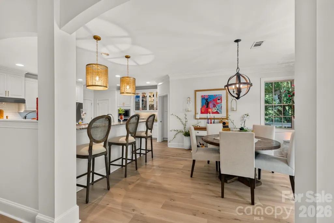
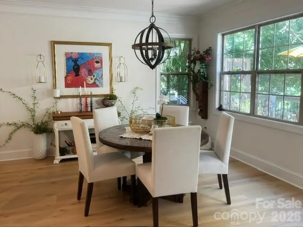
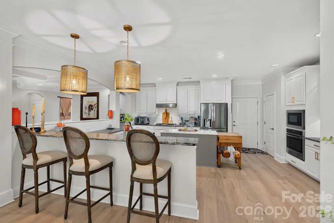
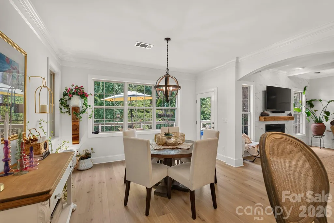
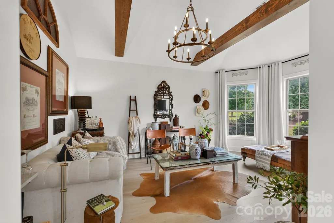
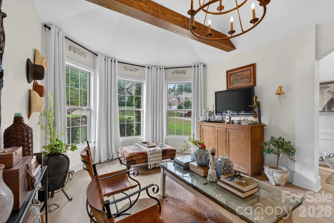
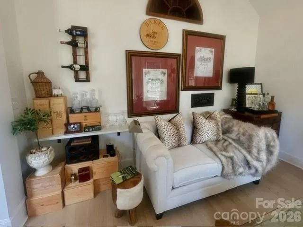
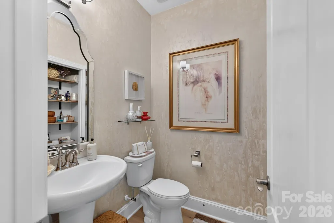
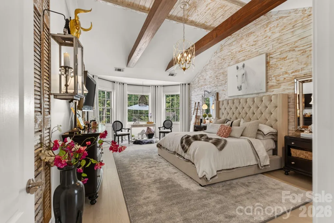
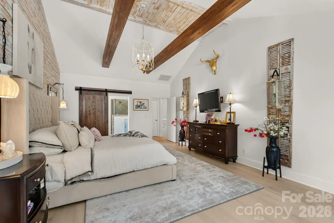
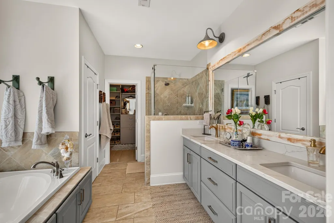
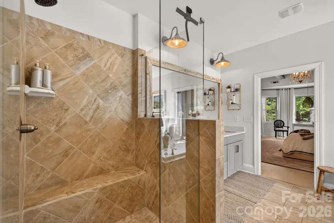
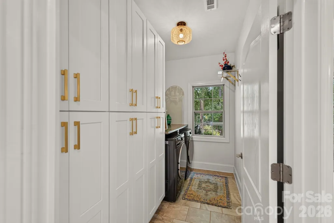
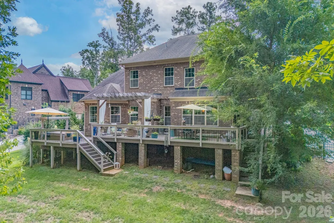
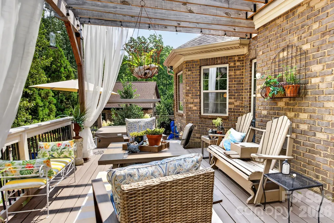
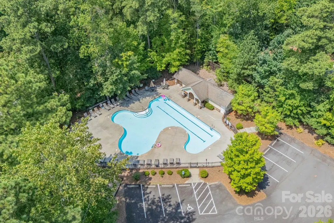
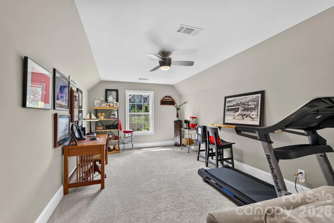
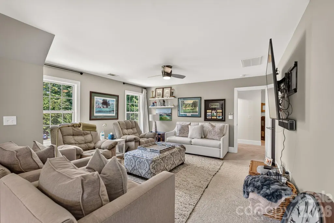
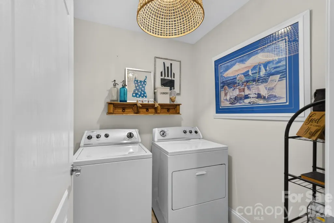
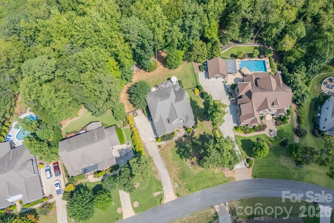
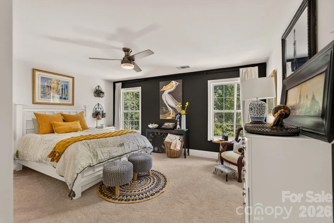
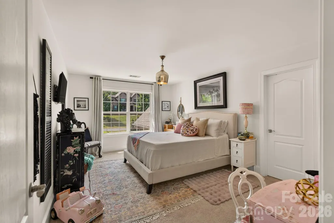
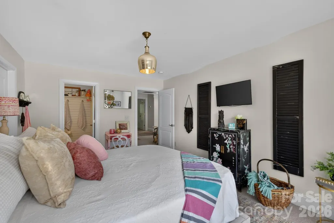
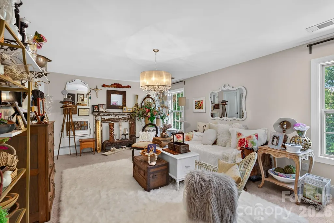
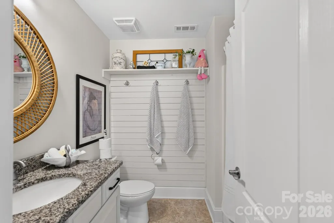
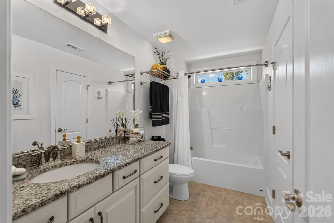
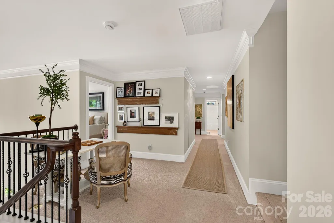
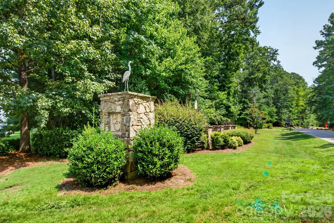
Welcome to your private oasis in desirable Heron Cove! Nestled on a sprawling, beautiful 1.12 acre lot, this magnificent transitional brick home perfectly blends country estate style with modern luxury. The moment you step inside the main level, you are greeted with an inviting foyer, open floor plan featuring gleaming new LVP floors, soaring beamed ceilings, and a light-filled great room anchored by a tiled wall gas fireplace. Cheerful, bright breakfast room has awesome views of back deck and yard. The heart of the home is a chef's kitchen with a gas cooktop, wall oven and microwave, large island, and a walk-thru butlers pantry perfectly configured for grand entertaining or casual family gatherings. Celebrate holidays and special occasions in the elegant formal Dining Room. Office/flex/wine room offers an additional sit and sip, or relax and read space. Retreat to the main-level owner's suite, a spacious serene sanctuary boasting an volume beamed ceiling, bright bay window, and inviting sitting area. The en-suite spa like bath has a garden tub, separate tile walk-in shower, dual sink vanity, and large walk-in closet. Designer first floor laundry room is convenient to kitchen. Upstairs, versatility abounds with four generously sized secondary bedrooms, four full baths, a second laundry room; and, a highly adaptable bonus room that easily transitions to a home theater, gym, or rec room. Step outside to your personal backyard paradise, where a massive rear deck overlooks your private acreage and features an inviting hot tub for starlit relaxation. Complete with 3-car side load garage, and award winning Clover Schools, this rare Lake Wylie area gem offers resort like lifestyle just steps away from the community pool, lake, park and canoe launch. Convenient to Lake Wylie, restaurants, shopping, Charlotte. Come experience the private and exceptional lifestyle this home has to offer. Schedule your private tour today!!! Paving of Montgomery Road complete by end of month, and traffic light to access Highway 49 coming.
| Elementary School | Middle School | High School |
|---|---|---|
| Unspecified Elementary School | Unspecified Middle School | Unspecified High School |
| Price History | |
|---|---|
| 8/25/2026 | Listed $1,200,000 |
General Features
| Living Area | 4911 |
|---|---|
| Sewer | Public Sewer |
| Heating | Central,ENERGY STAR Qualified Equipment,Forced Air,Natural Gas |
| Cooling | Ceiling Fan(s),Central Air |
| Utilities | Fiber Optics,Natural Gas,Underground Utilities |
| Roof | Architectural Shingle |
| Appliances | Convection Oven,Dishwasher,Disposal,Electric Oven,Gas Cooktop,Microwave,Tankless Water Heater,Wall Oven |
| Zoning | RD-I |
| HOA Fee | 875 |
| Garage Spaces | 3 |
| Patio/Porch Features | Deck,Front Porch |
| Architectural Style | Transitional |
| Construction Materials | Brick Full,Fiber Cement,Stone,Synthetic Stucco |
| Year Built | 2015 |
| Levels | Two |
| Property Subtype | Single Family Residence |
| Parcel Number | 5760501051 |
| Community Features | Outdoor Pool,Playground,Recreation Area,Street Lights,Walking Trails |
| Assoc Fee Paid Per | Annually |
| County | York |
| New Construction | No |
| Property Type | Residential |
| HOA | Yes |
| Subdivision Name | Heron Cove |
| Garage Y/N | Yes |
| Full Baths | 5 |
| High School | Unspecified |
| City | Lake Wylie |
| Association Name | Cedar Management |
| Senior Community Y/N | No |
| Lot Size Units | Acres |
| Carport Y/N | No |
| Elementary School | Unspecified |
| Middle/Junior High School | Unspecified |
| Additional Parcels Y/N | No |
| Standard Status | Active |
| CAR_HOASubjectTo | Required |
| Construction Type | Site Built |
| Restrictions | Architectural Review,Modular Not Allowed |
| Tax Assessed Value | 658765 |
| Listing Terms | Cash,Conventional |
Interior Features
| Interior Amenities | Breakfast Bar,Entrance Foyer,Kitchen Island,Pantry,Walk-In Closet(s) |
|---|---|
| Flooring | Carpet,Vinyl |
| Fireplace Features | Gas,Gas Log,Living Room |
| Basement (Y/N) | No |
| Window Features | Insulated Window(s) |
| Fireplace Y/N | Yes |
| Above Grade Finished Area | 4911 |
| Half Baths | 1 |
| Laundry Features | Electric Dryer Hookup,Laundry Room,Main Level,Multiple Locations,Upper Level,Washer Hookup |
| Total Bedrooms | 5 |
| Total Baths | 6 |
| SqFt Main | 2411 |
| SqFt Upper | 2500 |
| Bedroom | 1 |
Exterior Features
| Exterior Amenities | Above Ground Hot Tub / Spa,In-Ground Irrigation |
|---|---|
| Fencing | Fenced |
| Parking Features | Driveway,Attached Garage,Garage Door Opener,Garage Faces Side,Keypad Entry,Parking Space(s) |
| Lot Features | Level,Private,Wooded |
| Water Source | City |
| Lot Size Area | 1.124 |
| Foundation Details | Crawl Space |
| Road Surface Type | Concrete,Paved |
| Door Features | Insulated Door(s) |
| Road Responsibility | Publicly Maintained Road |
| Main Level Garage YN | Yes |
Amenities
- Foreclosure
- Views
- Short Sale
- New Construction
- Adult 55+
- Lease To Own
- No HOA Fees
- Furnished
- Primary On Main
- Air Conditioning
- Seller Finance
- Green
- Fixer Upper
- Horse
- Golf
- Fireplace
- Deck
- Garage
- Basement
- Pool
Property vs Single Family Average in 29710
Price
Year Built
Visits
 Canopy MLS® Copyright ©2026 All rights reserved.
