
Just Listed
Address
4 Citadel Lane, Hendersonville, NC
Price
$ 1,300,000
Property Attributes
- ID#4416702
- TypeSingle Family
- Listing Status Active
- CountyHENDERSON
- CityHendersonville
- AreaHenderson County
- NeighborhoodTrenholm Woods
- Zip28739
- Style
- Year Built2000
- Price$ 1,300,000
- Bedrooms3
- Full Bathrooms2
- Half Bathrooms1
- Sqr Footage4582
- Lot Size2.4 Acres
Data Source:
Canopy MLS
Property Description
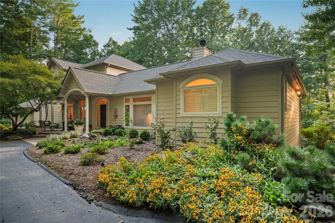
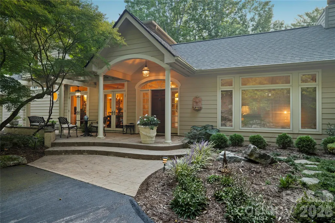
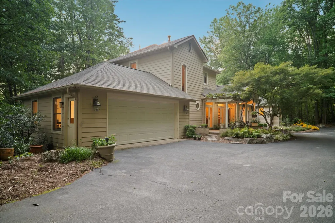
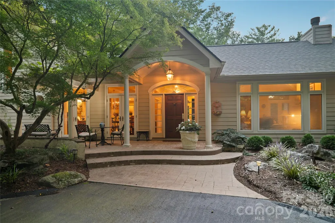
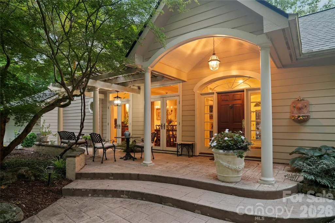
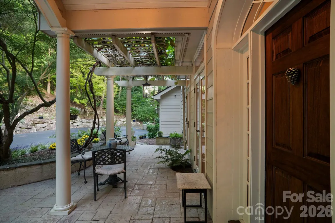
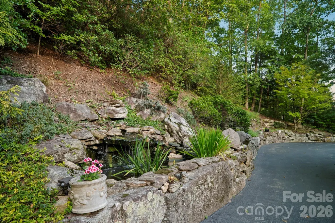
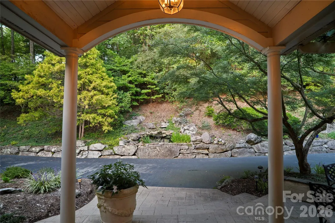
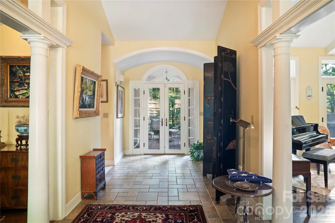
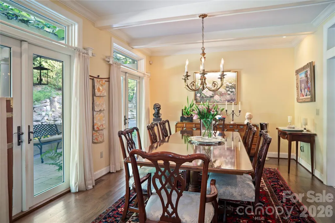
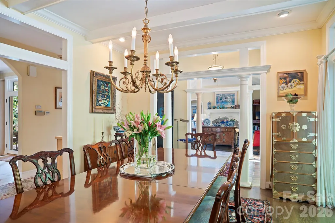
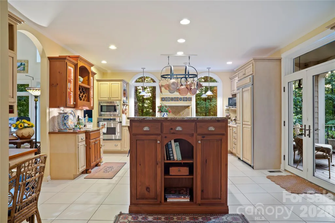
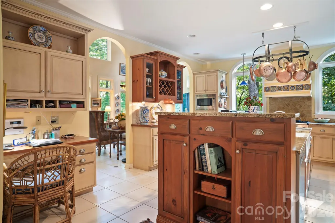
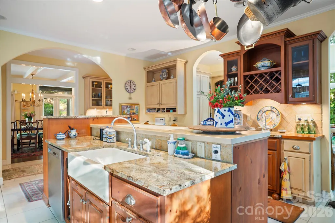
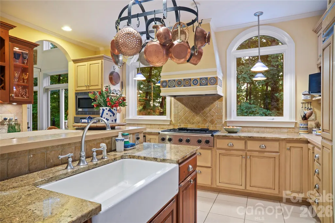
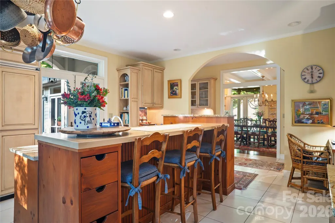
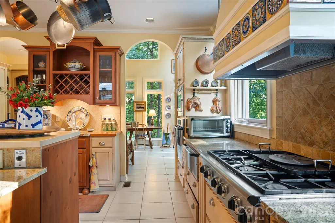
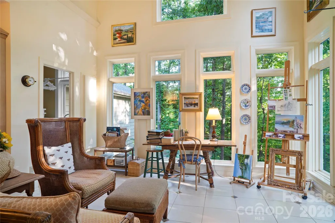
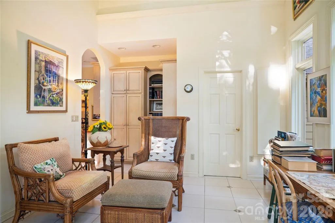
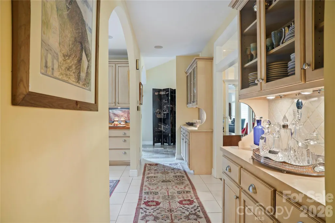
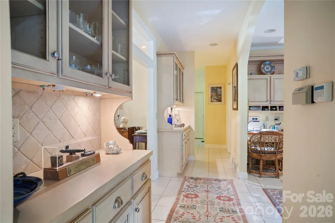
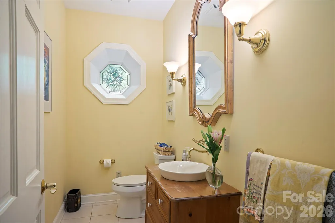
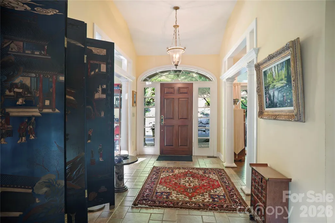
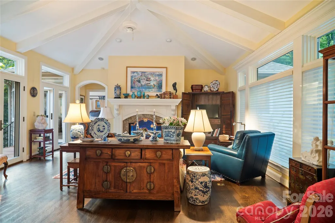
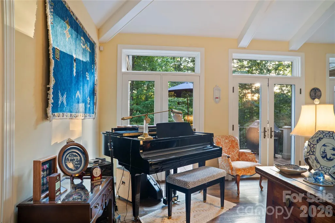
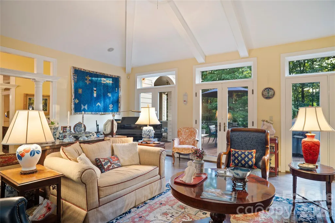
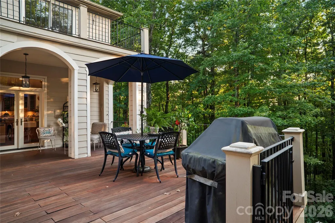
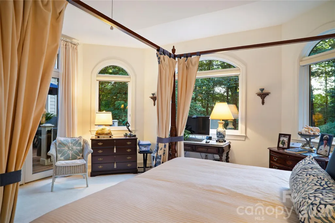
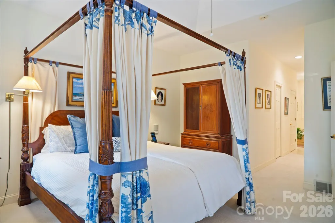
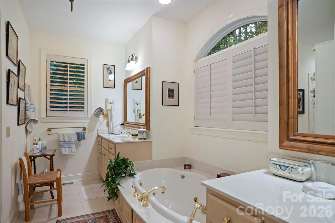
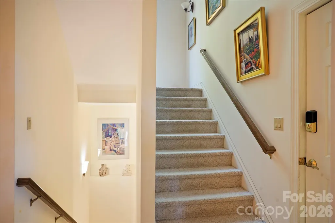
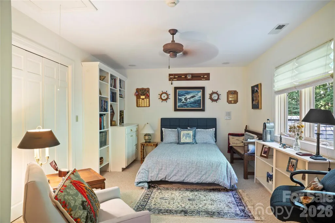
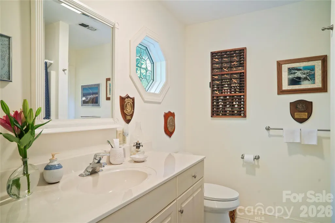
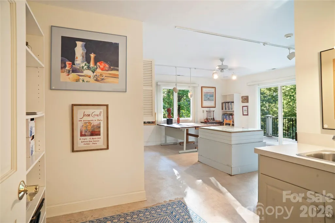
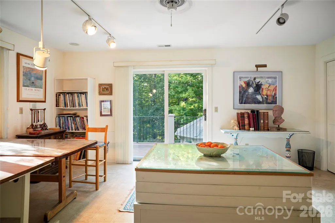
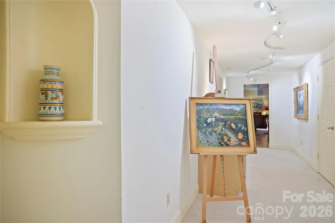
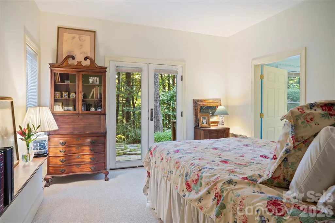
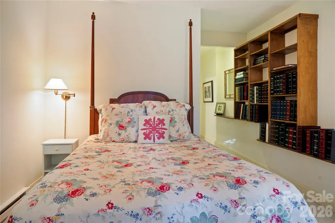
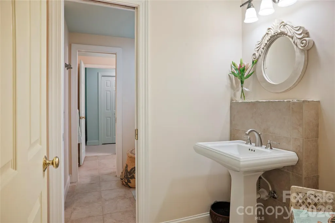
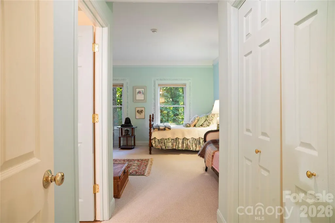
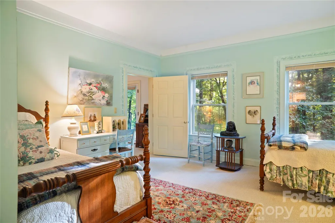
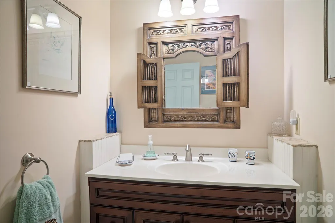
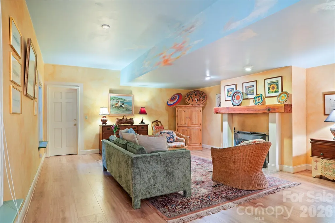
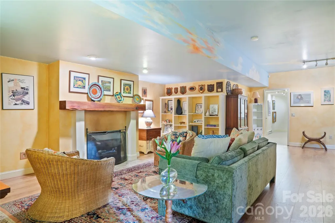
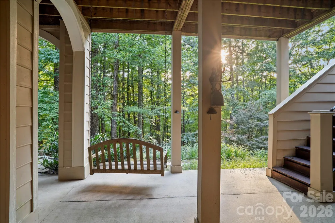
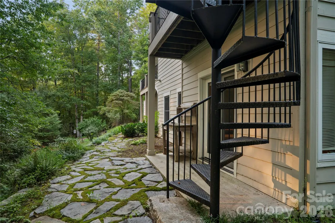
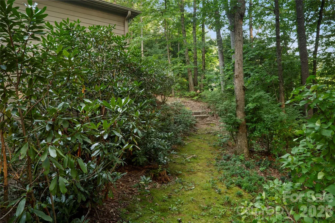
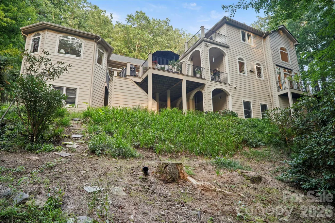
A One-of-a-Kind Custom-Built Residence Where Craftsmanship Meets Refined Living in lovely Trenholm Woods. Thoughtfully designed and lovingly maintained by its original owner, this distinctive three-story home offers exceptional craftsmanship, timeless materials, and an array of custom details rarely found in today’s homes. From the moment you arrive, the beautifully landscaped grounds, assortment of perennials, slate walkways, rock walls, and tranquil fish pond create an impressive sense of arrival. This one of a kind home is situated on 2.4 acres on a private cul de sac with extra frontage owned across the street. Inside, rich wood floors, architectural columns, Italian tiles, multiple butler’s pantries, two fireplaces and other custom details showcase the level of thought and craftsmanship throughout. The versatile three-story design offers a remarkable blend of living, creative, and workshop spaces. The main level features a beautiful primary suite, living room, formal dining room, kitchen, laundry room and sunroom, while the upper level provides an additional bedroom, bathroom and an artist’s workshop. The lower level includes two more bedrooms, a full Jack and Jill style bathroom, a den with fireplace, substantial workshop space, and flexible areas that could accommodate a second kitchen space. The high end kitchen off of the formal dining room will delight any chef. This space is it's own work of art with features such as custom cabinets, luxury appliances, Italian tiles, quartz countertops and many storage options. A striking exterior spiral staircase adds architectural interest and provides convenient access between levels. The back deck with Brazilian Ipe flooring offers outdoors enjoyment. Hardy board siding offers durability and enduring appeal, while the expansive, carefully landscaped lot provides a beautiful setting surrounded by mature trees. Numerous updates provide added peace of mind, including a roof replaced in 2025, water heater replaced in 2025, and new basement baseboard heaters installed in 2026. The septic system has also been pumped within the past couple of years. The home has a generator. The roomy two car garage has many storage options. This is far more than a house—it is a custom residence with personality, craftsmanship, and architectural details that simply cannot be replicated. For those who appreciate quality construction, distinctive design, and beautifully established grounds, this extraordinary property offers an opportunity to own something truly unique.
| Elementary School | Middle School | High School |
|---|---|---|
| Atkinson Elementary School | Flat Rock Middle School | East Henderson High School |
| Price History | |
|---|---|
| 9/9/2026 | Listed $1,300,000 |
General Features
| Living Area | 4582 |
|---|---|
| Sewer | Septic Installed |
| Heating | Forced Air |
| Cooling | Central Air |
| Utilities | Natural Gas |
| Appliances | Dishwasher,Gas Oven,Gas Range,Refrigerator,Washer/Dryer |
| HOA Fee | 800 |
| Garage Spaces | 2 |
| Patio/Porch Features | Covered,Deck,Front Porch |
| Construction Materials | Fiber Cement |
| Year Built | 2000 |
| Levels | Two |
| Property Subtype | Single Family Residence |
| Parcel Number | 103763 |
| Assoc Fee Paid Per | Annually |
| County | Henderson |
| New Construction | No |
| Property Type | Residential |
| HOA | Yes |
| Subdivision Name | Trenholm Woods |
| Garage Y/N | Yes |
| Full Baths | 2 |
| High School | East Henderson |
| City | Hendersonville |
| Association Name | Trenholm Woods HOA |
| Senior Community Y/N | No |
| Lot Size Units | Acres |
| Carport Y/N | No |
| Elementary School | Atkinson |
| Middle/Junior High School | Flat Rock |
| Additional Parcels Y/N | No |
| Standard Status | Active |
| CAR_HOASubjectTo | Required |
| Construction Type | Site Built |
| Tax Assessed Value | 1170100 |
Interior Features
| Interior Amenities | Pantry |
|---|---|
| Basement | Finished |
| Flooring | Carpet,Tile,Wood |
| Basement (Y/N) | Yes |
| Fireplace Y/N | Yes |
| Above Grade Finished Area | 3144 |
| Half Baths | 1 |
| Laundry Features | Laundry Room,Main Level |
| Total Bedrooms | 3 |
| Below Grade Finished Area | 1438 |
| Total Baths | 3 |
| SqFt Main | 2304 |
| SqFt Upper | 840 |
| Bedroom | 1 |
Exterior Features
| Parking Features | Driveway,Attached Garage |
|---|---|
| Water Source | City |
| Lot Size Area | 2.4 |
| Foundation Details | Basement |
| Road Surface Type | Asphalt,Paved |
| Other Equipment | Generator |
| Road Responsibility | Private Maintained Road |
| Main Level Garage YN | Yes |
Amenities
- Foreclosure
- Views
- Short Sale
- New Construction
- Adult 55+
- Lease To Own
- No HOA Fees
- Furnished
- Primary On Main
- Air Conditioning
- Seller Finance
- Green
- Fixer Upper
- Horse
- Golf
- Fireplace
- Deck
- Garage
- Basement
- Pool
Property vs Single Family Average in 28739
Price
Year Built
Visits
 Canopy MLS® Copyright ©2026 All rights reserved.
