
Address
4113 Pin Alley, Huntersville, NC
Price
$ 504,165
Property Attributes
- ID#4414077
- TypeSingle Family
- Listing Status Active
- CountyMECKLENBURG
- CityHuntersville
- AreaMecklenburg County
- NeighborhoodOak Grove Hill
- Zip28078
- Style
- Year Built2026
- Price$ 504,165
- Bedrooms4
- Full Bathrooms3
- Half Bathrooms1
- Sqr Footage2628
- Lot Size0.124 Acres
Data Source:
Canopy MLS
Property Description
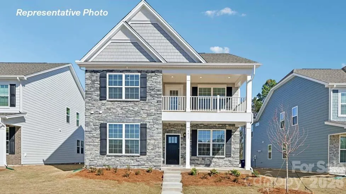
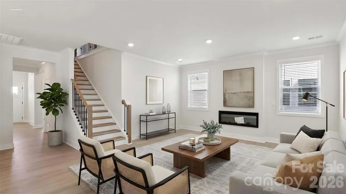
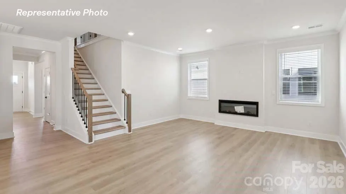
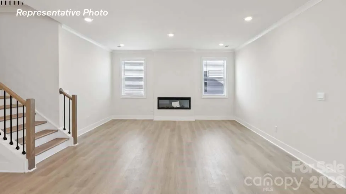
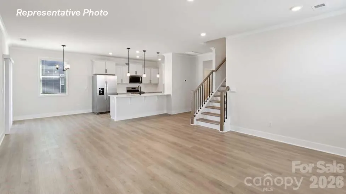
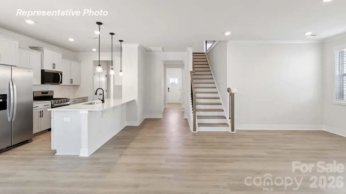
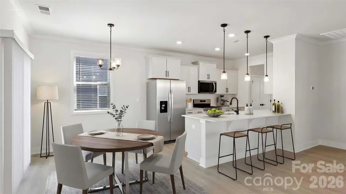
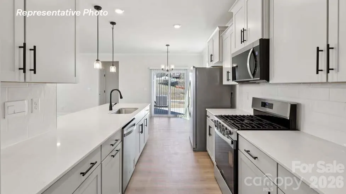
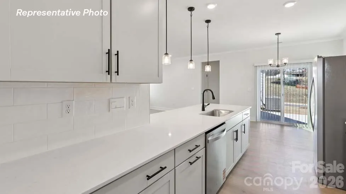
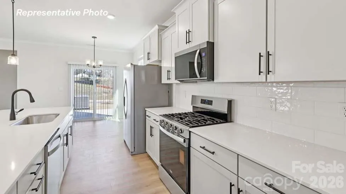
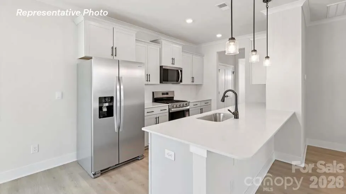
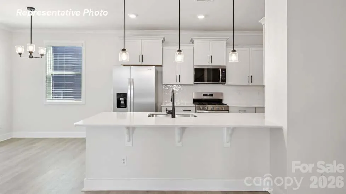
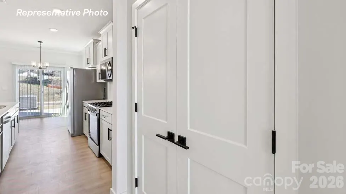
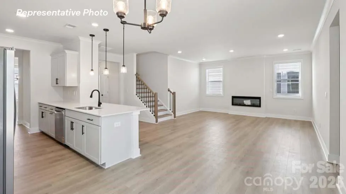
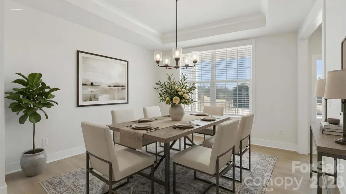
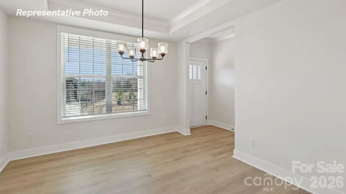
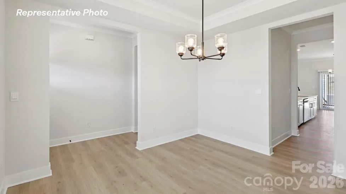
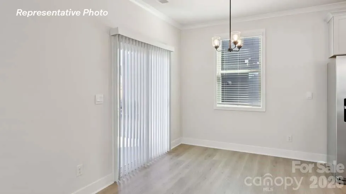
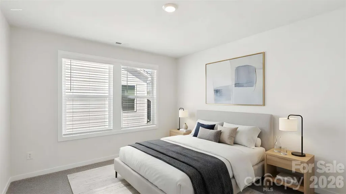
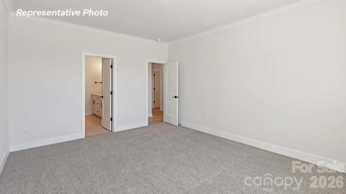
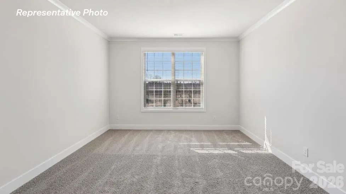
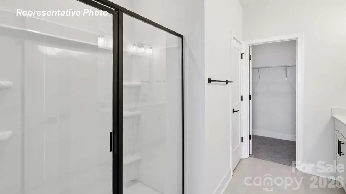
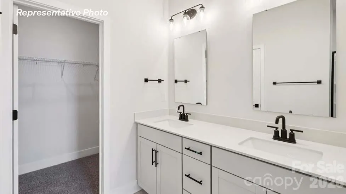
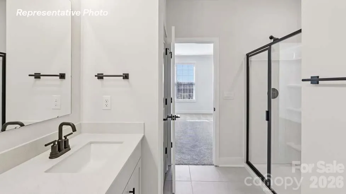
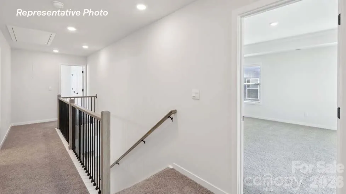
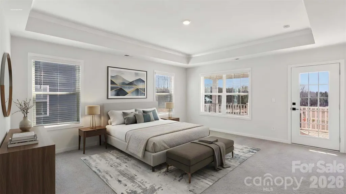
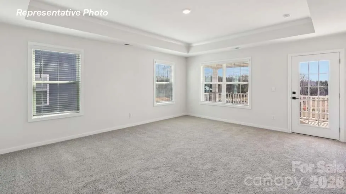
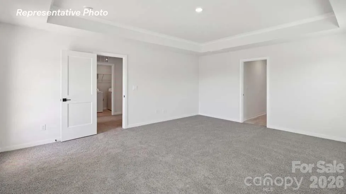
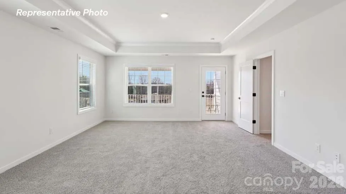
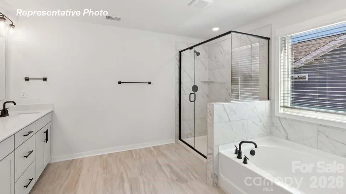
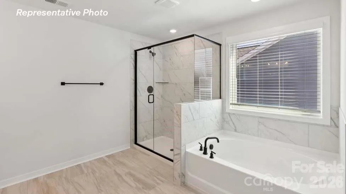
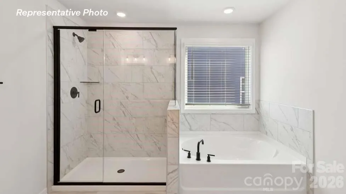
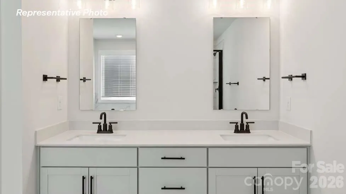
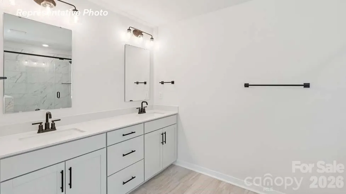
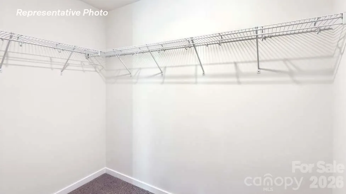
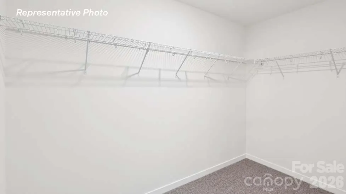
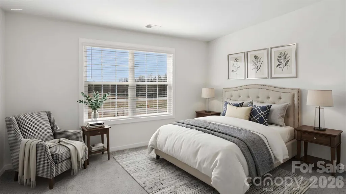
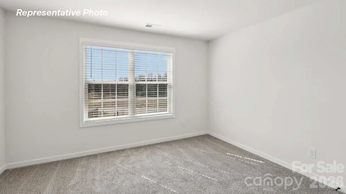
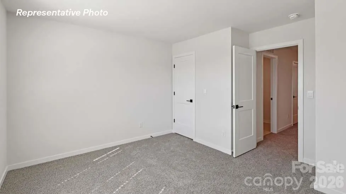
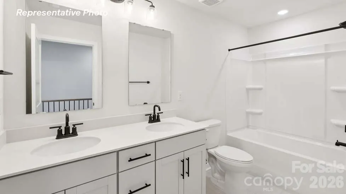
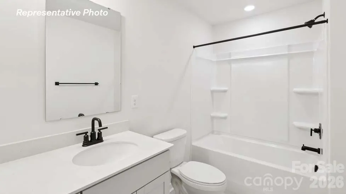
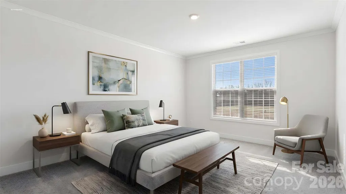
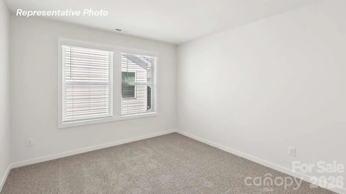
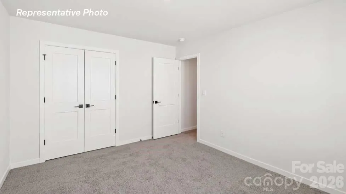
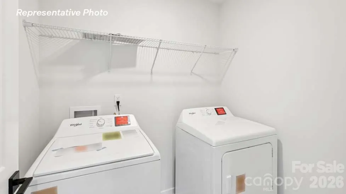
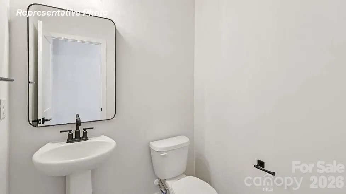
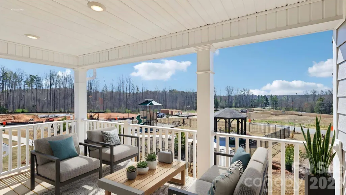
Come see 4113 Pin Alley located in Huntersville, North Carolina!! The Calhoun is a spacious and thoughtfully designed two story home that offers flexibility, comfort, and modern living across every level. Featuring 4 bedrooms, 3.5 baths, and a 2 car garage, this home is ideal for households that value both open gathering spaces and private retreats. The main floor welcomes you with a covered front porch and foyer that lead into an open, light filled layout. At the center of the home, the family room flows effortlessly into the breakfast area and kitchen, creating an inviting space for everyday living and entertaining. The kitchen provides generous counter space, a functional layout, and easy access to the breakfast area, while a separate dining room offers a more formal setting for hosting family and friends. A standout feature of the Calhoun is the first floor bedroom with access to a full bath, making it perfect for guests, multi generational living, or flexible use as a home office or private retreat. Upstairs, the primary suite serves as a relaxing sanctuary, complete with a spacious walk in closet and a private en suite bathroom. Two additional secondary bedrooms, another full bath, and a conveniently located laundry room complete the second floor. A covered balcony off the primary suite adds a unique outdoor living space, perfect for enjoying fresh air and quiet moments at home. With its open main living areas, flexible bedroom options, and thoughtful design throughout, the Calhoun offers a perfect balance of functionality and comfort—making it a home that easily adapts to your lifestyle. The Calhoun is a wonderful place to call home at Oak Grove Hill. Pictures are representative.
| Elementary School | Middle School | High School |
|---|---|---|
| Long Creek Elementary School | Francis Bradley Middle School | Hopewell High School |
| Price History | |
|---|---|
| 8/12/2026 | Listed $504,165 |
General Features
| Living Area | 2628 |
|---|---|
| Sewer | Public Sewer |
| Heating | Heat Pump |
| Cooling | Central Air |
| Appliances | Dishwasher,Disposal,Gas Range,Gas Water Heater,Microwave,Tankless Water Heater |
| Development Status | Under Construction |
| HOA Fee | 113.06 |
| Garage Spaces | 2 |
| Construction Materials | Cedar Shake,Fiber Cement,Stone Veneer |
| Year Built | 2026 |
| Levels | Two |
| Property Subtype | Single Family Residence |
| Parcel Number | 01526509 |
| Assoc Fee Paid Per | Monthly |
| County | Mecklenburg |
| New Construction | Yes |
| Property Type | Residential |
| HOA | Yes |
| Subdivision Name | Oak Grove Hill |
| Garage Y/N | Yes |
| Full Baths | 3 |
| Directions | Call Listing Office,Onsite Agent From Charlotte: Merge onto I-485 N. Take Exit 21,then turn right and head north on W.T. Harris Blvd. At the light turn left onto Mt. Holly-Huntersville Rd. Turn ri |
| High School | Hopewell |
| City | Huntersville |
| Senior Community Y/N | No |
| Lot Size Units | Acres |
| Carport Y/N | No |
| Elementary School | Long Creek |
| Middle/Junior High School | Francis Bradley |
| Additional Parcels Y/N | No |
| Virtual Tour | https://www.zillow.com/view-imx/b4e8a02b-5e40-4a95-a650-b6c0c7bb5054?initialViewType=pano |
| Builder Name | D.R. Horton |
| Standard Status | Active |
| CAR_HOASubjectTo | Required |
| Construction Type | Site Built |
| Virtual Tour | https://www.zillow.com/view-imx/b4e8a02b-5e40-4a95-a650-b6c0c7bb5054?initialViewType=pano |
Interior Features
| Fireplace Features | Electric,Family Room |
|---|---|
| Basement (Y/N) | No |
| Fireplace Y/N | Yes |
| Above Grade Finished Area | 2628 |
| Half Baths | 1 |
| Laundry Features | Electric Dryer Hookup,Upper Level |
| Total Bedrooms | 4 |
| Total Baths | 4 |
| SqFt Main | 1347 |
| SqFt Upper | 1281 |
| Bedroom | 1 |
Exterior Features
| Parking Features | Driveway,Garage Faces Rear |
|---|---|
| Water Source | City |
| Lot Size Area | 0.124 |
| Foundation Details | Slab |
| Road Surface Type | Concrete,Paved |
| Builder Model | Calhoun D |
| Road Responsibility | Publicly Maintained Road |
| Main Level Garage YN | Yes |
Amenities
- Foreclosure
- Views
- Short Sale
- New Construction
- Adult 55+
- Lease To Own
- No HOA Fees
- Furnished
- Primary On Main
- Air Conditioning
- Seller Finance
- Green
- Fixer Upper
- Horse
- Golf
- Fireplace
- Deck
- Garage
- Basement
- Pool
Property vs Single Family Average in 28078
Price
Year Built
Visits
In The Neighborhood
Just Listed
Huntersville
$ 502,685
4117 Pin Alley
Huntersville, NC 28078
- Type
- Single Family
- Size
- 2,637 SqFt
- Rooms
- 4 Beds + 2.5 Baths

Just Listed
Huntersville
$ 550,555
6414 Cherrybark Oak Lane
Huntersville, NC 28078
- Type
- Single Family
- Size
- 2,420 SqFt
- Rooms
- 4 Beds + 2.5 Baths
Huntersville
$ 583,030
6406 Cherrybark Oak Lane
Huntersville, NC 28078
- Type
- Single Family
- Size
- 2,766 SqFt
- Rooms
- 4 Beds + 4 Baths
Huntersville
$ 582,280
6418 Cherrybark Oak Lane
Huntersville, NC 28078
- Type
- Single Family
- Size
- 2,558 SqFt
- Rooms
- 5 Beds + 4 Baths
Huntersville
$ 592,535
9123 Carver Avenue
Huntersville, NC 28078
- Type
- Single Family
- Size
- 2,910 SqFt
- Rooms
- 5 Beds + 4 Baths
Huntersville
$ 582,265
9205 Carver Avenue
Huntersville, NC 28078
- Type
- Single Family
- Size
- 2,728 SqFt
- Rooms
- 4 Beds + 3.5 Baths
Huntersville
$ 508,735
4109 Pin Alley
Huntersville, NC 28078
- Type
- Single Family
- Size
- 2,637 SqFt
- Rooms
- 5 Beds + 3 Baths
Huntersville
$ 499,000
9336 Carver Avenue
Huntersville, NC 28078
- Type
- Single Family
- Size
- 2,637 SqFt
- Rooms
- 5 Beds + 3 Baths
Huntersville
$ 499,000
4105 Pin Alley
Huntersville, NC 28078
- Type
- Single Family
- Size
- 2,760 SqFt
- Rooms
- 4 Beds + 3.5 Baths
Open House
Huntersville
$ 465,000
9327 Carver Avenue
Huntersville, NC 28078
- Type
- Single Family
- Size
- 2,532 SqFt
- Rooms
- 4 Beds + 3 Baths
