
Address
194 Long Ridge Drive, Lake Lure, NC
Price
$ 345,000
Property Attributes
- ID#4411336
- TypeSingle Family
- Listing Status Active
- CountyRUTHERFORD
- CityLake Lure
- AreaRutherford County
- NeighborhoodSweetbriar Farms
- Zip28746
- StyleCabin
- Year Built2004
- Price$ 345,000
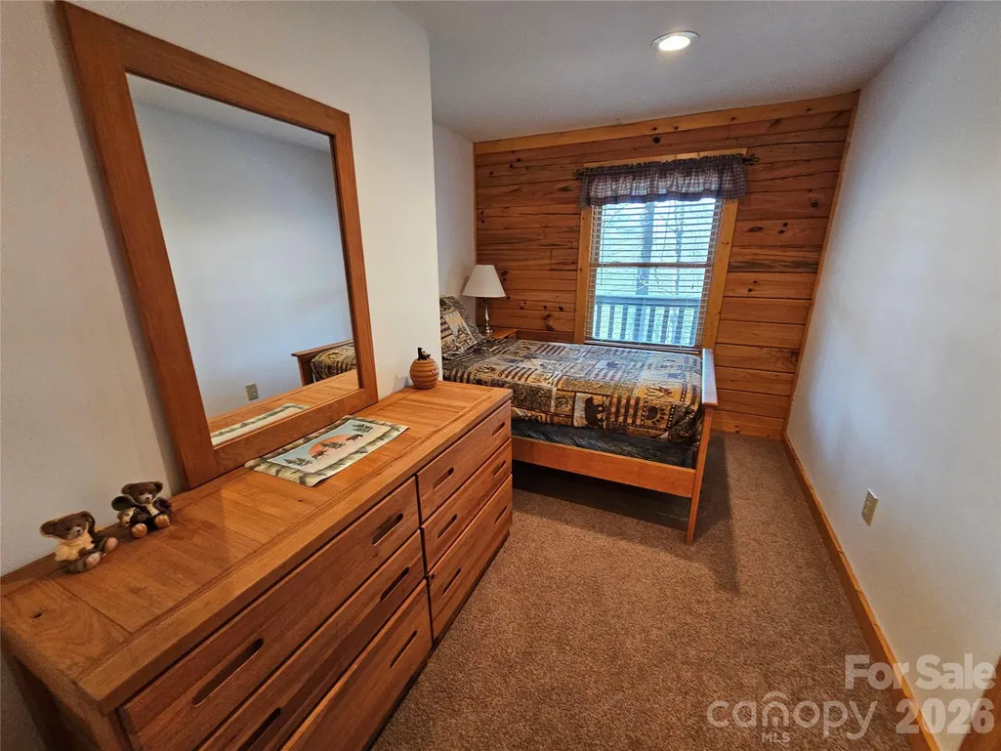
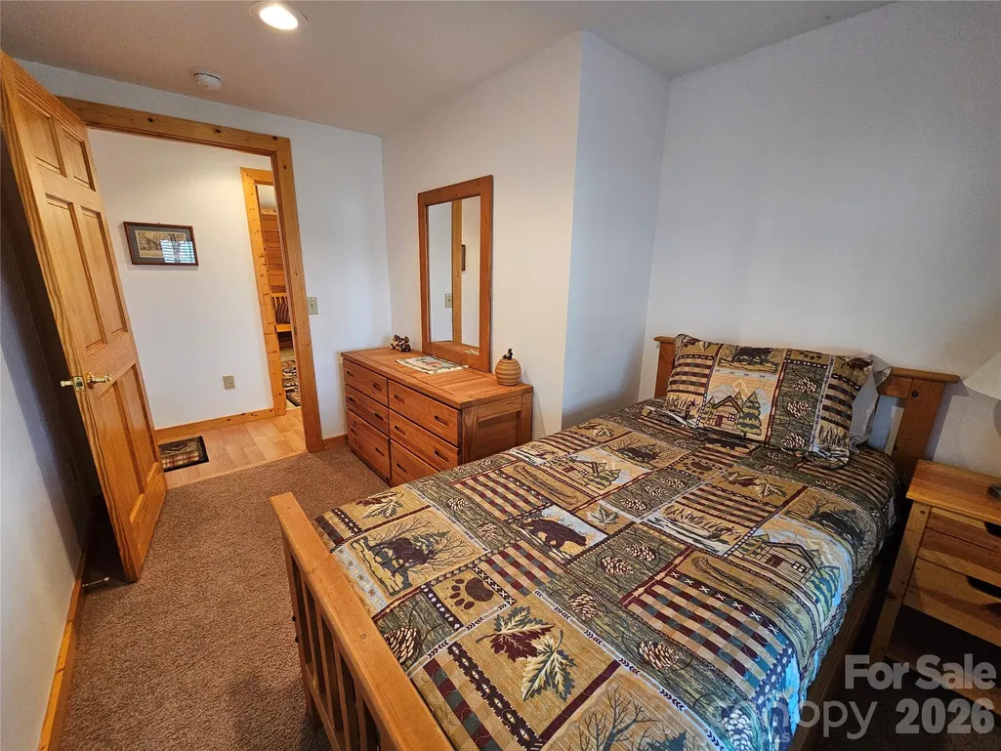
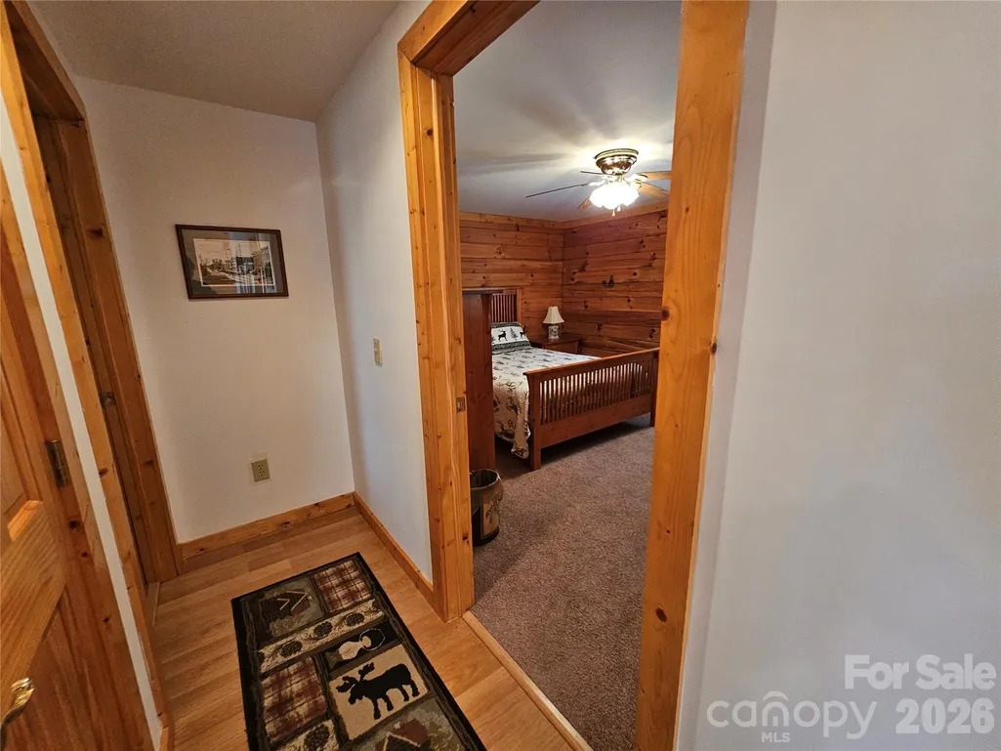
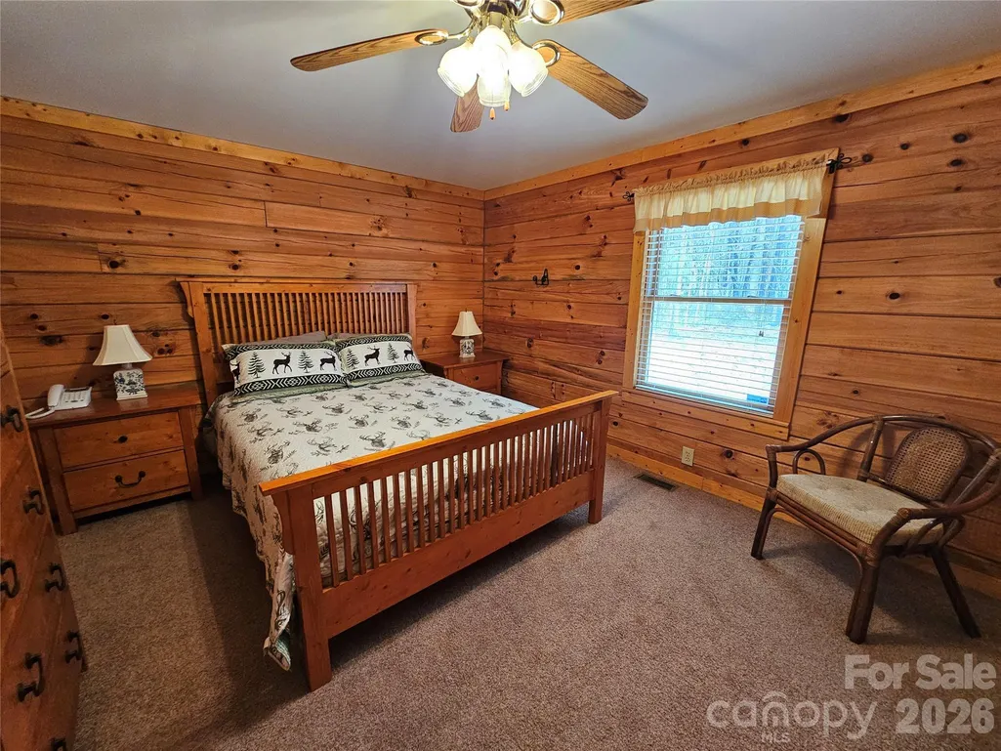
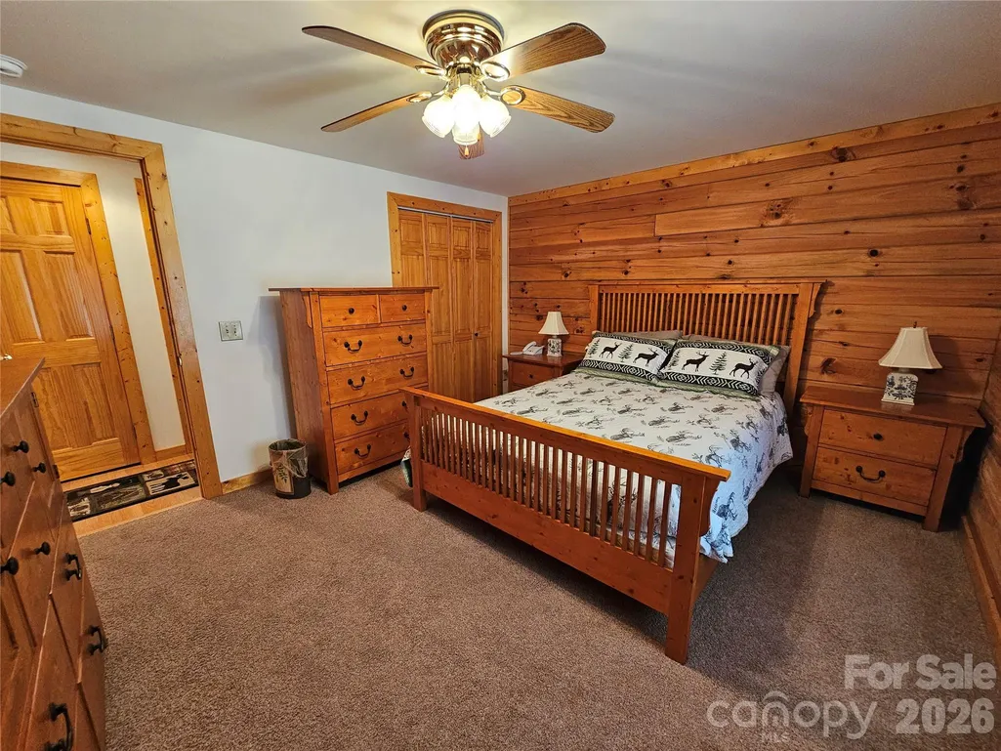
- Bedrooms3
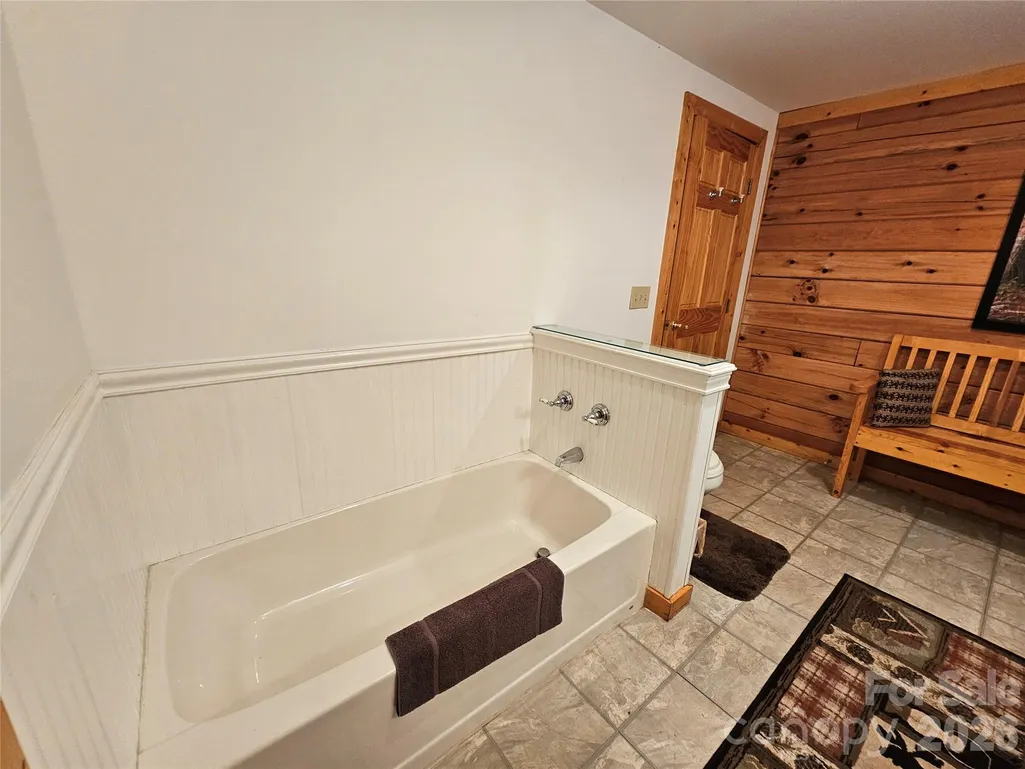
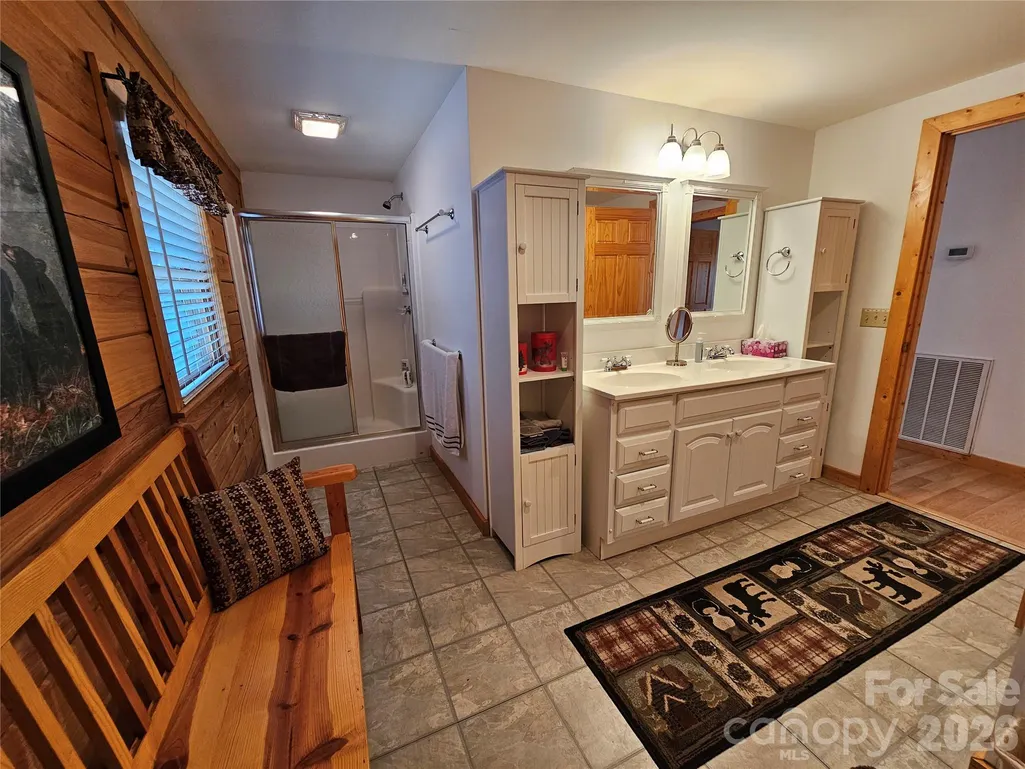
- Full Bathrooms1
- Half Bathrooms1
- Sqr Footage1232
- Lot Size1.15 Acres
Data Source:
Canopy MLS
Property Description
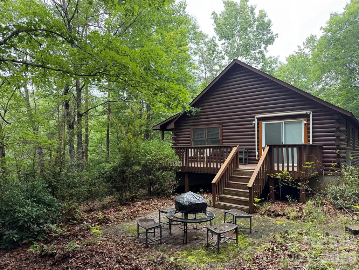
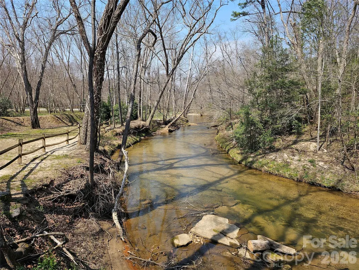
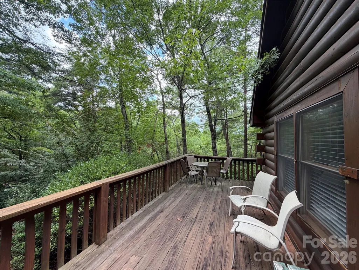
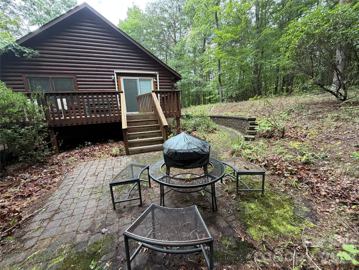
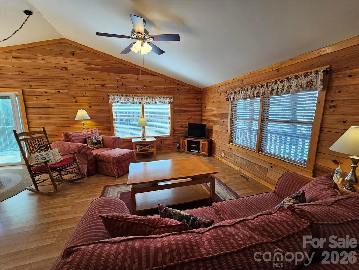
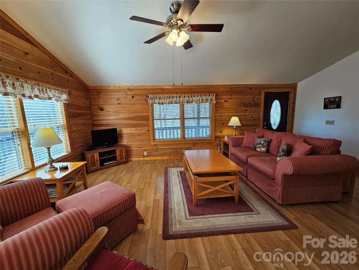
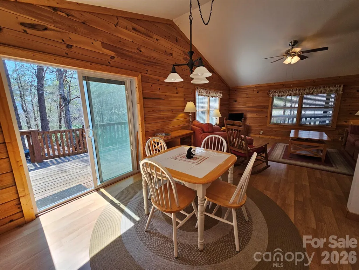
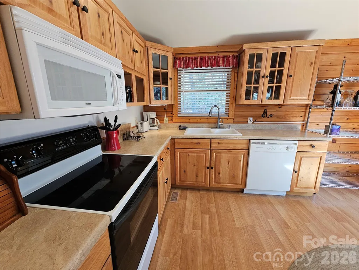
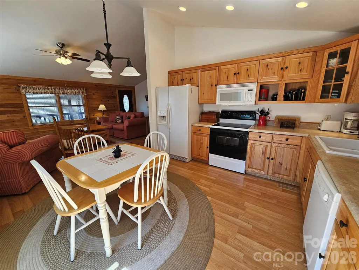
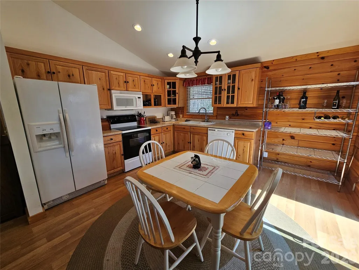
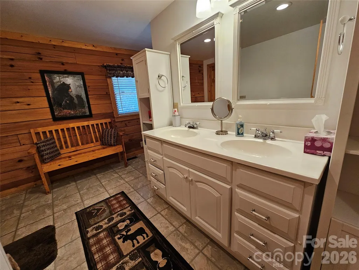
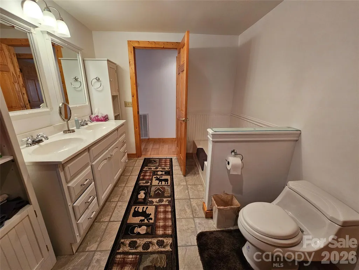
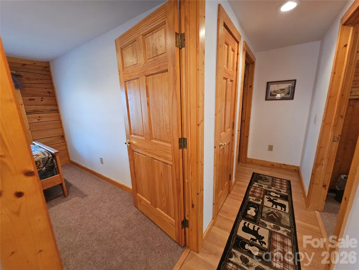
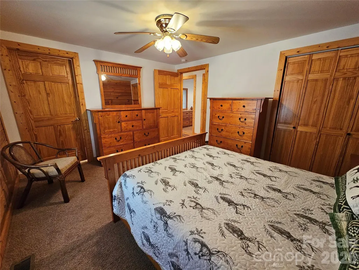
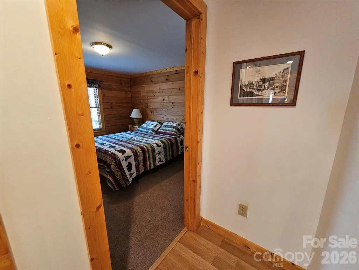
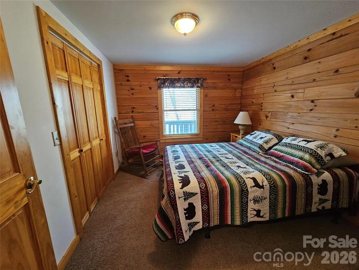
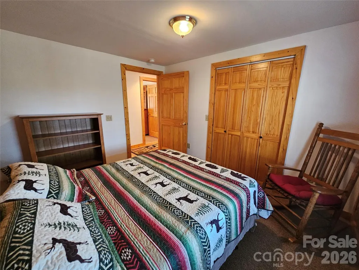
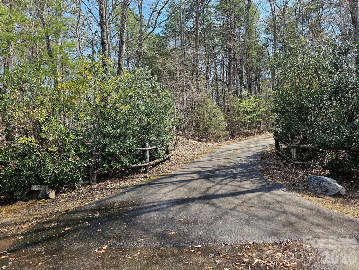
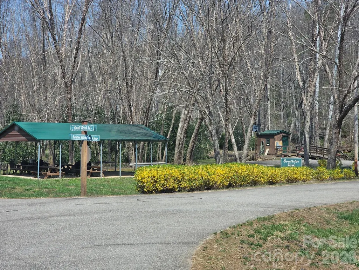
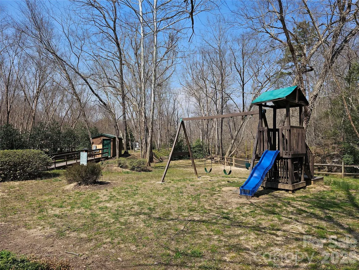
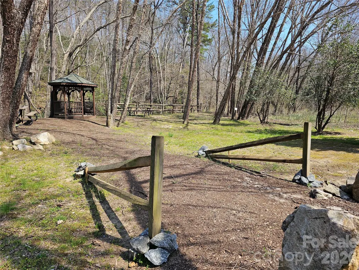
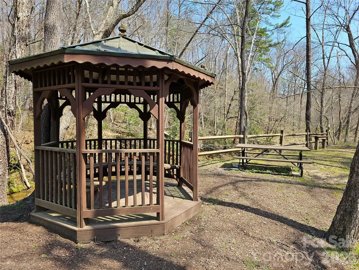
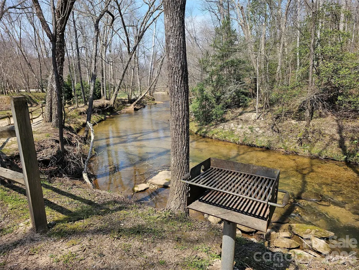
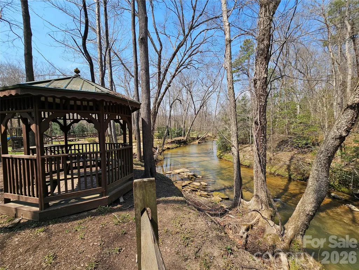
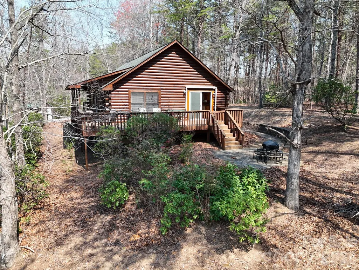
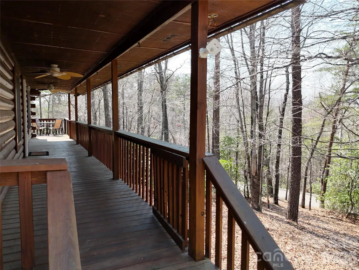
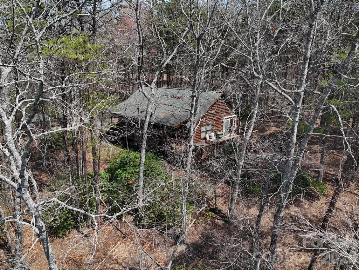
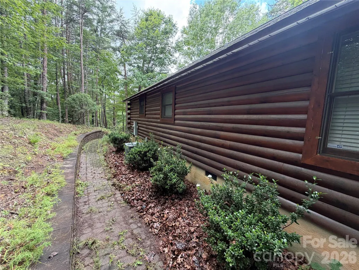
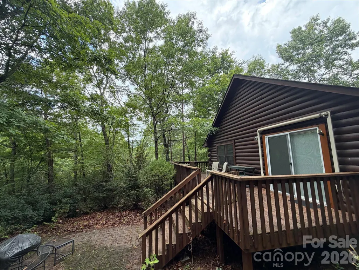
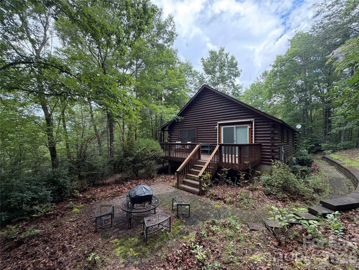
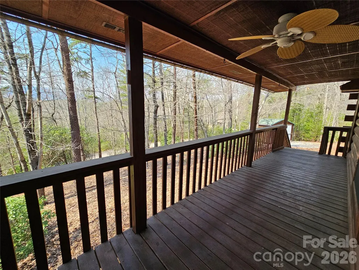
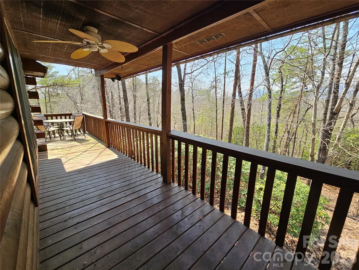
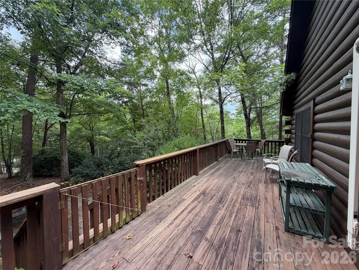
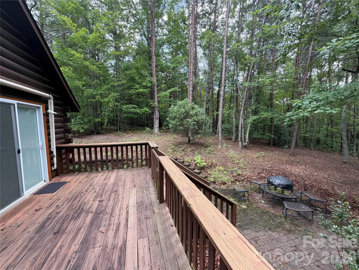
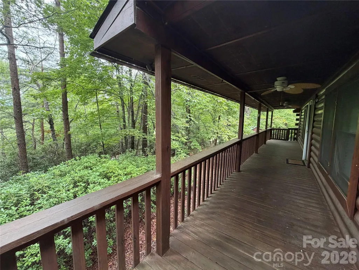
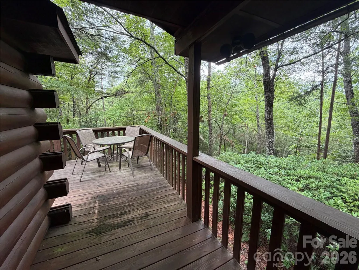
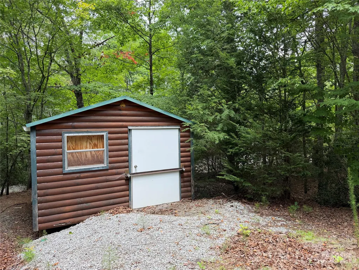
Tucked away in the private, gated Sweetbriar Farms community, this beautifully maintained 3BR/1.5BA log cabin offers rustic charm and easy mountain living. Featuring authentic log walls, an open living area, and a spacious wraparound deck, it’s the perfect setting for both relaxation and entertaining. The cabin sits on 1.15 wooded acres with minimal upkeep—no lawn to mow, just occasional leaf blowing or weed whacking. Enjoy cool mountain breezes each afternoon, a firepit area for gathering, and a detached shed/workshop. Whether you're looking for a full-time home or weekend escape, this property delivers simple comfort, natural beauty, and year-round enjoyment
| Elementary School | Middle School | High School |
|---|---|---|
| Unspecified Elementary School | Unspecified Middle School | Unspecified High School |
| Price History | |
|---|---|
| 8/5/2026 | Listed $345,000 |
General Features
| Living Area | 1232 |
|---|---|
| Sewer | Septic Installed |
| Heating | Heat Pump |
| Cooling | Heat Pump |
| Roof | Architectural Shingle |
| Appliances | None |
| Development Status | Completed |
| HOA Fee | 550 |
| Architectural Style | Cabin |
| Construction Materials | Log |
| Year Built | 2004 |
| Levels | One |
| Property Subtype | Single Family Residence |
| Parcel Number | 1636814 |
| Assoc Fee Paid Per | Annually |
| County | Rutherford |
| New Construction | No |
| Property Type | Residential |
| HOA | Yes |
| Subdivision Name | Sweetbriar Farms |
| Garage Y/N | No |
| Other Structures | Outbuilding |
| Full Baths | 1 |
| Directions | From US-64 E/US-74 ALT E Turn onto Bills Creek Rd,in 5.4 mi Turn right onto Sweetbriar Rd S,in 0.2 mi Turn left to stay on Sweetbriar Rd S,in 1.0 mi Turn left onto Long Ridge Dr,Destination will be o |
| High School | Unspecified |
| City | Lake Lure |
| Association Name | Jack Kailey |
| Senior Community Y/N | No |
| Open Parking Spaces | 6 |
| Lot Size Units | Acres |
| Carport Y/N | No |
| Elementary School | Unspecified |
| Middle/Junior High School | Unspecified |
| Additional Parcels Y/N | No |
| Virtual Tour | https://my.matterport.com/show/?m=BDoUC83zXRL |
| Standard Status | Active |
| CAR_HOASubjectTo | Required |
| Construction Type | Site Built |
| Tax Assessed Value | 238600 |
| Virtual Tour | https://my.matterport.com/show/?m=BDoUC83zXRL |
Interior Features
| Flooring | Carpet,Tile,Vinyl |
|---|---|
| Basement (Y/N) | No |
| Fireplace Y/N | No |
| Above Grade Finished Area | 1232 |
| Half Baths | 1 |
| Laundry Features | In Bathroom,Main Level |
| Total Bedrooms | 3 |
| Total Baths | 2 |
| SqFt Main | 1232 |
| Bedroom | 3 |
Exterior Features
| Parking Features | Driveway |
|---|---|
| Lot Features | Cul-De-Sac,Private,Rolling Slope,Wooded,Views |
| Water Source | Well |
| Lot Size Area | 1.15 |
| Foundation Details | Crawl Space |
| Road Surface Type | Asphalt,Paved |
| Road Responsibility | Private Maintained Road |
| Main Level Garage YN | No |
Amenities
- Foreclosure
- Views
- Short Sale
- New Construction
- Adult 55+
- Lease To Own
- No HOA Fees
- Furnished
- Primary On Main
- Air Conditioning
- Seller Finance
- Green
- Fixer Upper
- Horse
- Golf
- Fireplace
- Deck
- Garage
- Basement
- Pool
Property vs Single Family Average in 28746
Price
Year Built
Visits
 Canopy MLS® Copyright ©2026 All rights reserved.
