
Address
38 Little Forest Drive, Asheville, NC
Price
$ 924,000
Property Attributes
- ID#4411326
- TypeSingle Family
- Listing Status Active
- CountyBUNCOMBE
- CityAsheville
- AreaBuncombe County
- NeighborhoodLittle Forest
- Zip28806
- StyleContemporary
- Year Built2011
- Price$ 924,000
- Bedrooms3
- Full Bathrooms3
- Half Bathrooms0
- Sqr Footage2998
- Lot Size1.01 Acres
Data Source:
Canopy MLS
Property Description
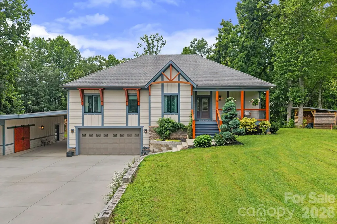
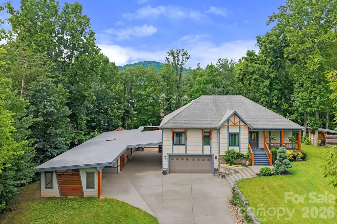
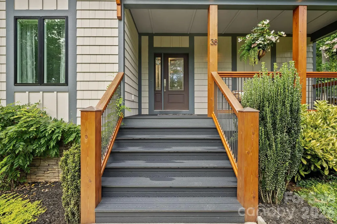
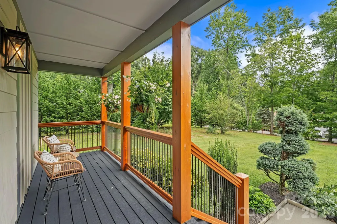
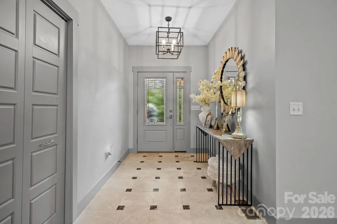
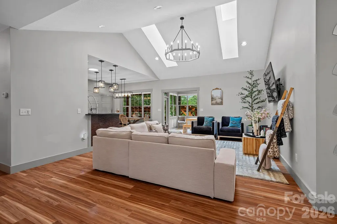
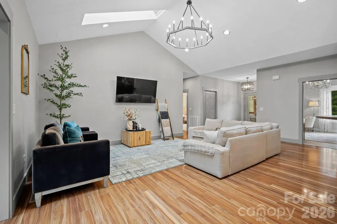
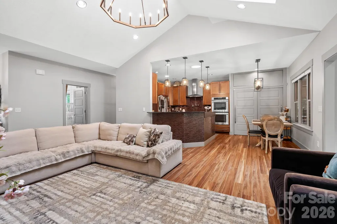
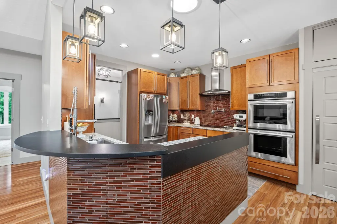
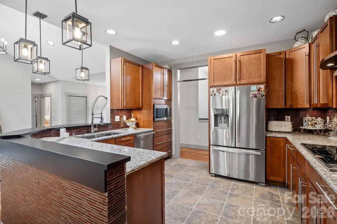
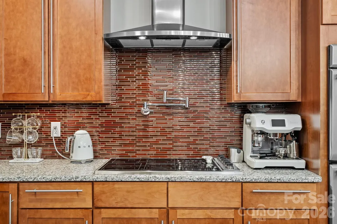
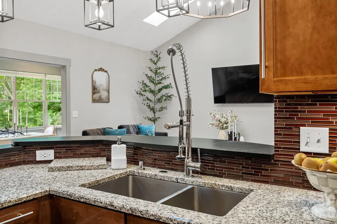
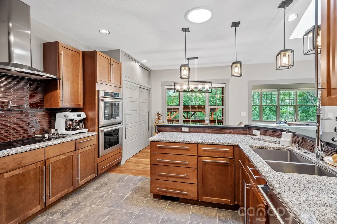
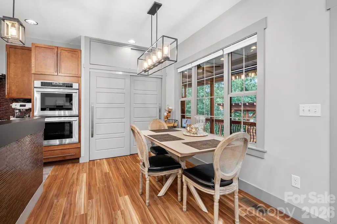
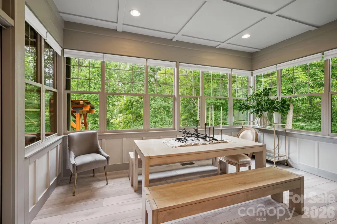
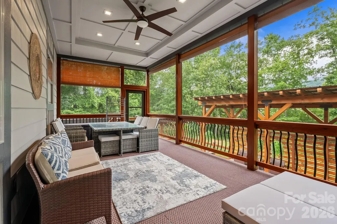
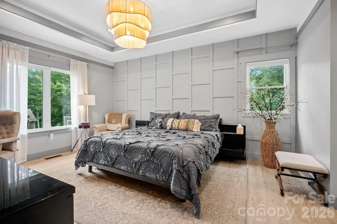
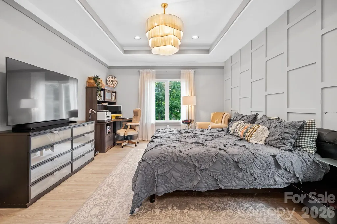
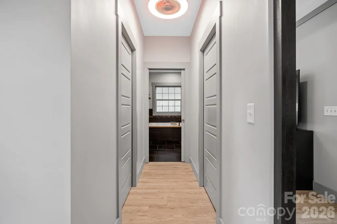
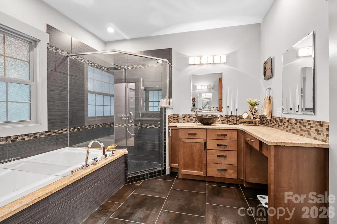
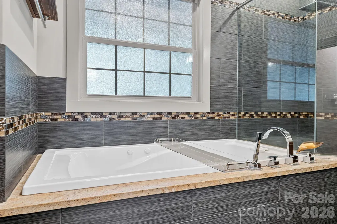
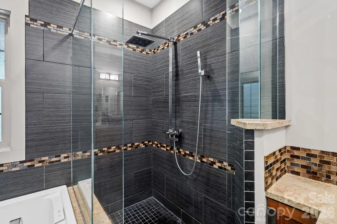
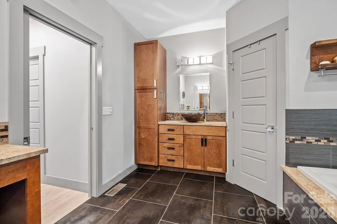
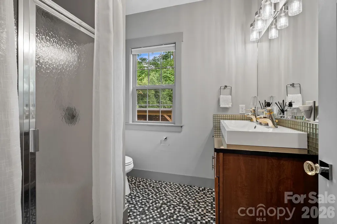
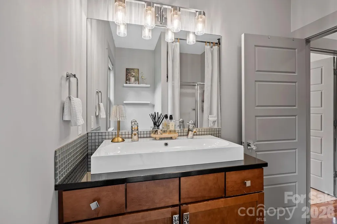
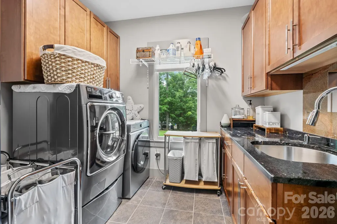
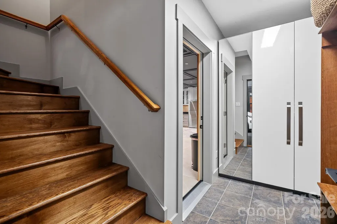
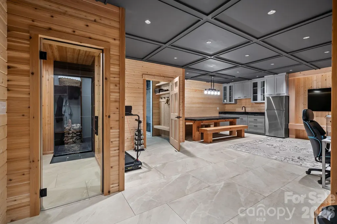
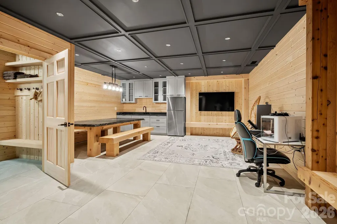
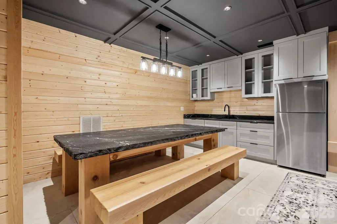
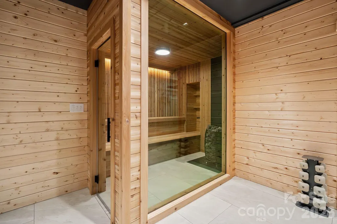
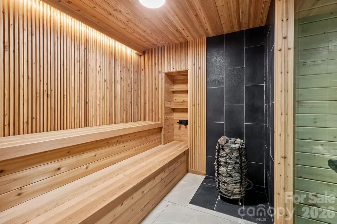
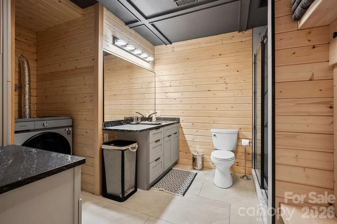
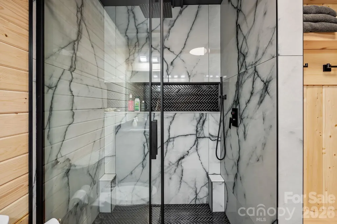
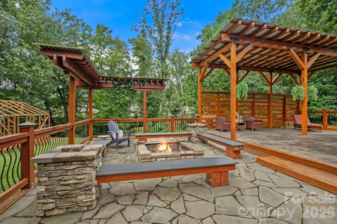
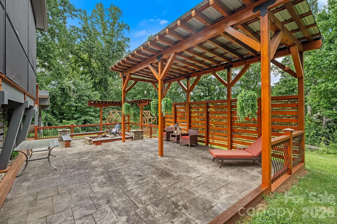
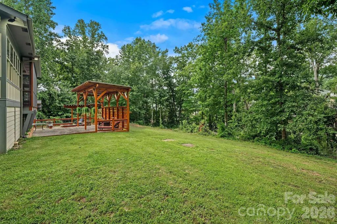
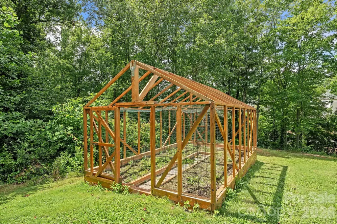
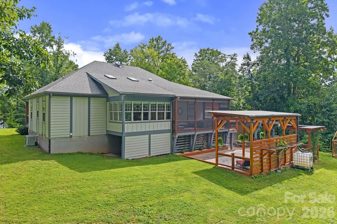
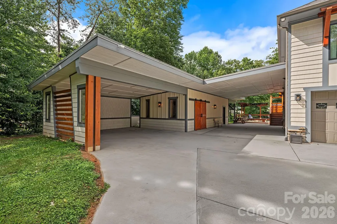
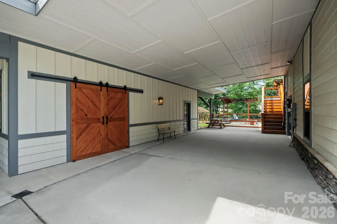
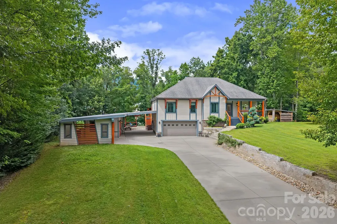
Experience elevated mountain living in this custom-crafted luxury home where premium construction and exquisite craftsmanship create an extraordinary lifestyle. Designed for gathering and relaxation, the thoughtfully designed outdoor living spaces showcase a stunning covered pavilion framed by impressive natural stone columns, an expansive flagstone patio with a fire pit, a spacious screened porch, beautifully landscaped grounds, a custom enclosed garden, and a large, level front yard. Built with premium Nichiha siding, this one-of-a-kind property offers lasting beauty, exceptional durability, and timeless curb appeal. Parking is exceptional, offering six covered spaces, including an attached two-car garage, a spacious two-car carport, and a covered breezeway with room for two additional vehicles, plus an expansive paved driveway providing ample space for guests, recreational vehicles, or a collector's fleet. Inside, soaring vaulted ceilings with skylights bathe the open living spaces in natural light. The beautifully appointed chef's kitchen showcases custom cabinetry, double wall ovens, a pot filler, and abundant workspace. The luxurious primary suite features dual walk-in closets and a beautifully designed spa-like bath with an oversized tiled shower and soaking tub. The lower level is a true destination, offering a private wellness retreat complete with a stunning sauna, beautifully appointed full bath, stylish kitchenette, and versatile recreation space. Completing the home is an expansive workshop with barn-style doors, skylights, extensive built-in shelving and storage, and generous workspace, perfectly suited for woodworking, creative pursuits, hobbies, or a home studio. All of this is conveniently located just minutes from vibrant downtown Asheville, offering the perfect balance of privacy, luxury, and accessibility.
| Elementary School | Middle School | High School |
|---|---|---|
| West Buncombe/Eblen Elementary School | Clyde A Erwin Middle School | Clyde A Erwin High School |
| Price History | |
|---|---|
| 8/6/2026 | Listed $949,000 |
| 8/31/2026 | 3$924,000 |
General Features
| Living Area | 2998 |
|---|---|
| Sewer | Septic Installed |
| Heating | Heat Pump |
| Cooling | Central Air |
| Roof | Architectural Shingle,Metal |
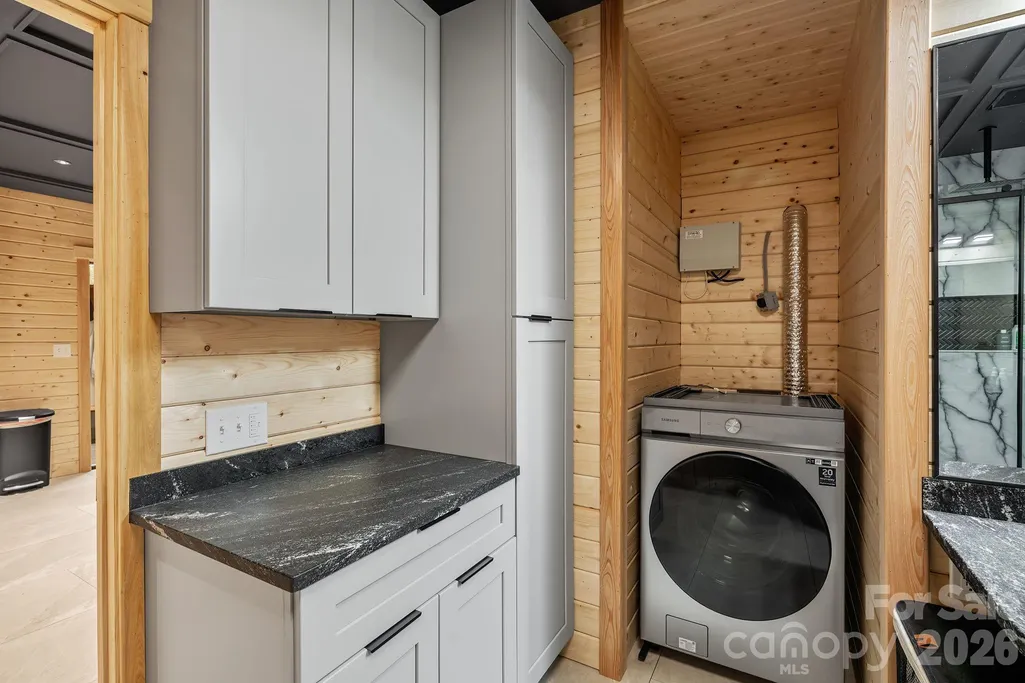
| Appliances | Dishwasher,Electric Cooktop,Electric Water Heater,Exhaust Hood,Refrigerator,Wall Oven,Washer/Dryer |
| Garage Spaces | 2 |
| Patio/Porch Features | Covered,Deck,Front Porch,Patio,Screened |
| Architectural Style | Contemporary |
| Construction Materials | Other - See Remarks |
| Year Built | 2011 |
| View | Mountain(s),Winter |
| Levels | One |
| Property Subtype | Single Family Residence |
| Parcel Number | 9619-98-0863-00000 |
| Waterfront Features | None |
| County | Buncombe |
| New Construction | No |
| Property Type | Residential |
| HOA | No |
| Subdivision Name | Little Forest |
| Garage Y/N | Yes |
| Other Structures | Workshop |
| Full Baths | 3 |
| Directions | GPS will navigate here. |
| High School | Clyde A Erwin |
| City | Asheville |
| Senior Community Y/N | No |
| Open Parking Spaces | 8 |
| Lot Size Units | Acres |
| Carport Spaces | 4 |
| Carport Y/N | Yes |
| Elementary School | West Buncombe/Eblen |
| Middle/Junior High School | Clyde A Erwin |
| Additional Parcels Y/N | No |
| Virtual Tour | https://vausmedia.aryeo.com/videos/019fd2bb-0314-7257-b0a7-f13ab53da9bd |
| Standard Status | Active |
| CAR_HOASubjectTo | None |
| Construction Type | Site Built |
| Restrictions | Subdivision |
| Tax Assessed Value | 349500 |
| Virtual Tour | https://vausmedia.aryeo.com/videos/019fd2bb-0314-7257-b0a7-f13ab53da9bd |
| Listing Terms | Cash,Conventional |
Interior Features
| Interior Amenities | Breakfast Bar,Entrance Foyer,Garden Tub,Open Floorplan,Pantry,Sauna,Walk-In Closet(s) |
|---|---|
| Basement | Finished,Interior Entry |
| Flooring | Laminate,Tile |
| Basement (Y/N) | Yes |
| Fireplace Y/N | No |
| Above Grade Finished Area | 2167 |
| Laundry Features | In Basement,Laundry Room,Main Level |
| Total Bedrooms | 3 |
| Below Grade Finished Area | 831 |
| Total Baths | 3 |
| SqFt Main | 2167 |
| SqFt Garage | 917 |
| Bedroom | 3 |
Exterior Features
| Exterior Amenities | Fire Pit,Storage |
|---|---|
| Parking Features | Attached Carport,Driveway,Attached Garage |
| Lot Features | Level,Wooded,Views |
| Water Source | City |
| Lot Size Area | 1.01 |
| Foundation Details | Basement |
| Road Surface Type | Concrete,Paved |
| Road Responsibility | Private Maintained Road |
| Horse Amenities | None |
| Main Level Garage YN | Yes |
Amenities
- Foreclosure
- Views
- Short Sale
- New Construction
- Adult 55+
- Lease To Own
- No HOA Fees
- Furnished
- Primary On Main
- Air Conditioning
- Seller Finance
- Green
- Fixer Upper
- Horse
- Golf
- Fireplace
- Deck
- Garage
- Basement
- Pool
Property vs Single Family Average in 28806
Price
Year Built
Visits
 Canopy MLS® Copyright ©2026 All rights reserved.
