
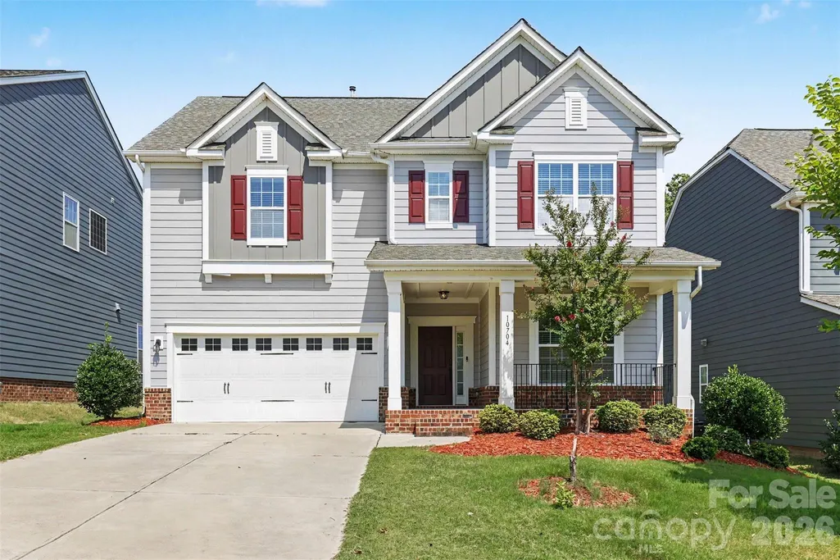
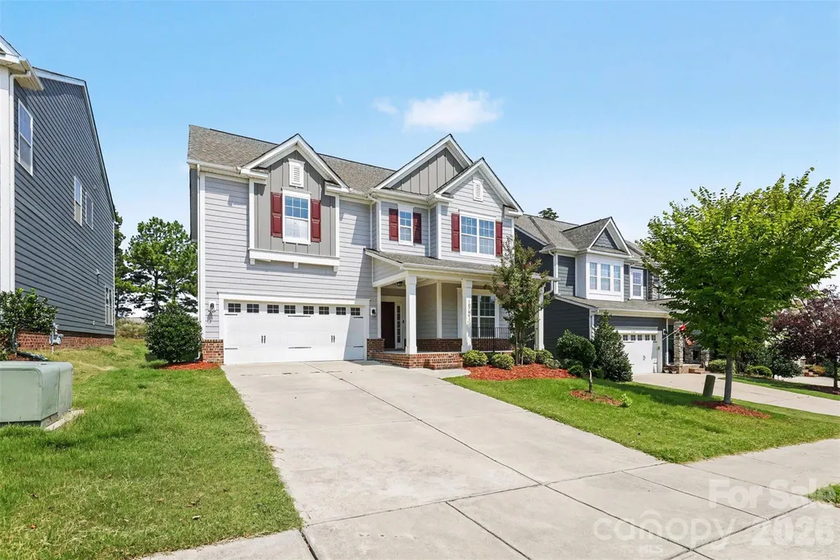
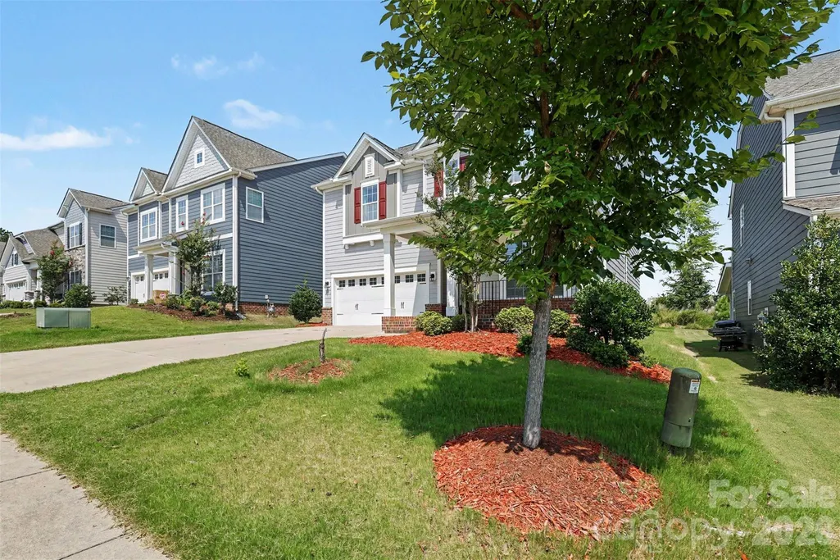
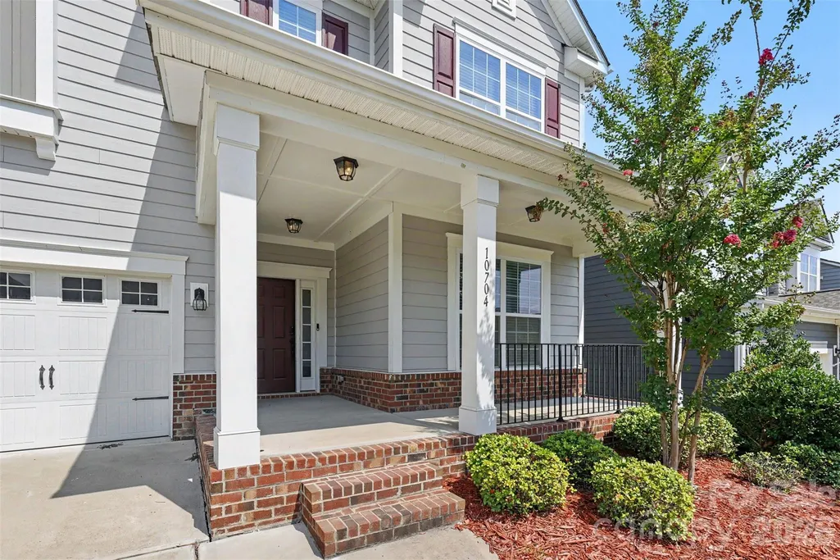
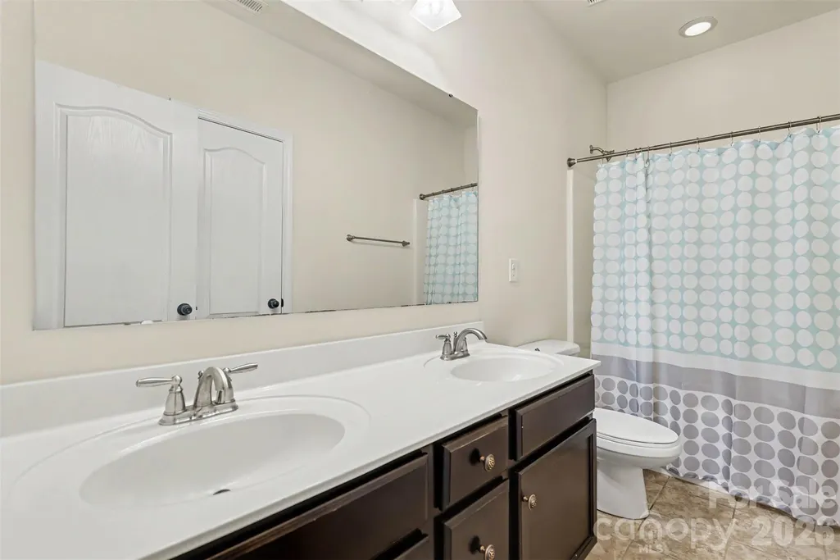
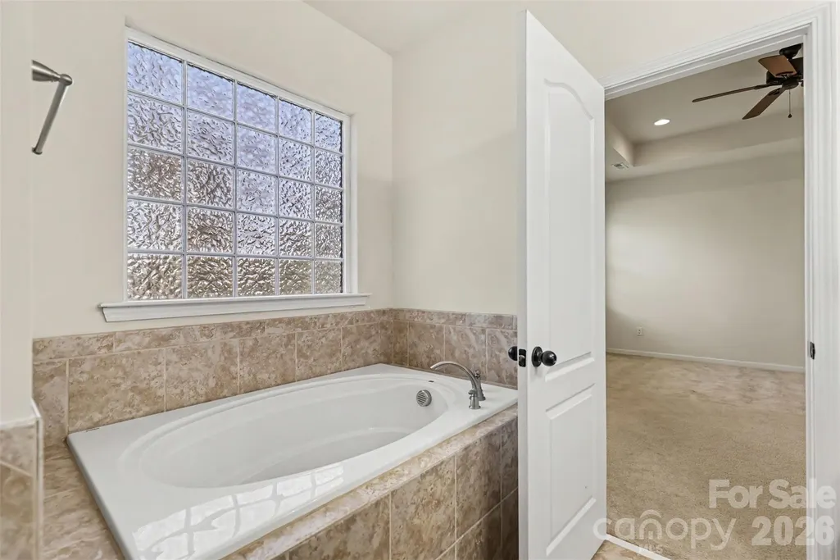
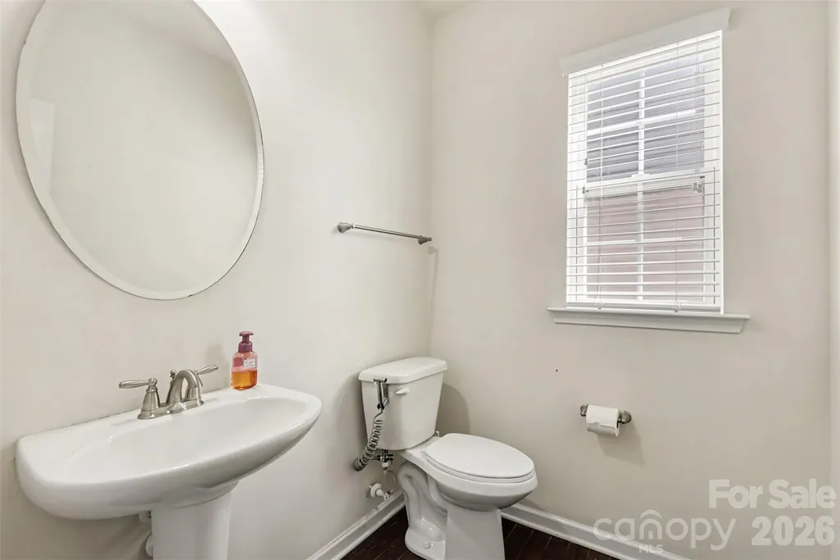
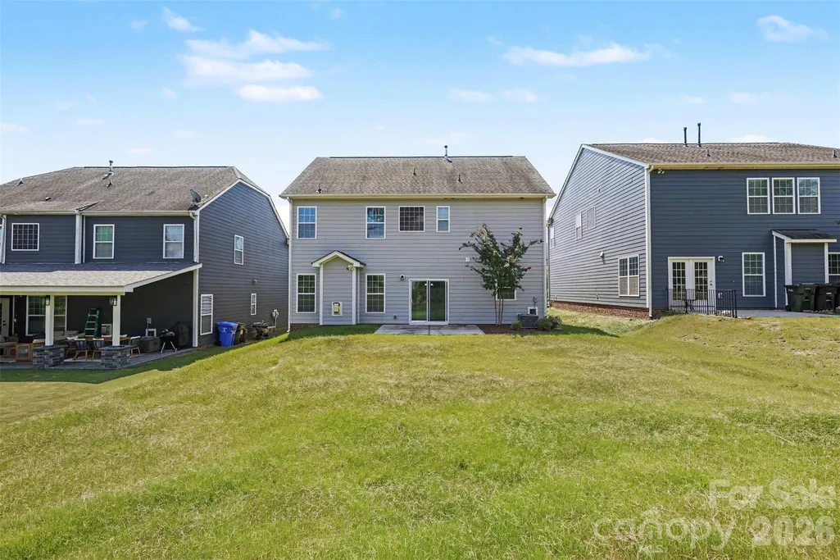
Address
10704 Sky Chase Avenue Nw, Concord, NC
Price
$ 552,000
Property Attributes
- ID#4411318
- TypeSingle Family
- Listing Status Active
- CountyCABARRUS
- CityConcord
- AreaCabarrus County
- NeighborhoodBrookvue
- Zip28027
- Style
- Year Built2017
- Price$ 552,000
- Bedrooms3
- Full Bathrooms2
- Half Bathrooms1
- Sqr Footage2359
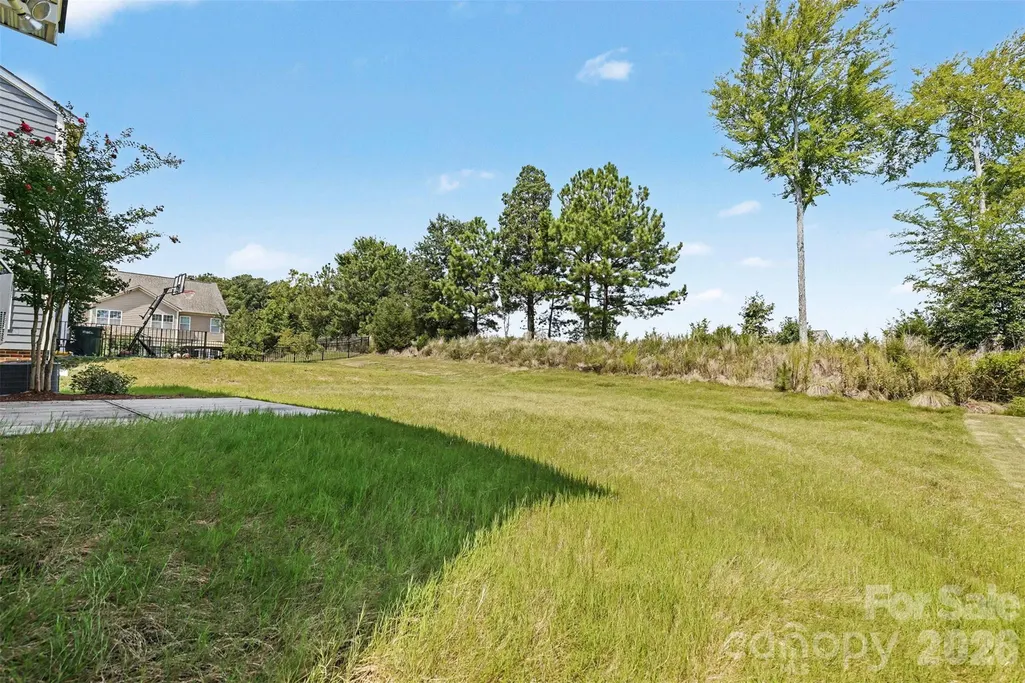
- Lot Size0.155 Acres
Data Source:
Canopy MLS
Property Description
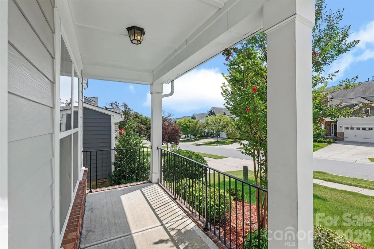
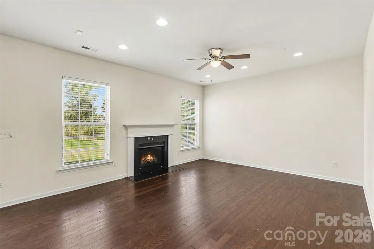
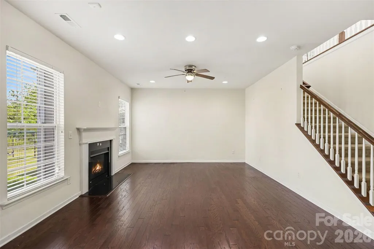
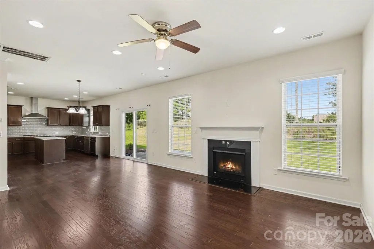
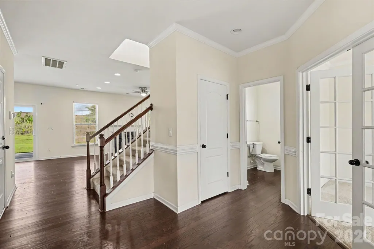
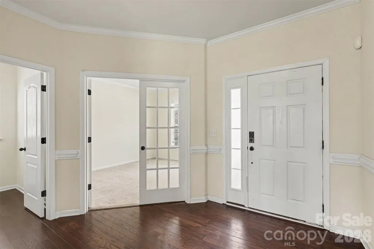
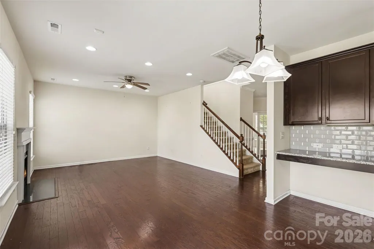
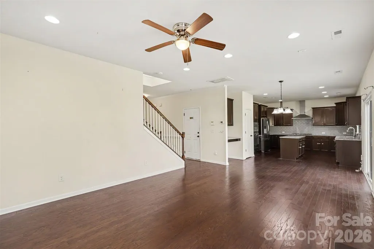
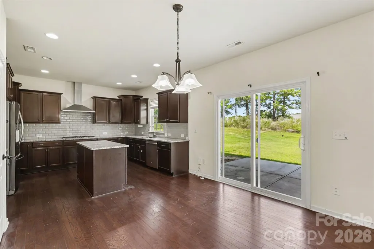
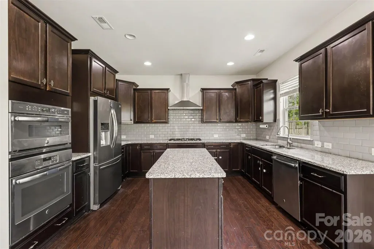
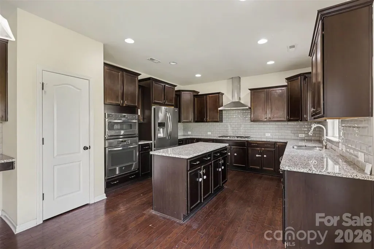
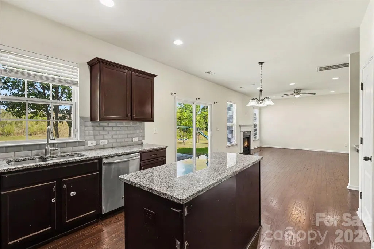
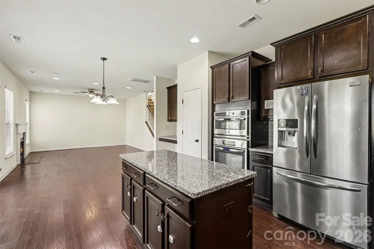
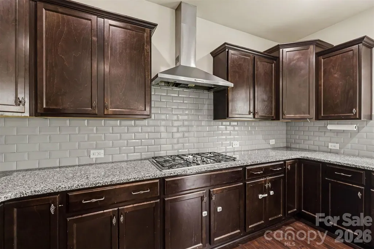
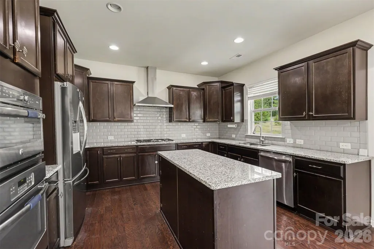
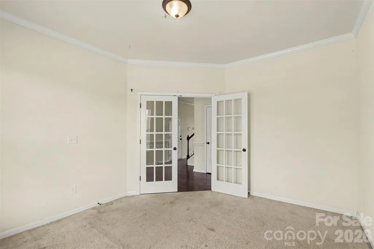
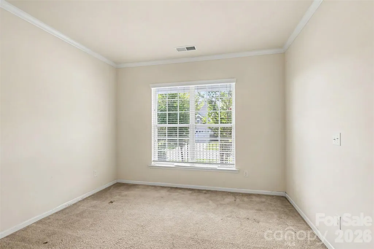
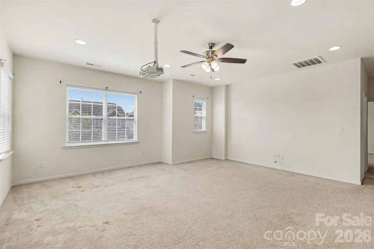
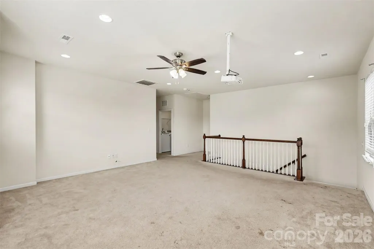
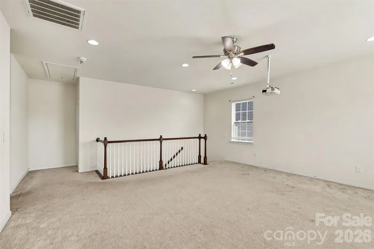
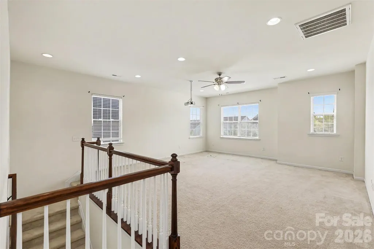
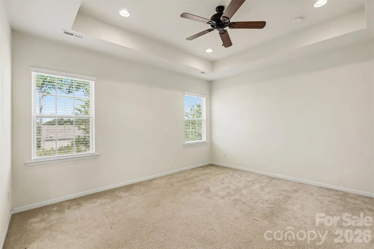
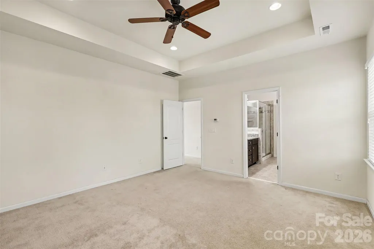
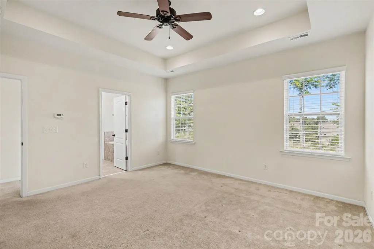
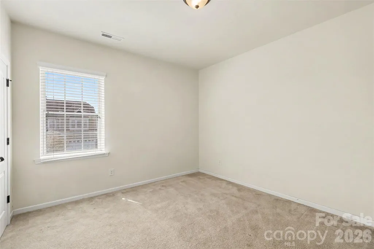
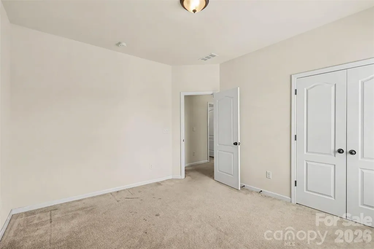
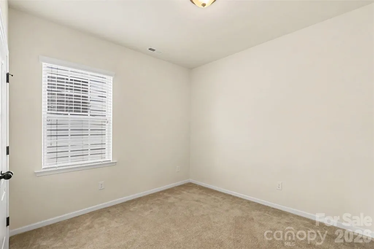
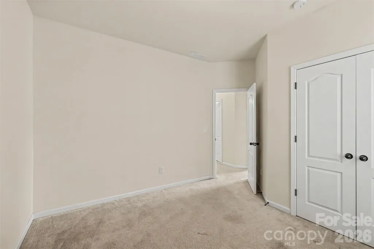
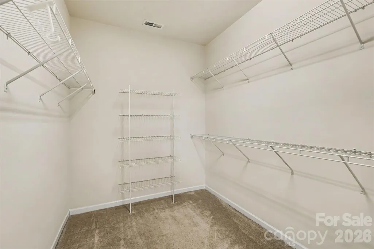
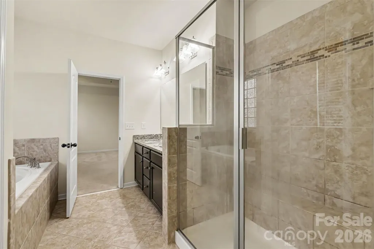
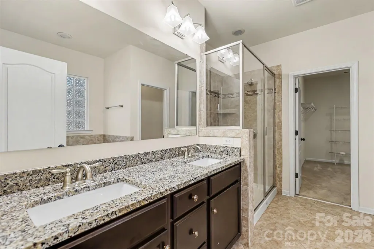
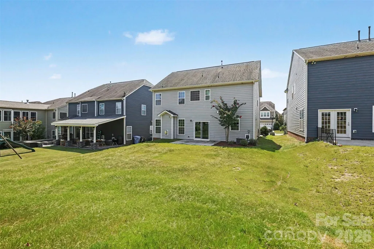
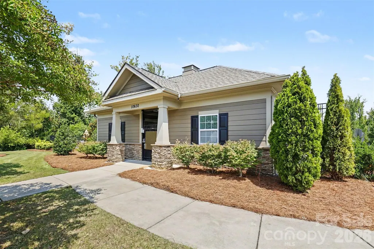
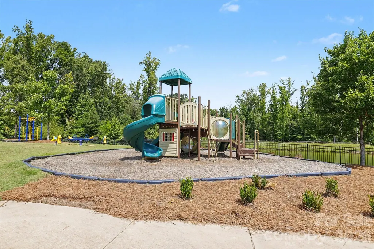
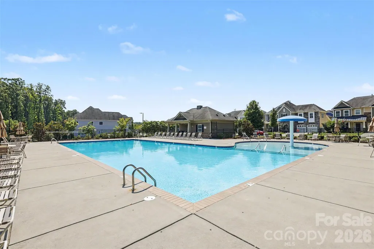
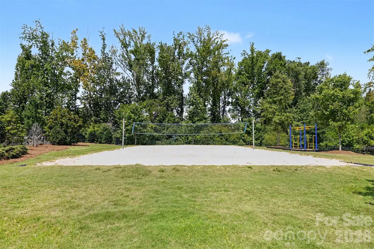
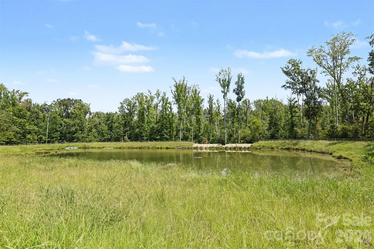
Modern 2017 construction in Concord’s Brookvue community! This 1,900+ sq ft home offers a smart, highly functional layout designed for seamless daily living. The main level features a dedicated flex space with double doors—ideal for a private home office, gym, or study—opening into a bright, open-concept living area and kitchen. Upstairs, a versatile central loft serves as the perfect secondary media room or playroom, creating distinct living zones throughout the home. All three spacious bedrooms sit on the upper level, offering privacy and effortless organization. Enjoy community amenities including a pool, playground, and clubhouse, plus low Cabarrus County taxes. Conveniently located just minutes from I-85, Highway 73, and Concord Mills for an easy commute to Charlotte, Huntersville, and University Research Park. Move-in ready and built for today’s lifestyle—schedule your tour today!
| Elementary School | Middle School | High School |
|---|---|---|
| W.R. Odell Elementary School | Harris Road Middle School | Cox Mill High School |
| Price History | |
|---|---|
| 8/27/2026 | Listed $552,000 |
General Features
| Living Area | 2359 |
|---|---|
| Sewer | County Sewer |
| Heating | Forced Air,Natural Gas |
| Cooling | Central Air |
| Appliances | Dishwasher,Disposal |
| HOA Fee | 247 |
| Garage Spaces | 2 |
| Construction Materials | Vinyl |
| Year Built | 2017 |
| Levels | Two |
| Property Subtype | Single Family Residence |
| Parcel Number | 4671-65-8838-0000 |
| Community Features | Game Court,Playground,Sidewalks |
| Assoc Fee Paid Per | Quarterly |
| County | Cabarrus |
| New Construction | No |
| Property Type | Residential |
| HOA | Yes |
| Subdivision Name | Brookvue |
| Garage Y/N | Yes |
| Full Baths | 2 |
| High School | Cox Mill |
| City | Concord |
| Association Name | Cusick Management |
| Senior Community Y/N | No |
| Lot Size Units | Acres |
| Carport Y/N | No |
| Elementary School | W.R. Odell |
| Middle/Junior High School | Harris Road |
| Additional Parcels Y/N | No |
| Virtual Tour | https://u.listvt.com/mls/262754521 |
| Standard Status | Active |
| CAR_HOASubjectTo | Required |
| Construction Type | Site Built |
| Tax Assessed Value | 511160 |
| Virtual Tour | https://u.listvt.com/mls/262754521 |
Interior Features
| Basement (Y/N) | No |
|---|---|
| Fireplace Y/N | Yes |
| Above Grade Finished Area | 2359 |
| Half Baths | 1 |
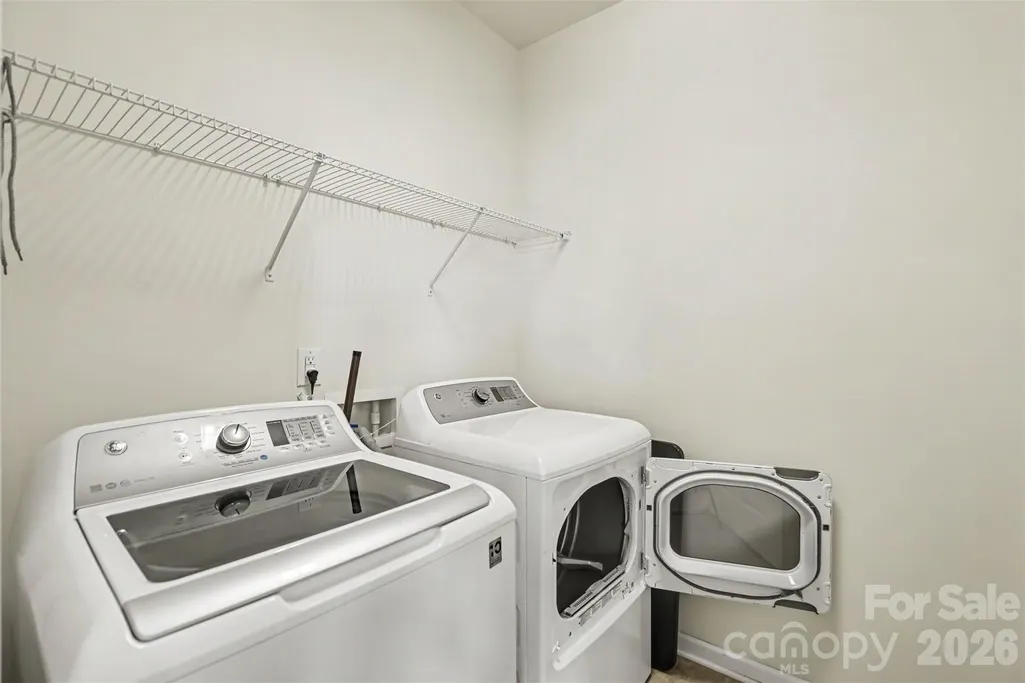
| Laundry Features | Laundry Room,Upper Level |
| Total Bedrooms | 3 |
| Total Baths | 3 |
| SqFt Main | 969 |
| SqFt Garage | 400 |
| SqFt Upper | 1390 |
Exterior Features
| Parking Features | Driveway,Attached Garage,Garage Faces Front |
|---|---|
| Water Source | City |
| Lot Size Area | 0.155 |
| Foundation Details | Slab |
| Road Surface Type | Concrete,Paved |
| Road Responsibility | Publicly Maintained Road |
| Main Level Garage YN | Yes |
Amenities
- Foreclosure
- Views
- Short Sale
- New Construction
- Adult 55+
- Lease To Own
- No HOA Fees
- Furnished
- Primary On Main
- Air Conditioning
- Seller Finance
- Green
- Fixer Upper
- Horse
- Golf
- Fireplace
- Deck
- Garage
- Basement
- Pool
Property vs Single Family Average in 28027
Price
Year Built
Visits
 Canopy MLS® Copyright ©2026 All rights reserved.
