
Address
1404 Valmont Drive, Hendersonville, NC
Price
$ 649,900
Property Attributes
- ID#4407369
- TypeSingle Family
- Listing Status Active
- CountyHENDERSON
- CityHendersonville
- AreaHenderson County
- NeighborhoodTimberland Park
- Zip28791
- Style
- Year Built1957
- Price$ 649,900
- Bedrooms4
- Full Bathrooms3
- Half Bathrooms1
- Sqr Footage3537
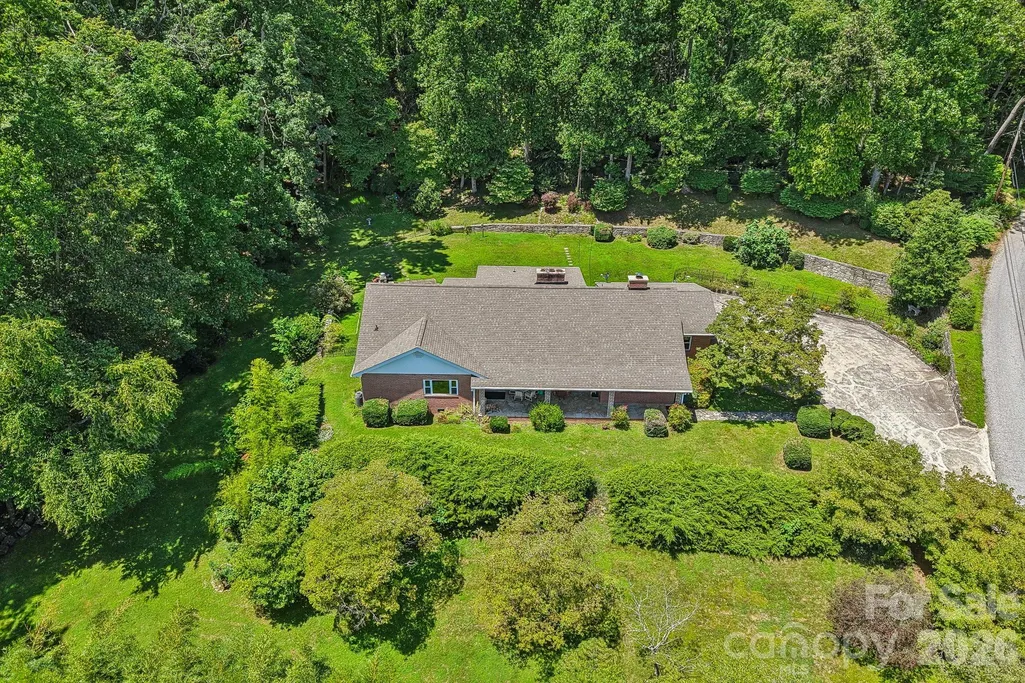
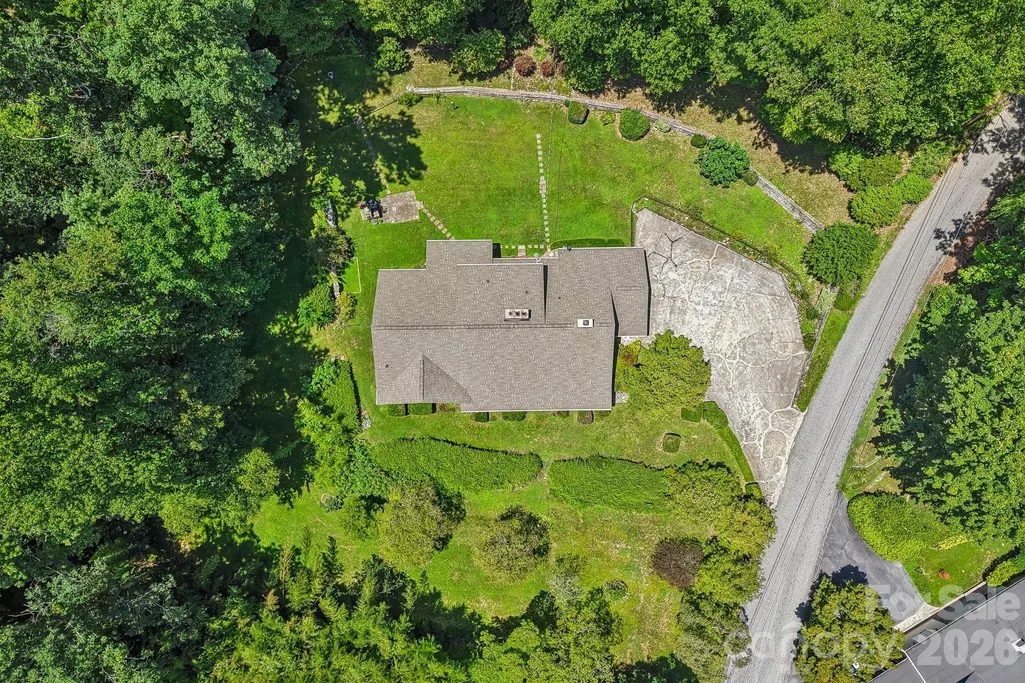
- Lot Size0.85 Acres
Data Source:
Canopy MLS
Property Description
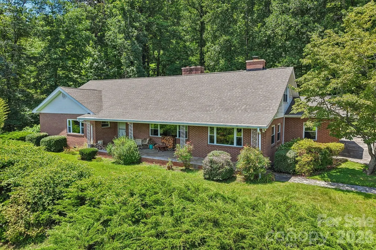
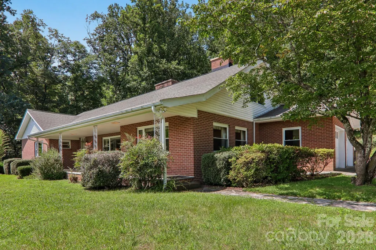
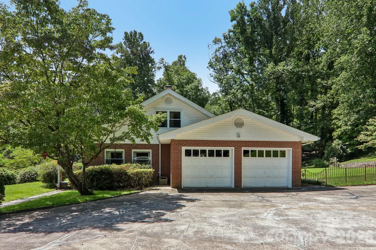
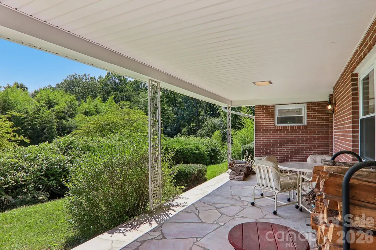
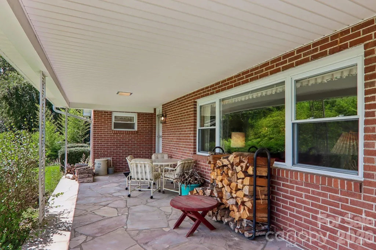
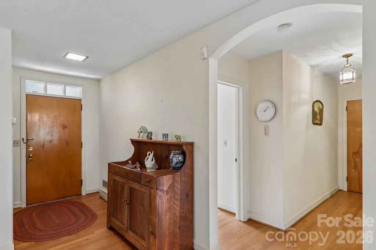
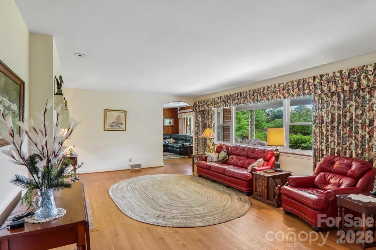
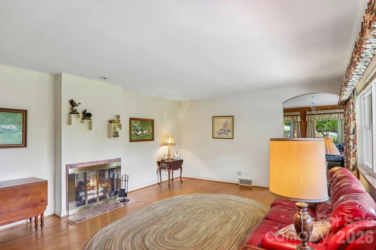
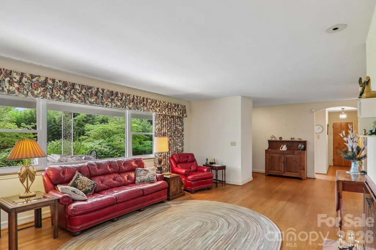
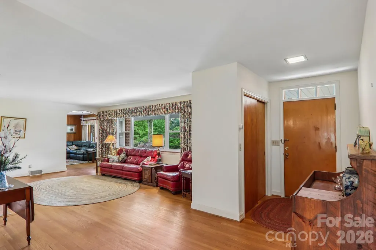
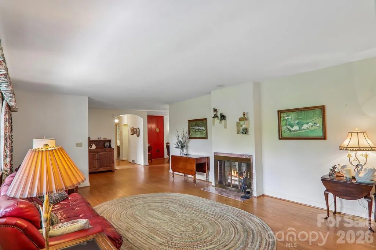
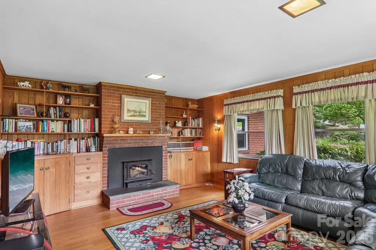
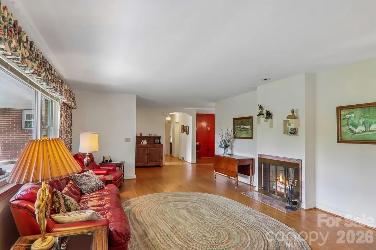
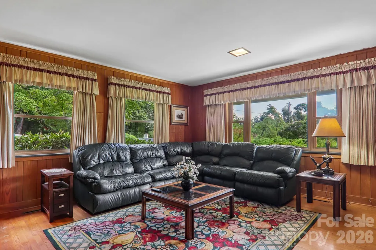
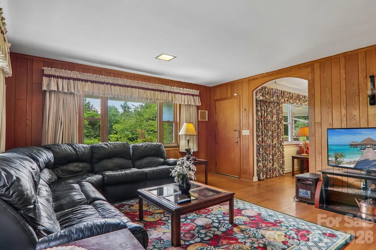
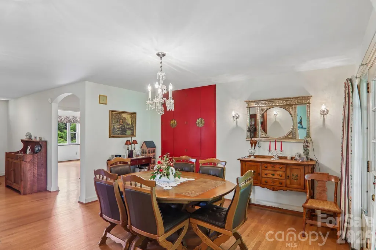
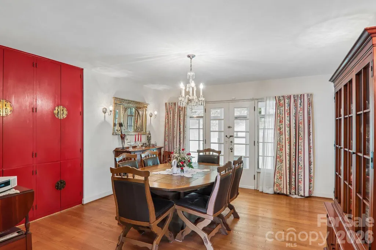
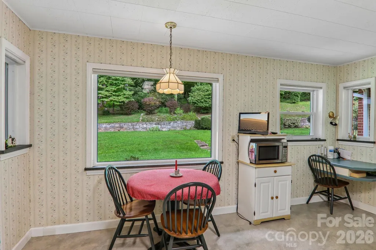
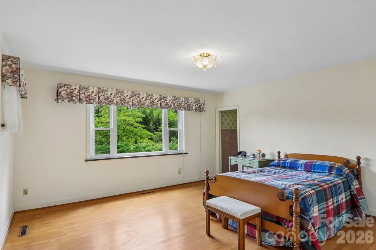
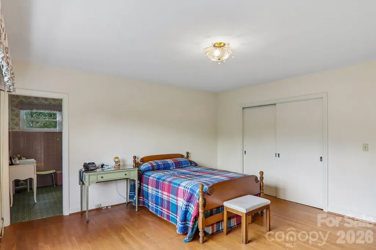
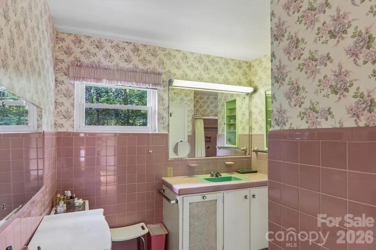
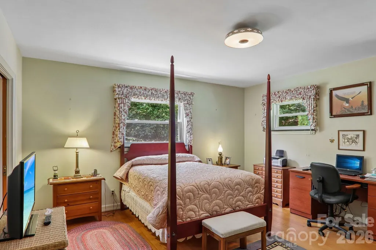
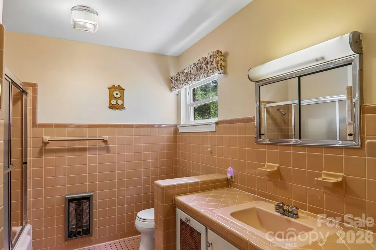
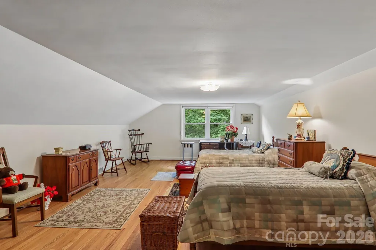
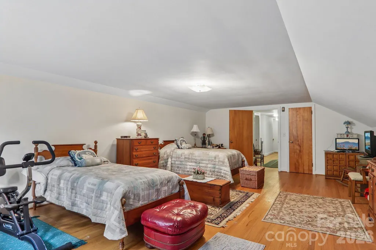
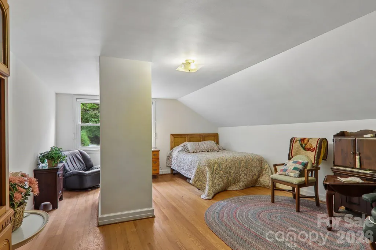
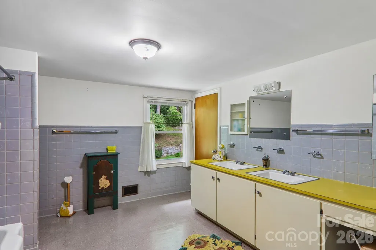
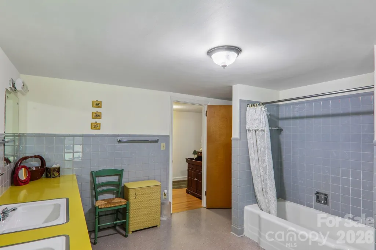
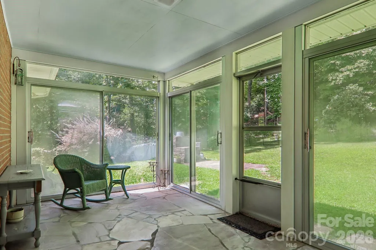
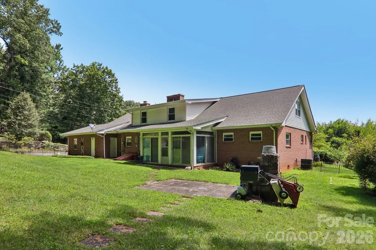
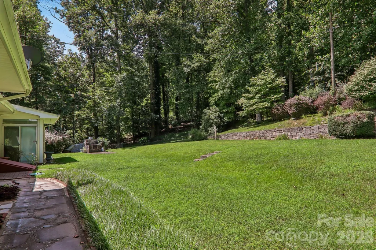
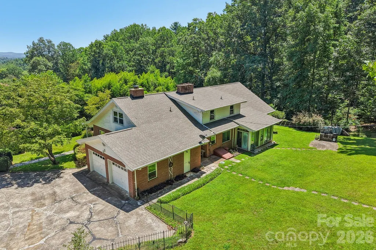
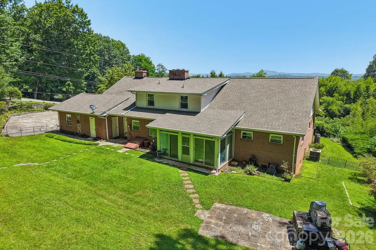
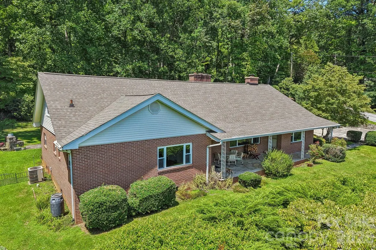
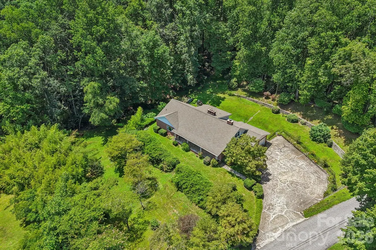
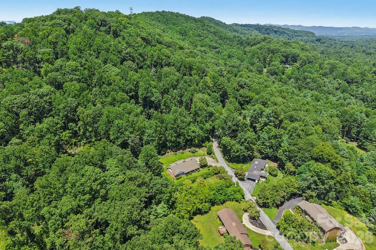
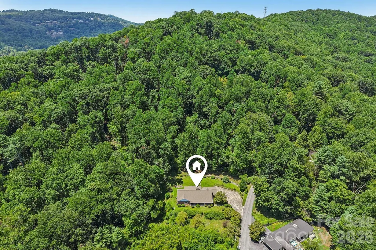
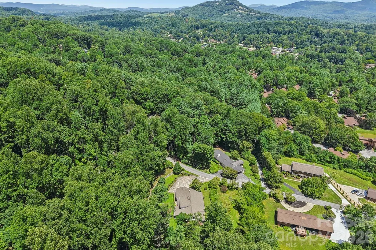
Spacious brick home located off Blythe Street, within minutes to downtown Hendersonville. Offers formal living and dining rooms, family room w/built-in bookshelves, lots of hardwood flooring, two fireplaces. Two bedroom suites on the main level. Upper level has two bedrooms, full bath, bonus room and abundant storage. Covered front porch and enclosed back sunroom. Approximately 19' x 15' unfinished basement w/exterior access. Two car garge. Large, mostly level, private lot.
| Elementary School | Middle School | High School |
|---|---|---|
| Bruce Drysdale Elementary School | Hendersonville Middle School | Hendersonville High School |
| Price History | |
|---|---|
| 7/24/2026 | Listed $649,900 |
General Features
| Living Area | 3537 |
|---|---|
| Sewer | Septic Installed |
| Heating | Oil |
| Cooling | Central Air |
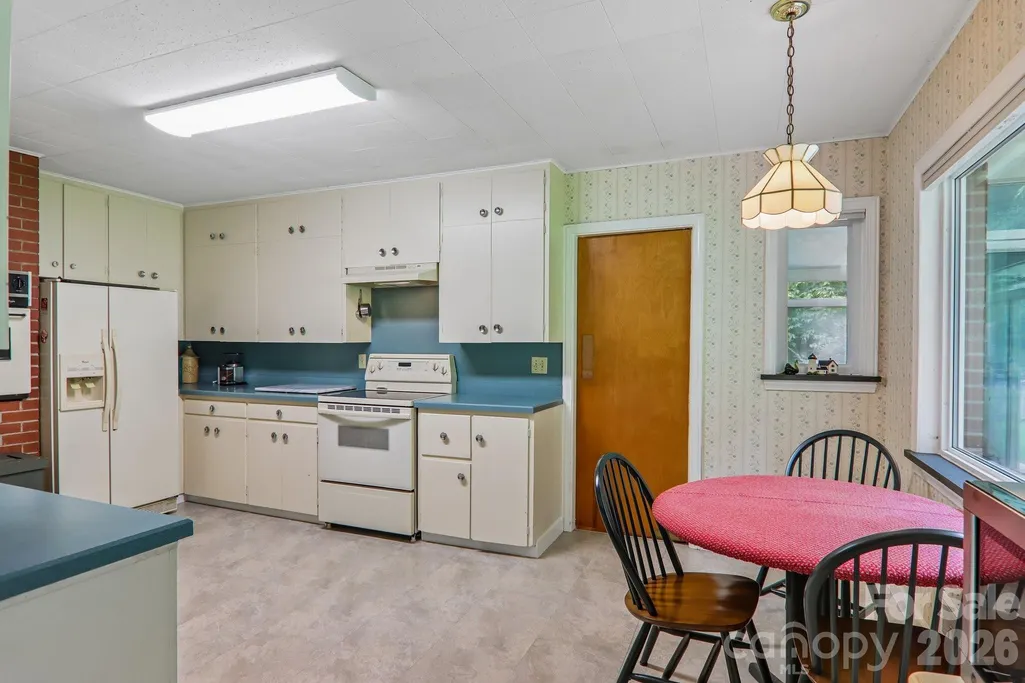
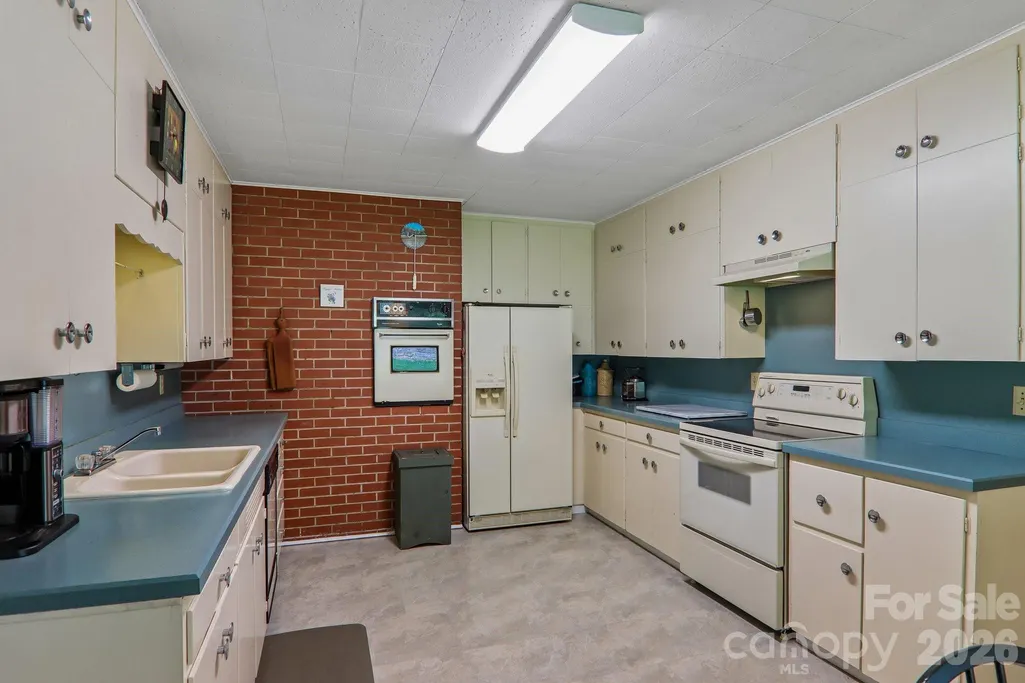
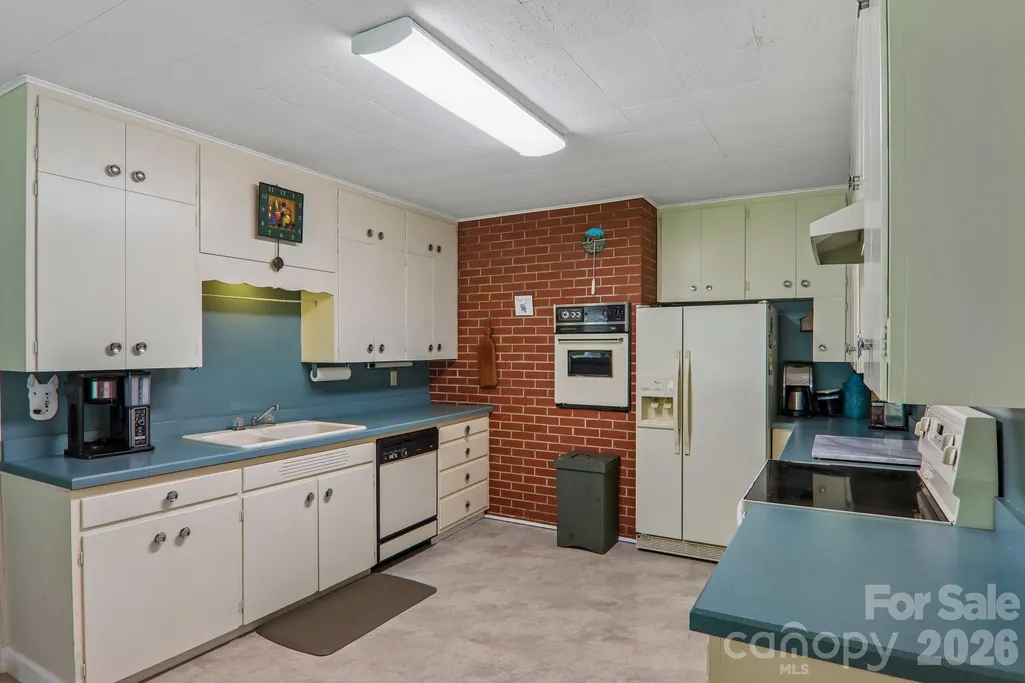
| Appliances | Dishwasher,Electric Range,Refrigerator,Wall Oven |
| Garage Spaces | 2 |
| Patio/Porch Features | Enclosed,Front Porch |
| Construction Materials | Brick Full,Vinyl |
| Year Built | 1957 |
| Levels | One and One Half |
| Property Subtype | Single Family Residence |
| Parcel Number | 100600 |
| County | Henderson |
| New Construction | No |
| Property Type | Residential |
| HOA | No |
| Subdivision Name | Timberland Park |
| Garage Y/N | Yes |
| Full Baths | 3 |
| Directions | Hwy. 64 West,right on Blythe Street,left on Valmont Drive to home on left. |
| High School | Hendersonville |
| City | Hendersonville |
| Senior Community Y/N | No |
| Lot Size Units | Acres |
| Carport Y/N | No |
| Elementary School | Bruce Drysdale |
| Middle/Junior High School | Hendersonville |
| Additional Parcels Y/N | No |
| Virtual Tour | https://www.zillow.com/view-imx/411e71c4-afa9-4ba0-bbbb-bfb3fcd8e7a5?initialViewType=pano |
| Standard Status | Active |
| CAR_HOASubjectTo | None |
| Construction Type | Site Built |
| Tax Assessed Value | 510400 |
| Virtual Tour | https://www.zillow.com/view-imx/411e71c4-afa9-4ba0-bbbb-bfb3fcd8e7a5?initialViewType=pano |
Interior Features
| Interior Amenities | Entrance Foyer,Open Floorplan,Walk-In Closet(s) |
|---|---|
| Basement | Other |
| Fireplace Features | Family Room,Living Room |
| Basement (Y/N) | Yes |
| Fireplace Y/N | Yes |
| Above Grade Finished Area | 3537 |
| Half Baths | 1 |
| Laundry Features | Laundry Room |
| Total Bedrooms | 4 |
| Total Baths | 4 |
| SqFt Main | 2308 |
| SqFt Upper | 1229 |
| Bedroom | 2 |
Exterior Features
| Parking Features | Driveway,Attached Garage |
|---|---|
| Lot Features | Private |
| Water Source | City |
| Lot Size Area | 0.85 |
| Foundation Details | Basement,Crawl Space |
| Road Surface Type | Concrete,Paved |
| Road Responsibility | Publicly Maintained Road |
| Main Level Garage YN | Yes |
Amenities
- Foreclosure
- Views
- Short Sale
- New Construction
- Adult 55+
- Lease To Own
- No HOA Fees
- Furnished
- Primary On Main
- Air Conditioning
- Seller Finance
- Green
- Fixer Upper
- Horse
- Golf
- Fireplace
- Deck
- Garage
- Basement
- Pool
Property vs Single Family Average in 28791
Price
Year Built
Visits
 Canopy MLS® Copyright ©2026 All rights reserved.
