
Address
66 Hampden Road, Asheville, NC
Price
$ 499,000
Property Attributes
- ID#4402612
- TypeSingle Family
- Listing Status Active
- CountyBUNCOMBE
- CityAsheville
- AreaBuncombe County
- NeighborhoodBeverly Hills
- Zip28805
- Style
- Year Built1953
- Price$ 499,000
- Bedrooms3
- Full Bathrooms2
- Half Bathrooms0
- Sqr Footage1291
- Lot Size0.4 Acres
Data Source:
Canopy MLS
Property Description
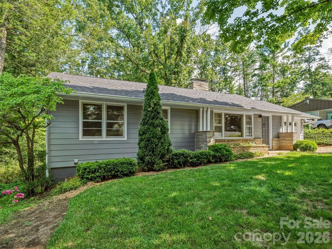
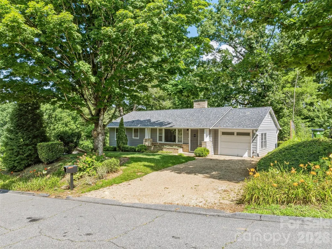
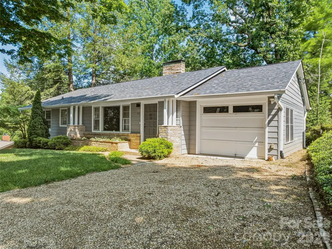
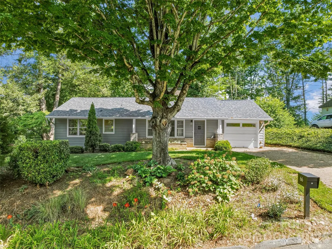
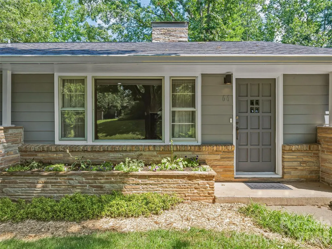
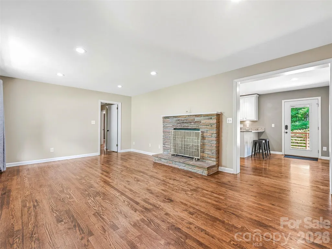
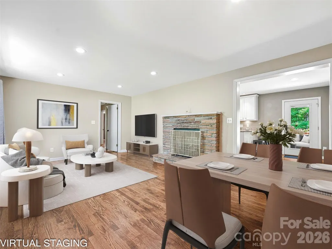
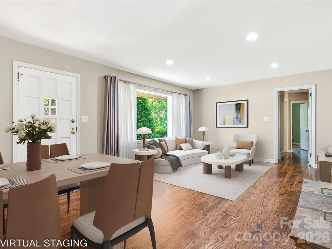
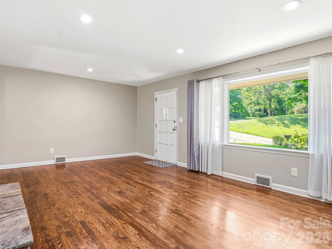
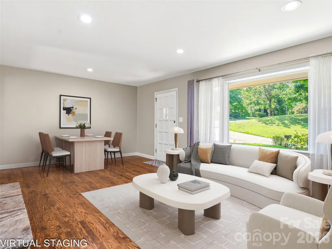
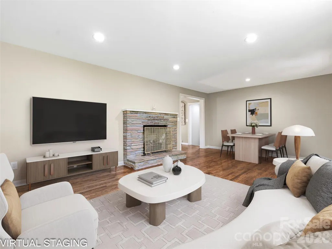
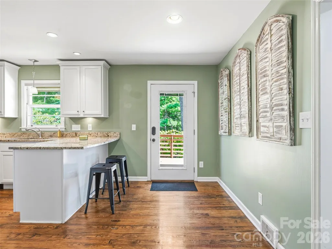
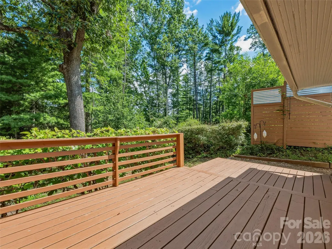
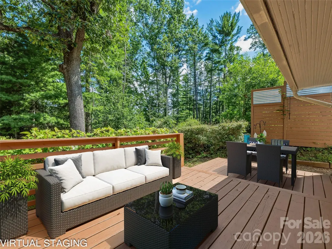
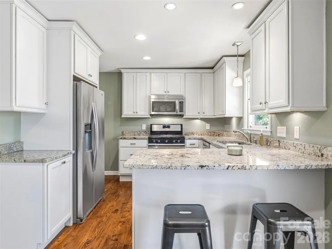
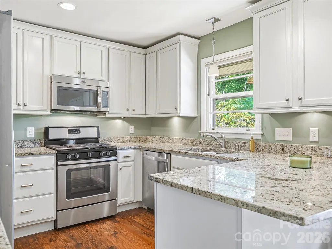
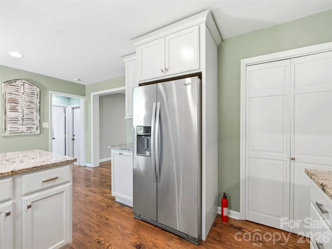
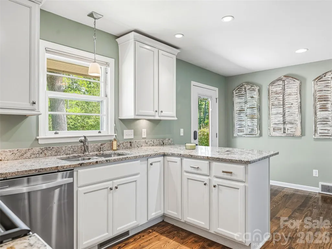
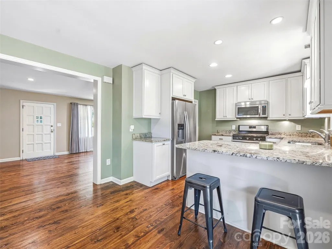
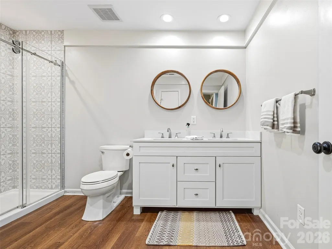
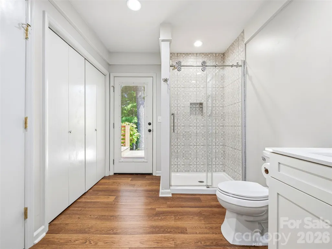
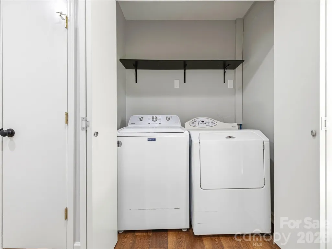
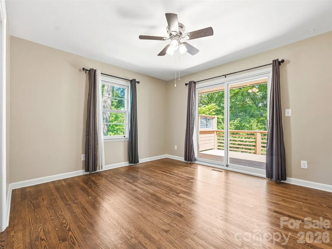
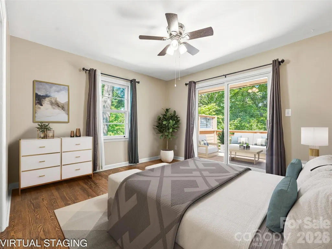
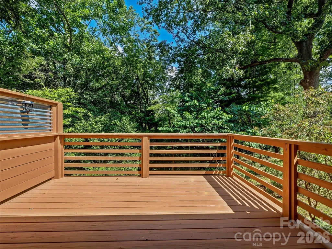
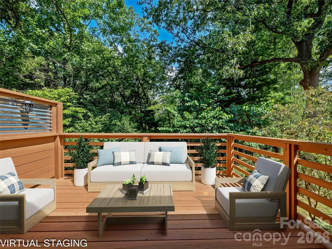
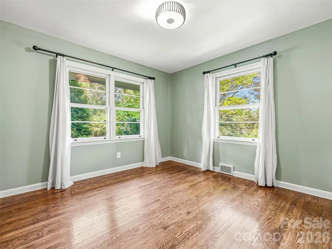
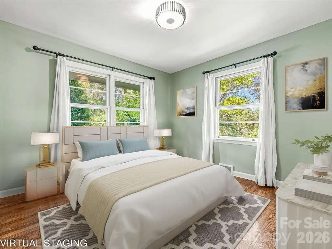
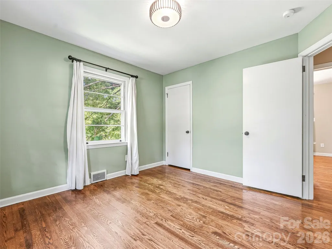
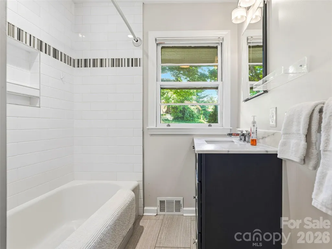
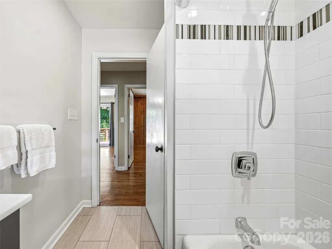
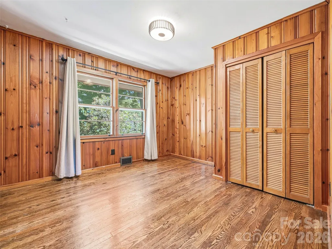
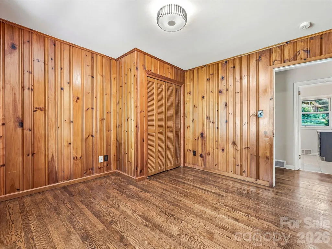
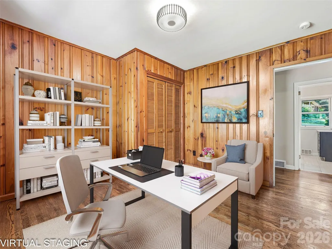
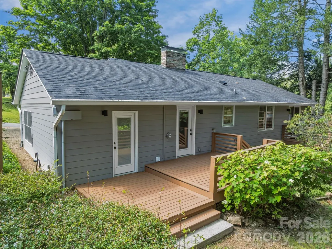
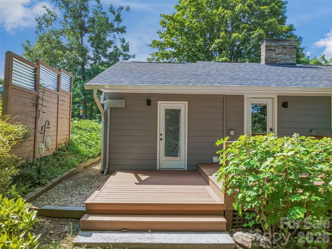
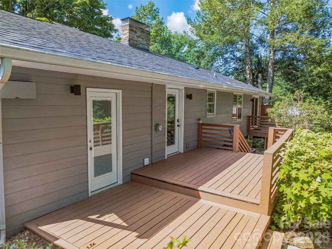
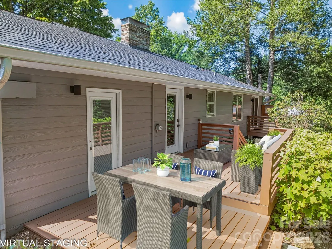
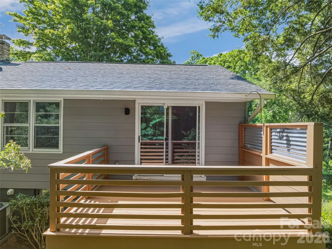
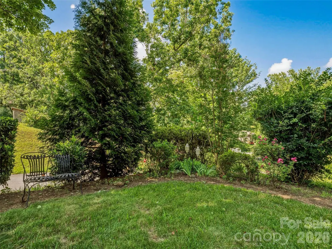
Nestled in the coveted Beverly Hills neighborhood just east of downtown Asheville, this beautifully updated three-bedroom, two-bath residence perfectly blends modern convenience with the timeless craftsmanship and character found in classic homes. Rich hardwood floors flow throughout, while thoughtful updates enhance everyday living without sacrificing the home's authentic charm. Warm and inviting living spaces are complemented by a versatile office or third bedroom wrapped in handsome knotty pine paneling, creating a cozy retreat for work, guests, or hobbies. The convenience of a main-level laundry adds to the home's thoughtful design. Surrounded by mature landscaping, the private setting offers peaceful outdoor living with two exceptional entertaining spaces. A secluded deck off the primary suite provides a quiet sanctuary for morning coffee or evening relaxation, while the expansive deck just off the kitchen overlooks the lush backyard—perfect for dining al fresco and gathering with family and friends. Offering quality craftsmanship, enduring character, and tasteful updates in one of East Asheville's most desirable neighborhoods, this home is a rare opportunity to enjoy classic elegance with modern comfort just minutes from downtown, shopping, dining, and recreation.
| Elementary School | Middle School | High School |
|---|---|---|
| Unspecified Elementary School | Unspecified Middle School | Unspecified High School |
| Price History | |
|---|---|
| 7/10/2026 | Listed $499,000 |
General Features
| Living Area | 1291 |
|---|---|
| Sewer | Public Sewer |
| Heating | Central |
| Cooling | Central Air |
| Utilities | Natural Gas |
| Roof | Composition |
| Appliances | Dishwasher,Dryer,Microwave,Oven,Refrigerator,Washer |
| Zoning | RS4 |
| Patio/Porch Features | Deck |
| Security Features | Radon Mitigation System |
| Construction Materials | Fiber Cement,Stone |
| Year Built | 1953 |
| View | Mountain(s),Winter |
| Levels | One |
| Property Subtype | Single Family Residence |
| Parcel Number | 9668-05-4680-00000 |
| Waterfront Features | None |
| County | Buncombe |
| New Construction | No |
| Property Type | Residential |
| HOA | No |
| Subdivision Name | Beverly Hills |
| Garage Y/N | Yes |
| Full Baths | 2 |
| Directions | GPS will Work! |
| High School | Unspecified |
| City | Asheville |
| Senior Community Y/N | No |
| Lot Size Units | Acres |
| Carport Y/N | No |
| Elementary School | Unspecified |
| Middle/Junior High School | Unspecified |
| Additional Parcels Y/N | No |
| Virtual Tour | https://iframe.videodelivery.net/e1825faea1a8a8e56b42032293a219f6 |
| Standard Status | Active |
| CAR_HOASubjectTo | None |
| Construction Type | Site Built |
| Tax Assessed Value | 316300 |
| Virtual Tour | https://iframe.videodelivery.net/e1825faea1a8a8e56b42032293a219f6 |
| Listing Terms | Cash,Conventional,VA Loan |
Interior Features
| Interior Amenities | Breakfast Bar,Built-in Features |
|---|---|
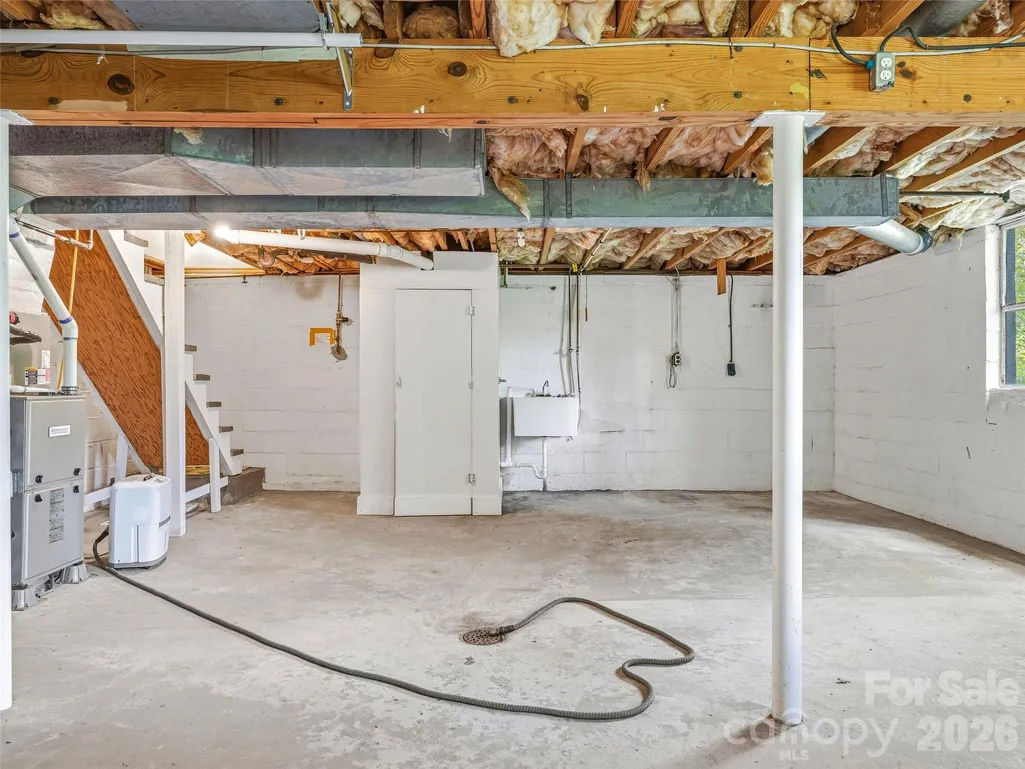
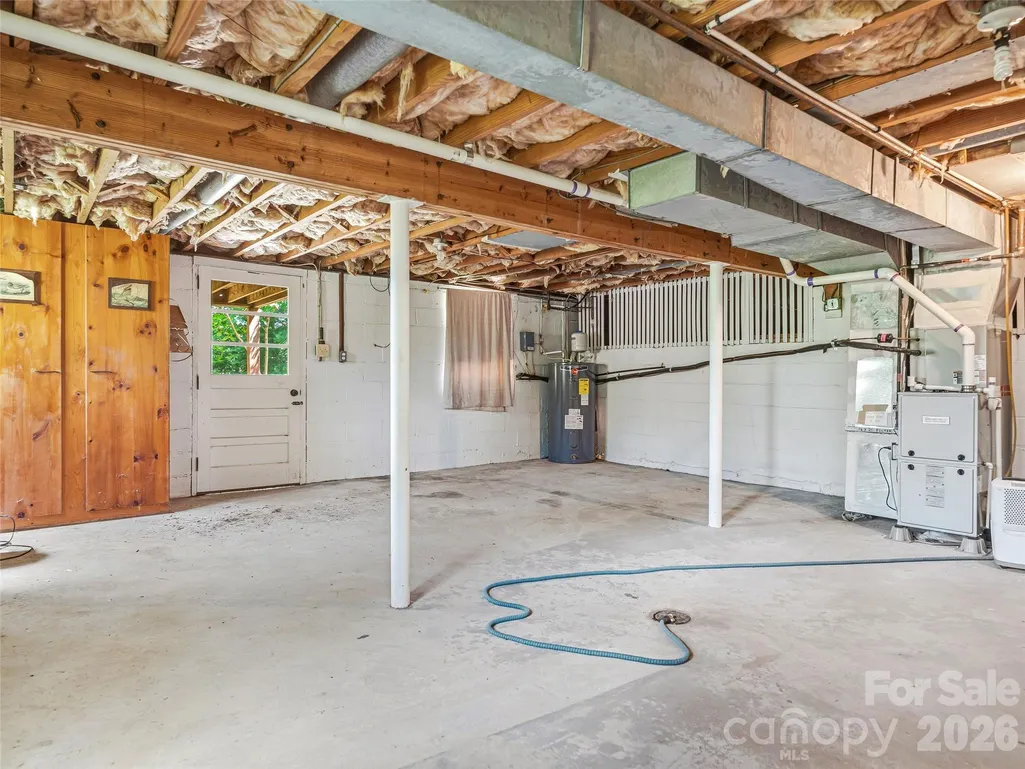
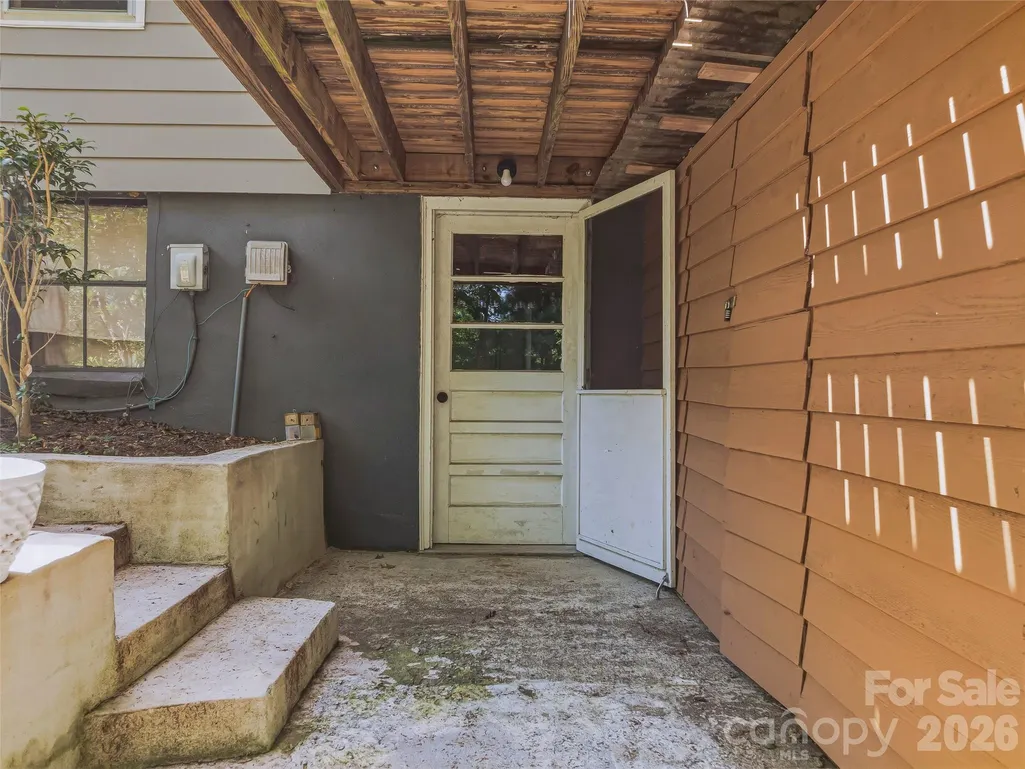
| Basement | Exterior Entry,Full,Interior Entry,Storage Space,Unfinished,Walk-Out Access,Walk-Up Access |
| Flooring | Tile,Wood |
| Fireplace Features | Family Room,Gas Log,Living Room |
| Basement (Y/N) | Yes |
| Fireplace Y/N | Yes |
| Above Grade Finished Area | 1291 |
| Laundry Features | In Bathroom,Laundry Closet,Main Level |
| Total Bedrooms | 3 |
| Total Baths | 2 |
| SqFt Main | 1291 |
| Bedroom | 3 |
Exterior Features
| Parking Features | Driveway,Golf Cart Garage |
|---|---|
| Lot Features | Rolling Slope,Wooded,Views |
| Water Source | City |
| Lot Size Area | 0.4 |
| Foundation Details | Basement |
| Road Surface Type | Cobblestone,Paved |
| Road Responsibility | Publicly Maintained Road |
| Main Level Garage YN | No |
Amenities
- Foreclosure
- Views
- Short Sale
- New Construction
- Adult 55+
- Lease To Own
- No HOA Fees
- Furnished
- Primary On Main
- Air Conditioning
- Seller Finance
- Green
- Fixer Upper
- Horse
- Golf
- Fireplace
- Deck
- Garage
- Basement
- Pool
Property vs Single Family Average in 28805
Price
Year Built
Visits

