
Address
260 Autumn Blaze Road # 9, China Grove, NC
Price
$ 444,900
Property Attributes
- ID#4401064
- TypeSingle Family
- Listing Status Active
- CountyROWAN
- CityChina Grove
- AreaRowan County
- NeighborhoodSummer Hill
- Zip28023
- Style
- Year Built2026
- Price$ 444,900
- Bedrooms3
- Full Bathrooms2
- Half Bathrooms1
- Sqr Footage1882
- Lot Size0.65 Acres
Data Source:
Canopy MLS
Property Description
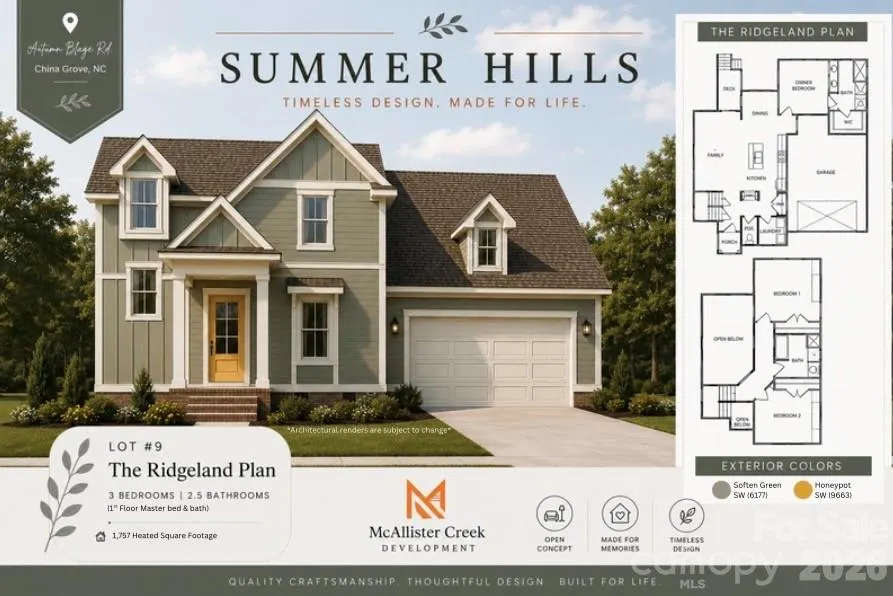
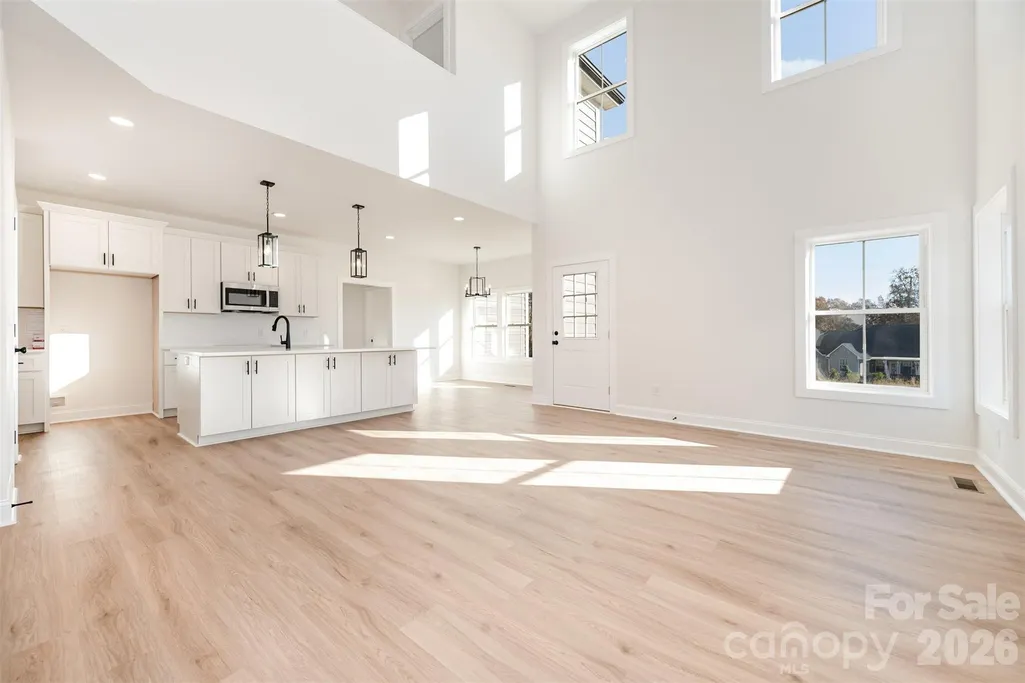
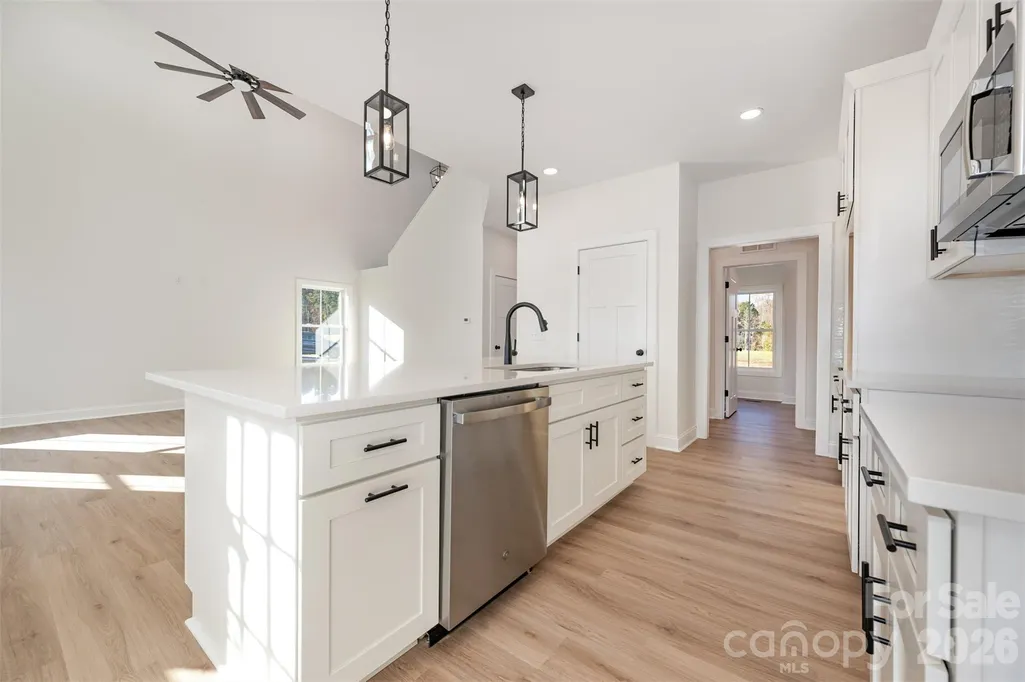
Welcome to Summer Hills Subdivision in China Grove, NC, where comfort and convenience come together in the beautiful Ridgeland Plan. This thoughtfully designed home features 3 bedrooms and 2.5 bathrooms, with the spacious primary suite conveniently located on the main level for added privacy and ease. Enjoy an open and inviting floor plan that's perfect for everyday living and entertaining. Situated on a nice-sized lot. Whether you're looking for your first home or your next home, the Ridgeland Plan offers the perfect blend of style, functionality, and modern living. Don't miss your opportunity to make this beautiful home yours in the desirable Summer Hills community!
| Elementary School | Middle School | High School |
|---|---|---|
| Unspecified Elementary School | Unspecified Middle School | Unspecified High School |
| Price History | |
|---|---|
| 7/29/2026 | Listed $444,900 |
General Features
| Living Area | 1882 |
|---|---|
| Sewer | Public Sewer |
| Heating | Central |
| Cooling | Central Air |
| Appliances | Dishwasher |
| Development Status | Under Construction |
| Zoning | R |
| HOA Fee | 25 |
| Garage Spaces | 2 |
| Construction Materials | Fiber Cement |
| Year Built | 2026 |
| Levels | Two |
| Unit Number | 9 |
| Property Subtype | Single Family Residence |
| Parcel Number | 119D009 |
| Assoc Fee Paid Per | Monthly |
| County | Rowan |
| New Construction | Yes |
| Property Type | Residential |
| HOA | Yes |
| Subdivision Name | Summer Hill |
| Garage Y/N | Yes |
| Full Baths | 2 |
| High School | Unspecified |
| City | China Grove |
| Association Name | Summer hills owners association INC |
| Senior Community Y/N | No |
| Lot Size Units | Acres |
| Carport Y/N | No |
| Elementary School | Unspecified |
| Middle/Junior High School | Unspecified |
| Additional Parcels Y/N | No |
| Standard Status | Active |
| CAR_HOASubjectTo | Required |
| Construction Type | Site Built |
| Tax Assessed Value | 25500 |
| Listing Terms | Cash,Conventional,FHA,USDA Loan,VA Loan |
Interior Features
| Basement (Y/N) | No |
|---|---|
| Fireplace Y/N | No |
| Above Grade Finished Area | 1882 |
| Half Baths | 1 |
| Laundry Features | Inside |
| Total Bedrooms | 3 |
| Total Baths | 3 |
| SqFt Main | 1287 |
| SqFt Upper | 595 |
| Bedroom | 1 |
Exterior Features
| Parking Features | Attached Garage |
|---|---|
| Water Source | City |
| Lot Size Area | 0.65 |
| Foundation Details | Crawl Space |
| Lot Dimensions | per tax plat |
| Road Surface Type | Concrete,Paved |
| Road Responsibility | Publicly Maintained Road |
| Main Level Garage YN | Yes |
Amenities
- Foreclosure
- Views
- Short Sale
- New Construction
- Adult 55+
- Lease To Own
- No HOA Fees
- Furnished
- Primary On Main
- Air Conditioning
- Seller Finance
- Green
- Fixer Upper
- Horse
- Golf
- Fireplace
- Deck
- Garage
- Basement
- Pool
Property vs Single Family Average in 28023
Price
Year Built
Visits

