
Address
8216 Townley Road, Huntersville, NC
Price
$ 745,000
Property Attributes
- ID#4388892
- TypeSingle Family
- Listing Status Active
- CountyMECKLENBURG
- CityHuntersville
- AreaMecklenburg County
- NeighborhoodBirkdale Green
- Zip28078
- StyleCharleston,Farmhouse,Transitional
- Year Built2001
- Price$ 745,000
- Bedrooms3
- Full Bathrooms2
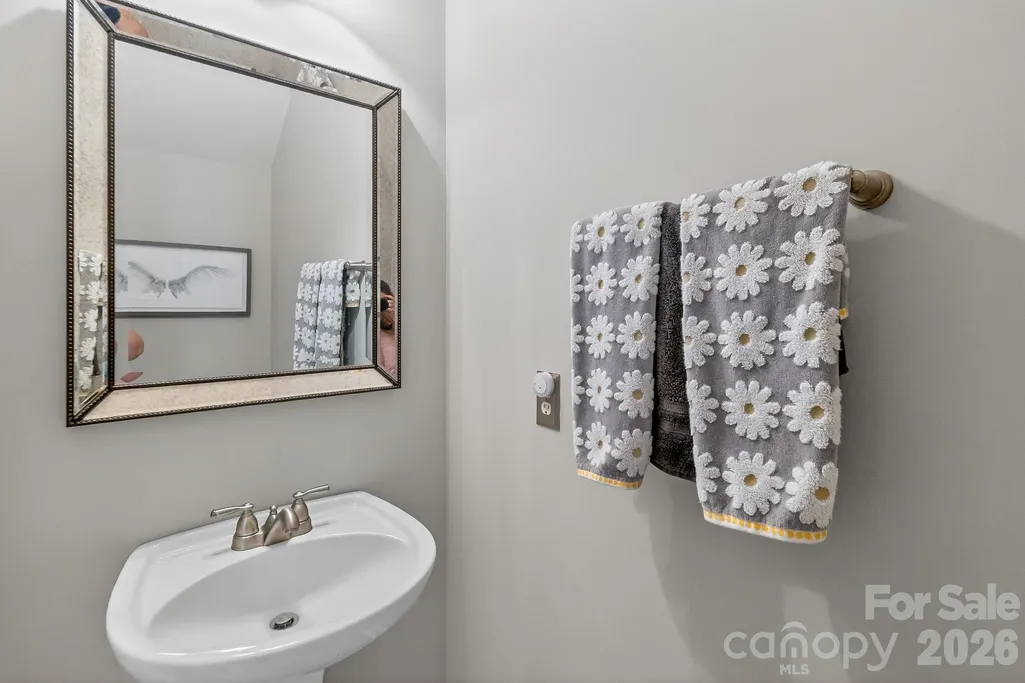
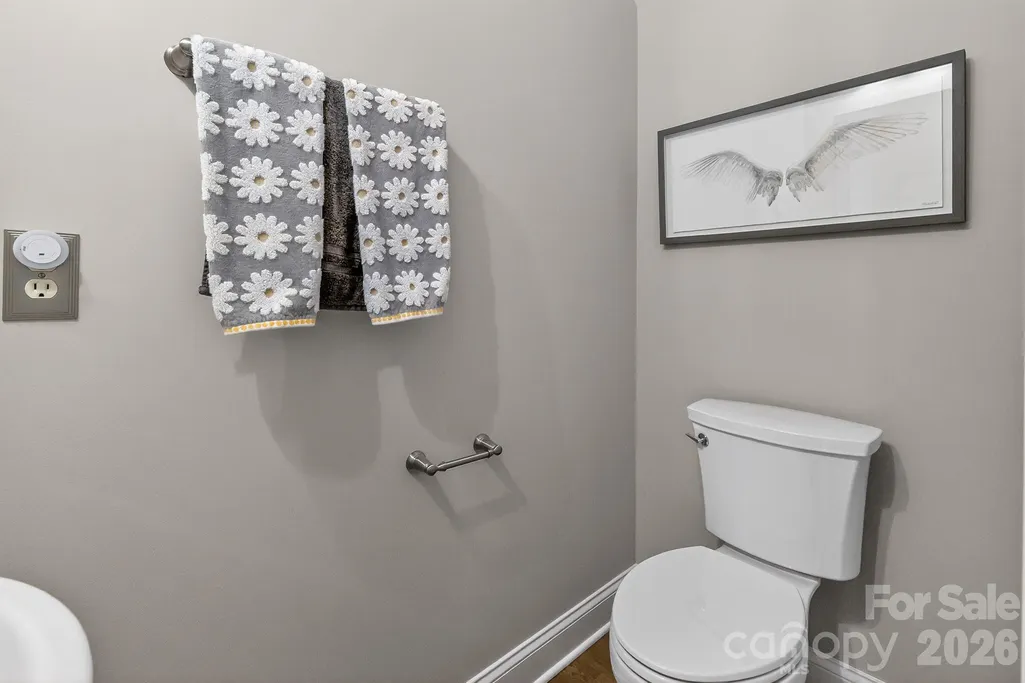
- Half Bathrooms1
- Sqr Footage2124
- Lot Size0.16 Acres
Data Source:
Canopy MLS
Property Description
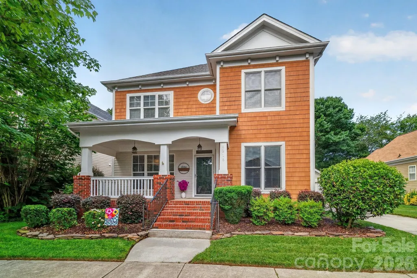
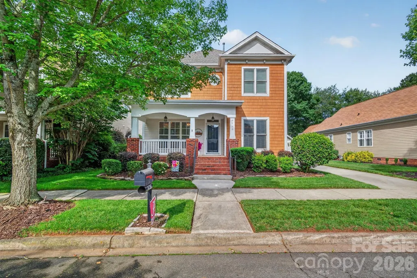
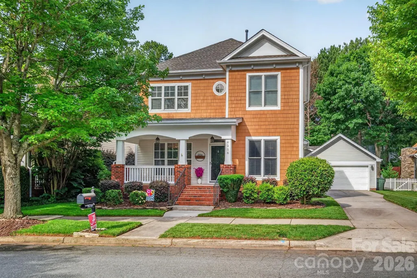
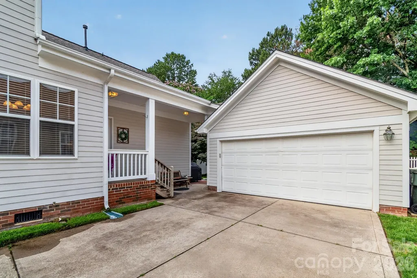
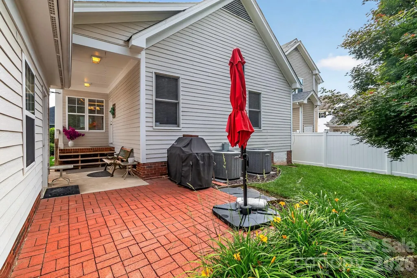
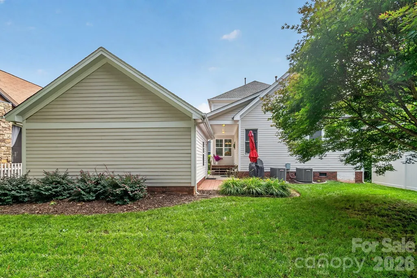
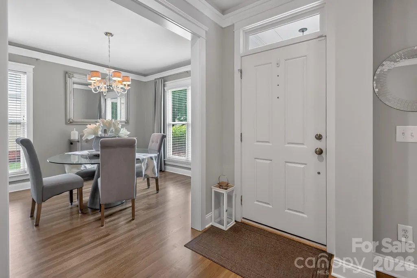
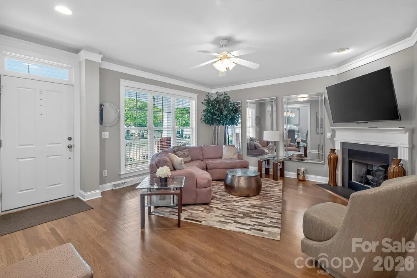
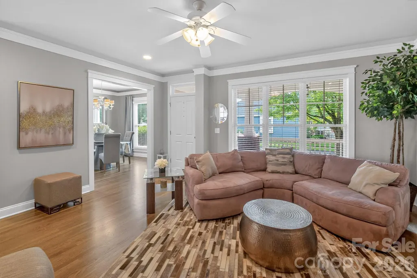
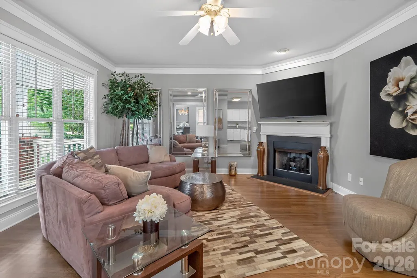
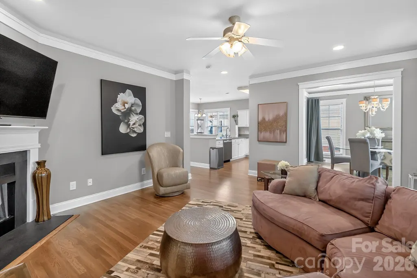
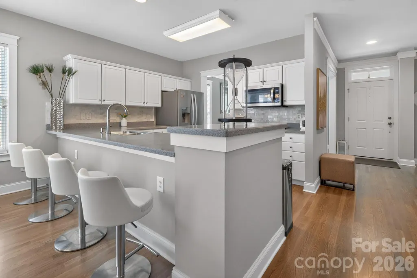
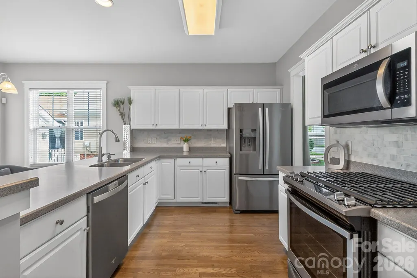
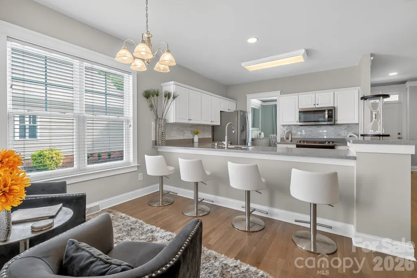
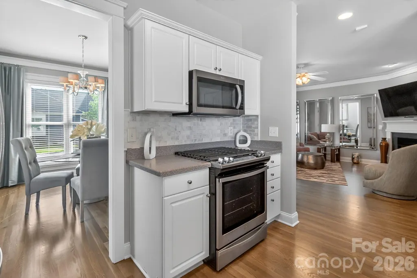
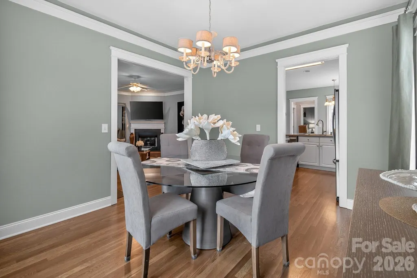
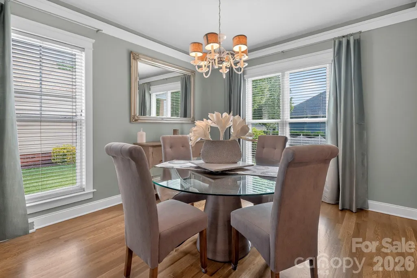
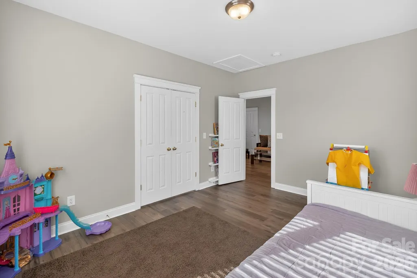
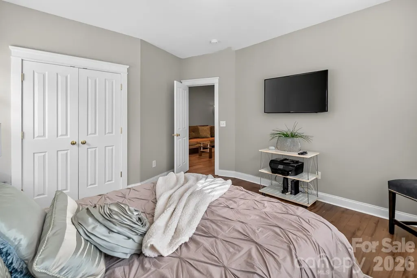
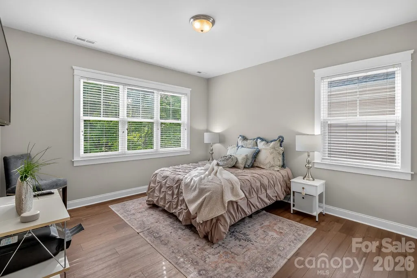
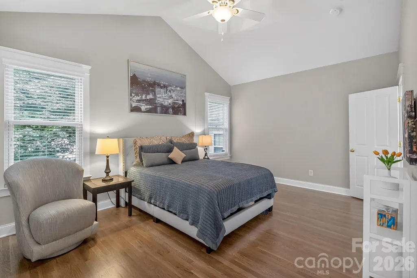
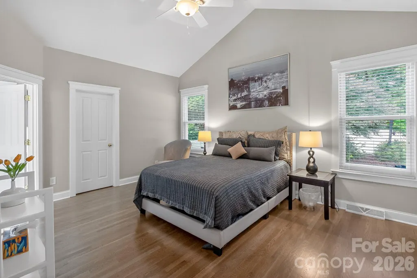
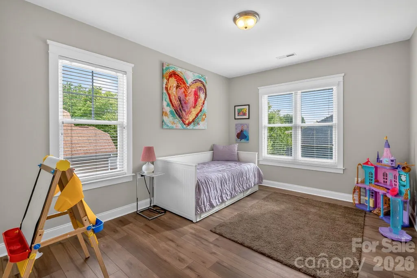
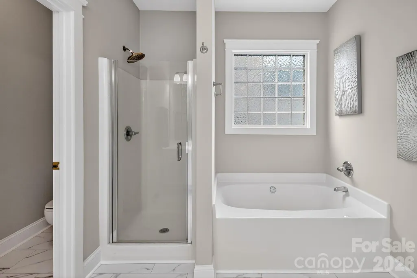
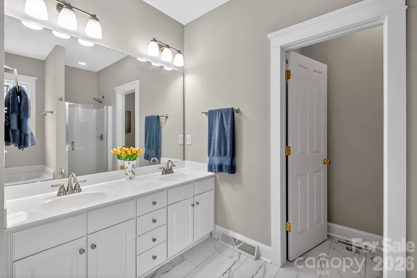
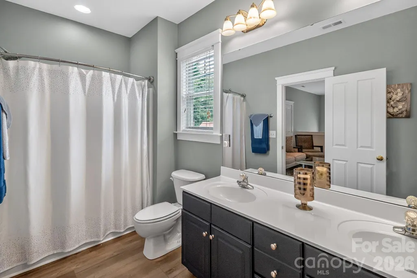
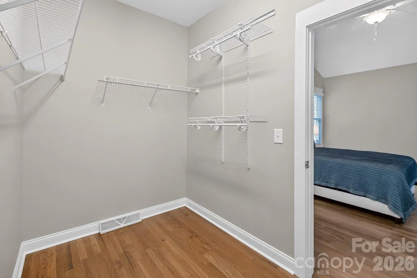
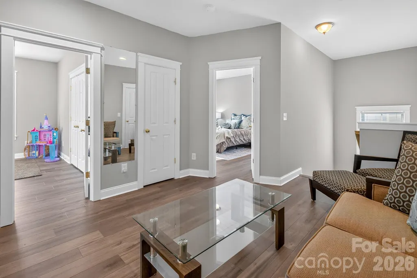
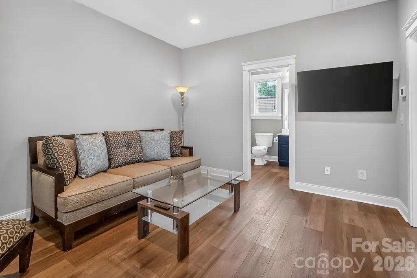
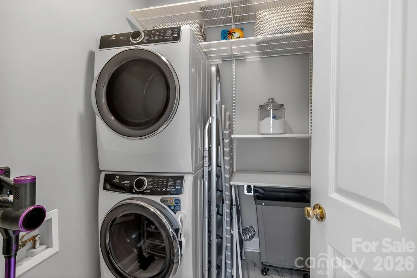
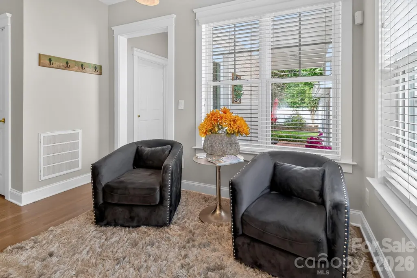
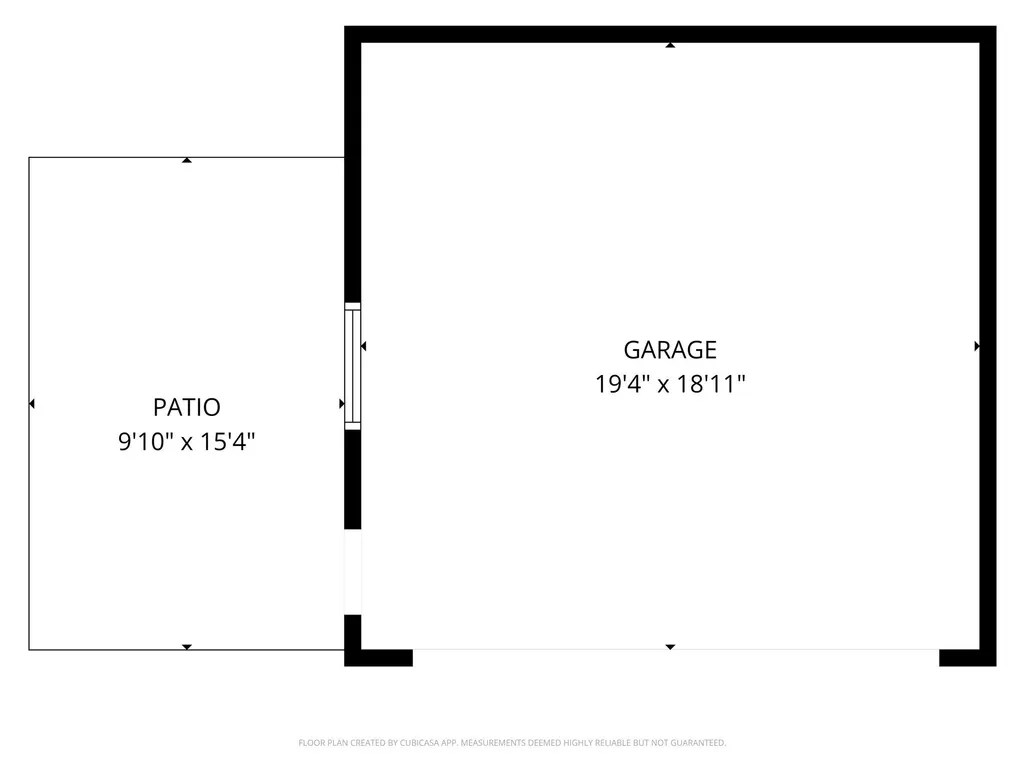
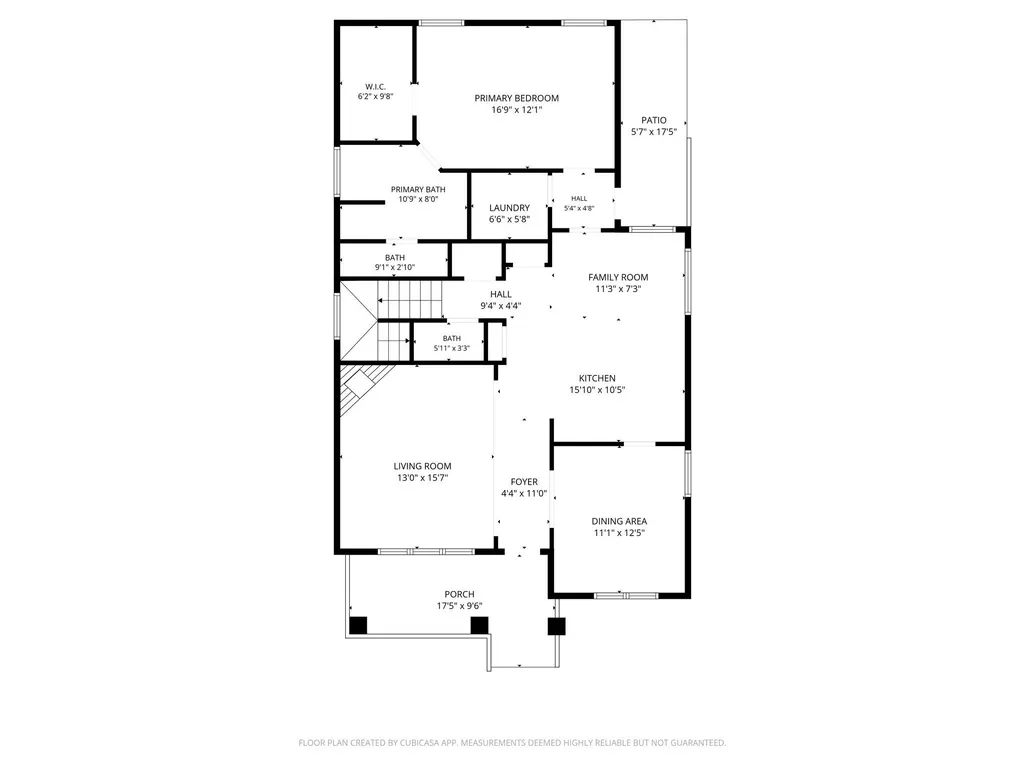
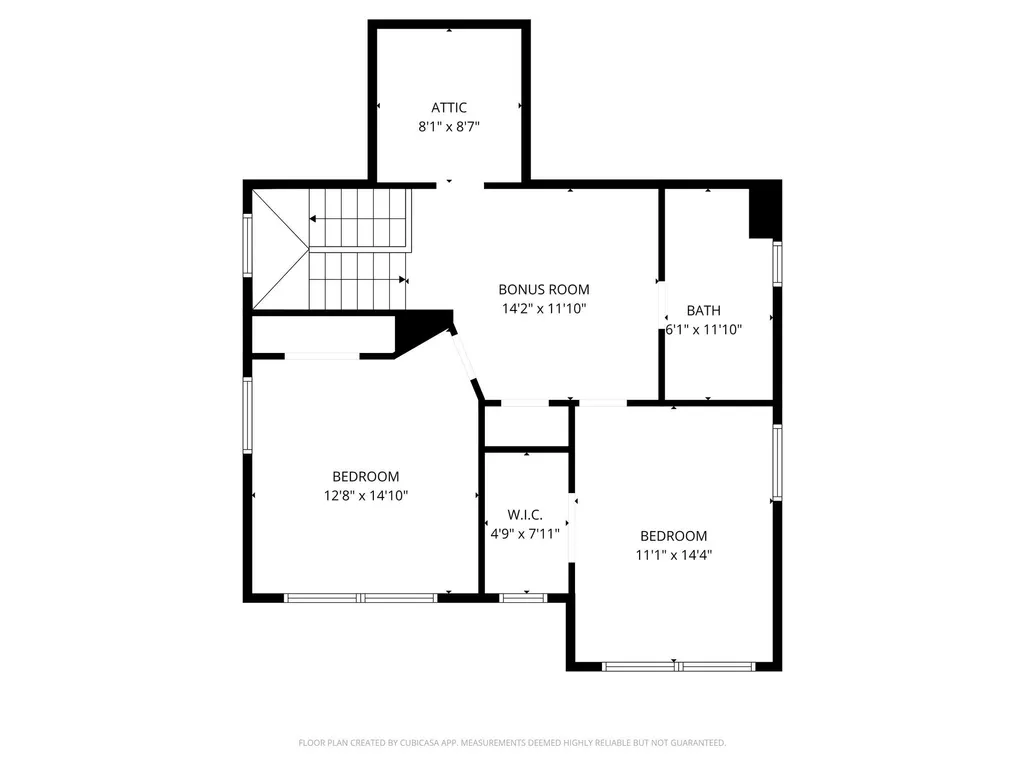
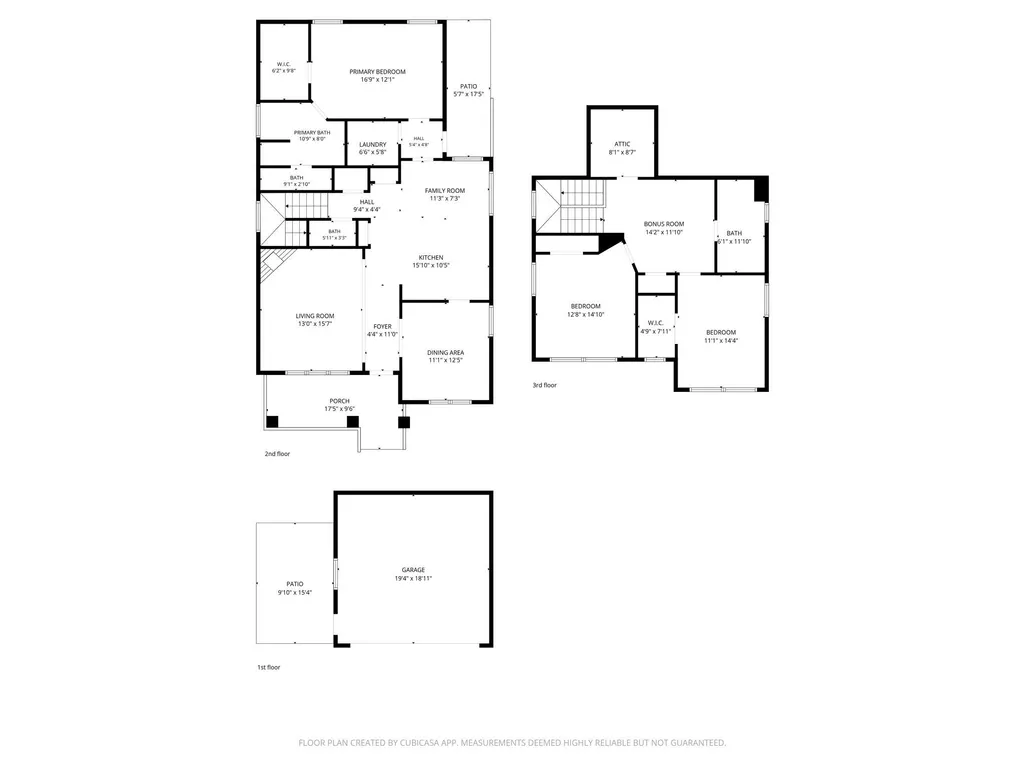
Welcome home to a charming 3-bed, 2.5-bath home in the heart of Birkdale Village! This well-maintained 2,124 sq. ft beauty features hardwood floors and neutral paint throughout the main level, an open kitchen with white cabinets, marble subway tile backsplash, stainless steel appliances and gas range. Primary bedroom, bath and laundry are all on the main level for easy single-level living. Upstairs offers a flexible loft, two spacious bedrooms and a full bath. Enjoy a quiet, beautifully landscaped backyard and a 2-car garage. But the real showstopper? The location! You're steps away from the vibrant shops, restaurants, and entertainment of Birkdale Village and Kenton Place. Outdoor lovers will adore the easy walk or bike ride to Robbins Park, the Emerald Necklace trails, tennis courts, the neighborhood clubhouse, and the pool. J.V. Washam Elementary is also nearby, making this an ideal spot for all stages of life. Whether you're a first-time buyer, downsizer, or anyone in between - this is the easy to care for, lifestyle-rich home you've been waiting for. Homes in Birkdale Village don't last long… don't miss your chance!
| Elementary School | Middle School | High School |
|---|---|---|
| J.V. Washam Elementary School | Bailey Middle School | William Amos Hough High School |
| Price History | |
|---|---|
| 6/5/2026 | Listed $780,000 |
| 7/9/2026 | 5$745,000 |
General Features
| Living Area | 2124 |
|---|---|
| Sewer | Public Sewer |
| Heating | Forced Air,Natural Gas |
| Cooling | Ceiling Fan(s),Central Air |
| Utilities | Cable Available |
| Roof | Architectural Shingle |
| Appliances | Dishwasher,Disposal,Dryer,Gas Cooktop,Gas Water Heater,Microwave,Refrigerator,Self Cleaning Oven |
| Zoning | NR |
| HOA Fee | 495 |
| Garage Spaces | 2 |
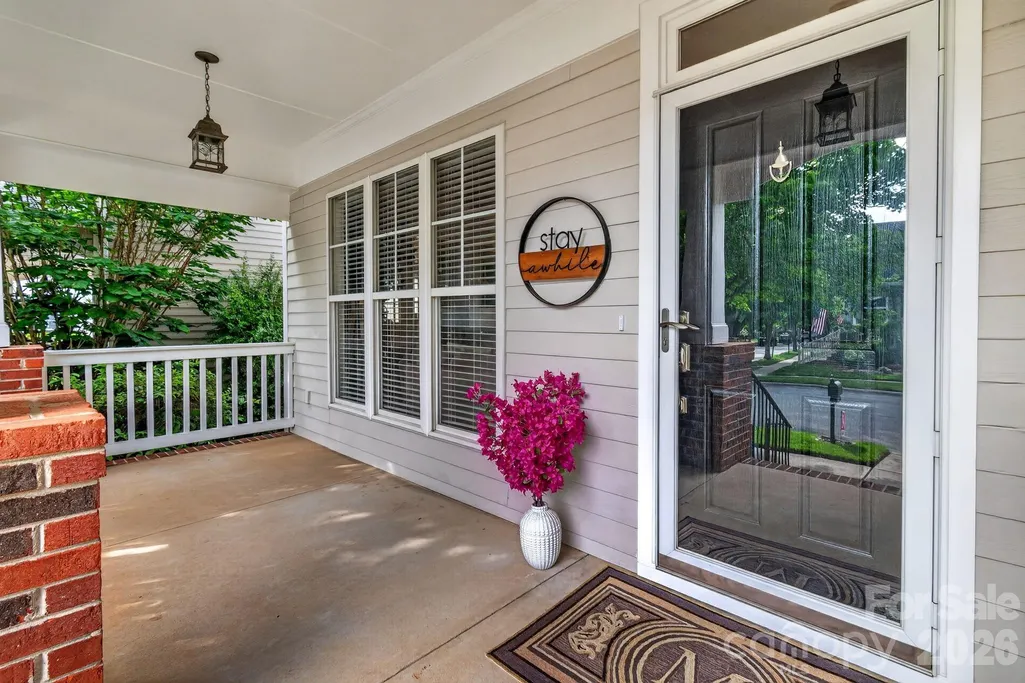
| Patio/Porch Features | Front Porch,Patio |
| Architectural Style | Charleston,Farmhouse,Transitional |
| Construction Materials | Wood |
| Pets Allowed | Yes |
| Year Built | 2001 |
| View | Winter |
| Levels | Two |
| Property Subtype | Single Family Residence |
| Parcel Number | 005-378-03 |
| Community Features | Clubhouse,Dog Park,Outdoor Pool,Pickleball,Playground,Sidewalks,Tennis Court(s),Walking Trails |
| Assoc Fee Paid Per | Semi-Annually |
| County | Mecklenburg |
| New Construction | No |
| Property Type | Residential |
| HOA | Yes |
| Subdivision Name | Birkdale Green |
| Garage Y/N | Yes |
| Full Baths | 2 |
| Directions | Hwy 77N to Exit 25,LEFT on Sam Furr Rd,RIGHT on Birkdale Commons Pkwy,LEFT on Townley Rd,and the property is on the LEFT. |
| High School | William Amos Hough |
| City | Huntersville |
| Association Name | Braza Mgmt,LLC |
| Senior Community Y/N | No |
| Open Parking Spaces | 4 |
| Lot Size Units | Acres |
| Carport Y/N | No |
| Elementary School | J.V. Washam |
| Middle/Junior High School | Bailey |
| Additional Parcels Y/N | No |
| Standard Status | Active |
| CAR_HOASubjectTo | Required |
| Construction Type | Site Built |
| Tax Assessed Value | 544500 |
| Listing Terms | Cash,Conventional,FHA,FHA 203(K),VA Loan |
Interior Features
| Interior Amenities | Attic Stairs Pulldown,Breakfast Bar,Garden Tub,Pantry,Walk-In Closet(s) |
|---|---|
| Flooring | Vinyl,Wood |
| Fireplace Features | Family Room,Gas |
| Basement (Y/N) | No |
| Window Features | Insulated Window(s) |
| Fireplace Y/N | Yes |
| Above Grade Finished Area | 2124 |
| Half Baths | 1 |
| Laundry Features | Main Level |
| Total Bedrooms | 3 |
| Total Baths | 3 |
| SqFt Main | 1328 |
| SqFt Garage | 400 |
| SqFt Upper | 796 |
| Bedroom | 1 |
Exterior Features
| Parking Features | Driveway,Detached Garage,Parking Space(s) |
|---|---|
| Lot Features | Level,Wooded |
| Water Source | Public |
| Lot Size Area | 0.16 |
| Foundation Details | Crawl Space |
| Road Surface Type | Concrete,Paved |
| Door Features | Insulated Door(s),Storm Door(s) |
| Road Responsibility | Publicly Maintained Road |
| Main Level Garage YN | Yes |
Amenities
- Foreclosure
- Views
- Short Sale
- New Construction
- Adult 55+
- Lease To Own
- No HOA Fees
- Furnished
- Primary On Main
- Air Conditioning
- Seller Finance
- Green
- Fixer Upper
- Horse
- Golf
- Fireplace
- Deck
- Garage
- Basement
- Pool
Property vs Single Family Average in 28078
Price
Year Built
Visits
 Canopy MLS® Copyright ©2026 All rights reserved.
