
Address
808 Mountain Cove Road, Hendersonville, NC
Price
$ 749,500
Property Attributes
- ID#4384328
- TypeSingle Family
- Listing Status Active
- CountyBUNCOMBE
- CityHendersonville
- AreaBuncombe County
- NeighborhoodWoodcliff
- Zip28792
- StyleModern
- Year Built2023
- Price$ 749,500
- Bedrooms2
- Full Bathrooms2
- Half Bathrooms0
- Sqr Footage1126
- Lot Size6.89 Acres
Data Source:
Canopy MLS
Property Description
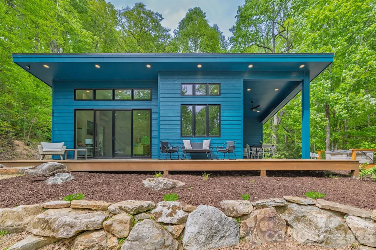
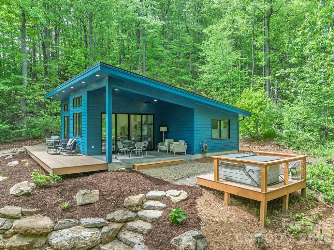
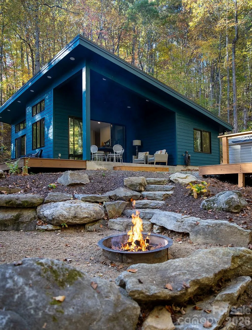
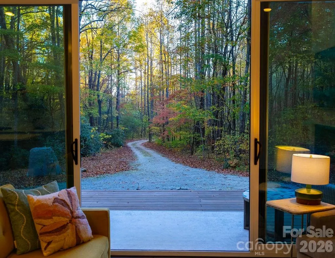
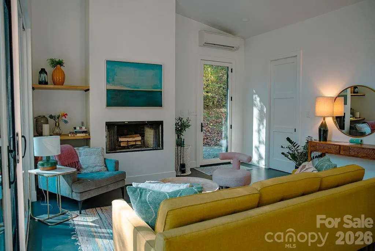
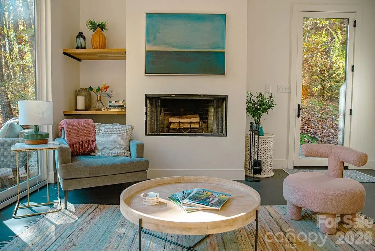
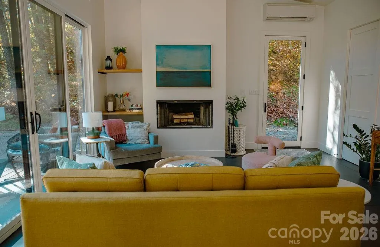
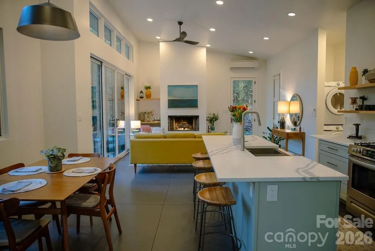
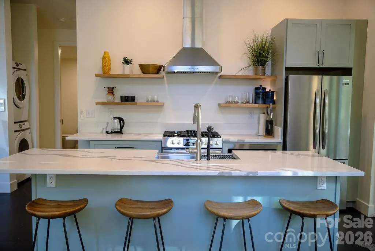
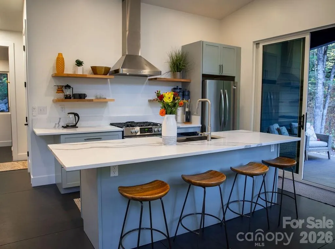
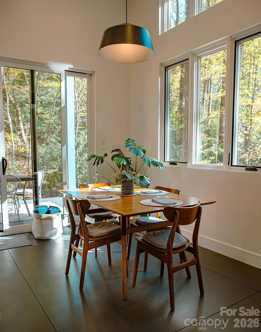
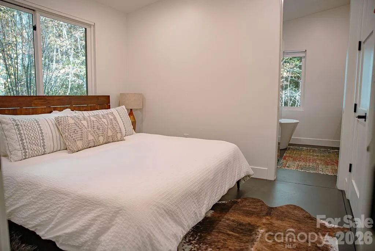
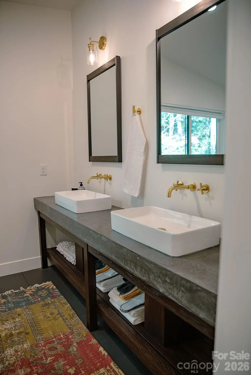
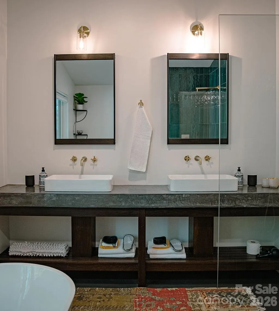
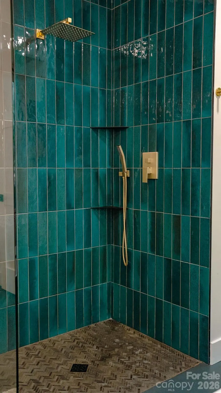
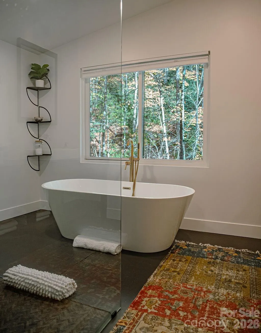
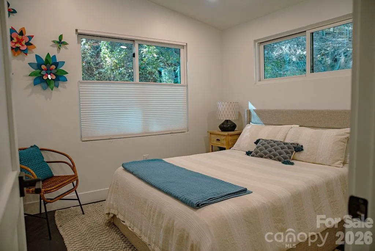
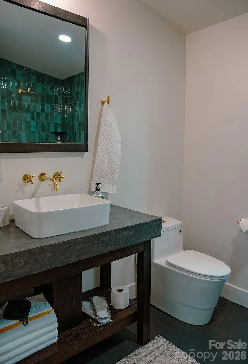
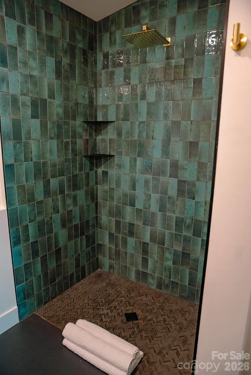
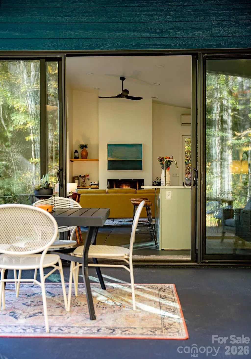
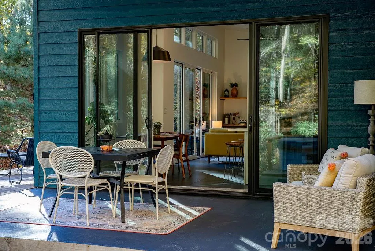
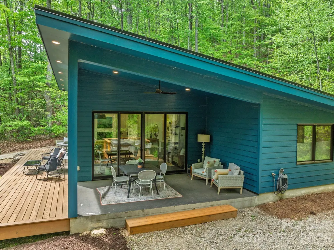
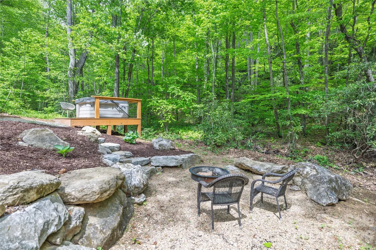
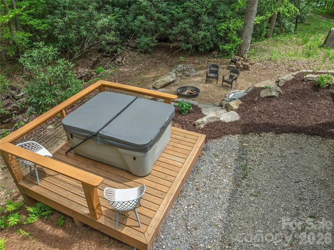
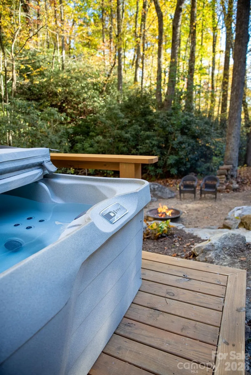
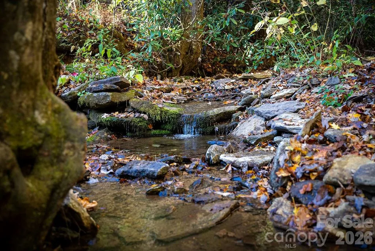
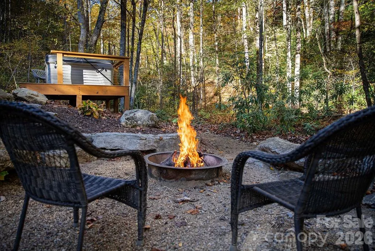
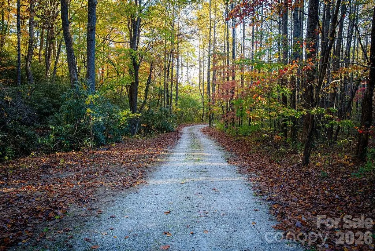
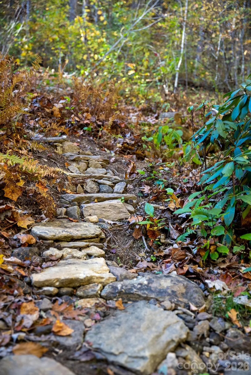
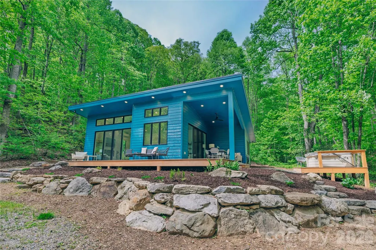
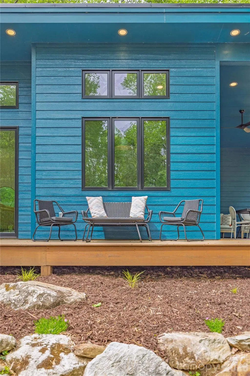
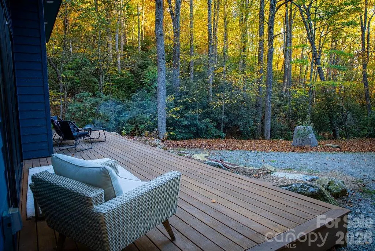
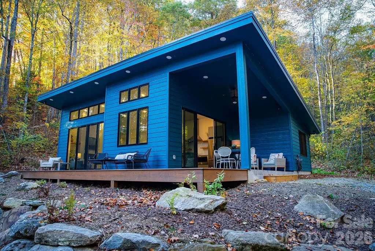
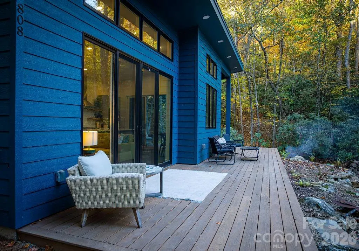
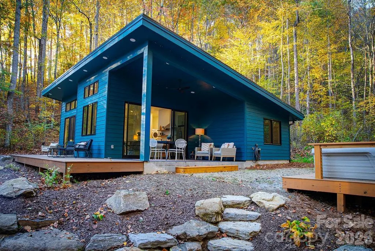
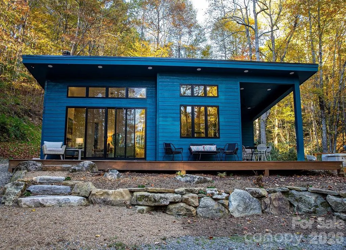
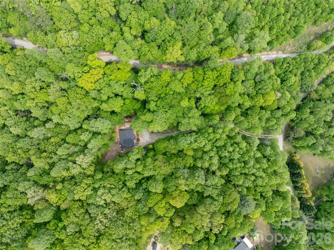
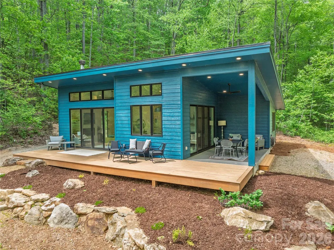
Nestled between Asheville and Hendersonville, this modern 2BD/2BA custom home sits on 6.89 private acres of rhododendron forest and mature hardwoods. Large picture windows and sliding doors invite the forest and creek to blend seamlessly into the interior. While spacious bedrooms and luxurious bathrooms anchor each side, creating a true sanctuary. Unwind in the spa-like primary bath equipped with walk-in shower and large soaking tub, where open windows allow you to relax to the sounds of the adjacent creek. Enjoy an open floor plan with 12' vaulted ceilings, cozy fireplace, and energy efficient passive solar design. The well appointed kitchen includes gas range, spacious cabinets, and plenty of counter space. An abundance of outdoor living with wrap around covered decks, walking/hiking paths, fire pit, and creekside hot tub. Hike through rhododendron forests and creekside trails to waterfalls and cold plunge pools. Build your dream home on the flat acreage leading to the cabin or add an additional rental income producing unit while still having plenty of privacy. This unique modern home holds all the elements for a stunning primary residence, spectacular mountain getaway, and/or successful vacation rental. Underground utilities, fiber optic internet, and generator in place. Well maintained private roads anchor the access to this community of 10 mountain homes. 24 miles to Asheville, 7 miles to Chimney Rock, 8 miles to Lake Lure, 5 miles to Hickory Nut Gorge Trailhead, and 30 miles to Hendersonville. Sold fully furnished and turn key. Currently a successful 5-star short term vacation rental.
| Elementary School | Middle School | High School |
|---|---|---|
| Unspecified Elementary School | Unspecified Middle School | Unspecified High School |
| Price History | |
|---|---|
| 5/26/2026 | Listed $749,500 |
General Features
| Living Area | 1126 |
|---|---|
| Sewer | Septic Installed |
| Heating | Ductless |
| Cooling | Ductless |
| Utilities | Fiber Optics,Propane,Underground Power Lines,Underground Utilities |
| Roof | Other - See Remarks |
| Appliances | Dishwasher,Dryer,Electric Water Heater,Exhaust Fan,Gas Range,Refrigerator,Washer,Washer/Dryer |
| Development Status | Completed |
| Zoning | OU |
| Architectural Style | Modern |
| Security Features | Carbon Monoxide Detector(s),Smoke Detector(s) |
| Construction Materials | Fiber Cement |
| Year Built | 2023 |
| Levels | One |
| Property Subtype | Single Family Residence |
| Parcel Number | 061459340800000 |
| Elevation | 3000 |
| Waterfront Features | None |
| Additional Parcels Description | 5.98ac PIN in Buncombe and .91ac PIN in Henderson County-0614591054 |
| County | Buncombe |
| New Construction | No |
| Property Type | Residential |
| HOA | No |
| Subdivision Name | Woodcliff |
| Garage Y/N | No |
| Full Baths | 2 |
| Directions | From Asheville take 240 east to 74 east toward Fairview. Turn left on Middlefork Road and follow until sharp left onto Mountain Cove Road. At the fork STAY LEFT (do NOT follow GPS onto Woodcliff for |
| High School | Unspecified |
| City | Hendersonville |
| Senior Community Y/N | No |
| Lot Size Units | Acres |
| Carport Y/N | No |
| Elementary School | Unspecified |
| Middle/Junior High School | Unspecified |
| Additional Parcels Y/N | Yes |
| Virtual Tour | https://vimeo.com/1133847072?share=copy&fl=sv&fe=ci |
| Builder Name | Old House Builders |
| Standard Status | Active |
| CAR_HOASubjectTo | None |
| Construction Type | Site Built |
| Tax Assessed Value | 698200 |
| Virtual Tour | https://vimeo.com/1133847072?share=copy&fl=sv&fe=ci |
| Listing Terms | Cash,Conventional,VA Loan |
Interior Features
| Flooring | Concrete |
|---|---|
| Fireplace Features | Living Room,Other - See Remarks |
| Basement (Y/N) | No |
| Window Features | Insulated Window(s) |
| Fireplace Y/N | Yes |
| Above Grade Finished Area | 1126 |
| Laundry Features | Laundry Closet,Main Level |
| Total Bedrooms | 2 |
| Total Baths | 2 |
| SqFt Main | 1126 |
| Bedroom | 2 |
Exterior Features
| Exterior Amenities | Above Ground Hot Tub / Spa,Fire Pit,Hot Tub,Other - See Remarks |
|---|---|
| Parking Features | Driveway |
| Lot Features | Creek Front,Private,Creek/Stream,Wooded,Waterfall,Other - See Remarks |
| Water Source | Well |
| Lot Size Area | 6.89 |
| Foundation Details | Slab |
| Road Surface Type | Gravel |
| Door Features | Insulated Door(s) |
| Other Equipment | Fuel Tank - Owned,Generator |
| Road Responsibility | Private Maintained Road,Road Maintenance Agreement |
| Main Level Garage YN | No |
Amenities
- Foreclosure
- Views
- Short Sale
- New Construction
- Adult 55+
- Lease To Own
- No HOA Fees
- Furnished
- Primary On Main
- Air Conditioning
- Seller Finance
- Green
- Fixer Upper
- Horse
- Golf
- Fireplace
- Deck
- Garage
- Basement
- Pool
Property vs Single Family Average in 28792
Price
Year Built
Visits
 Canopy MLS® Copyright ©2026 All rights reserved.
