
Address
24 Kimberly Avenue, Asheville, NC
Price
$ 1,950,000
Property Attributes
- ID#4373519
- TypeSingle Family
- Listing Status Active
- CountyBUNCOMBE
- CityAsheville
- AreaBuncombe County
- NeighborhoodGrove Park
- Zip28804
- StyleContemporary,Modern,Transitional
- Year Built1951
- Price$ 1,950,000
- Bedrooms5
- Full Bathrooms4
- Half Bathrooms1
- Sqr Footage5155
- Lot Size0.89 Acres
Data Source:
Canopy MLS
Property Description
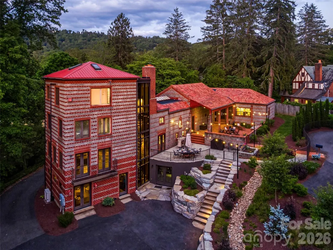
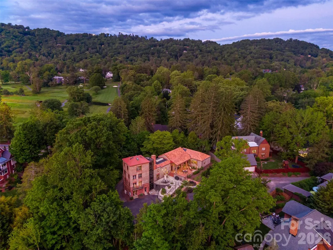
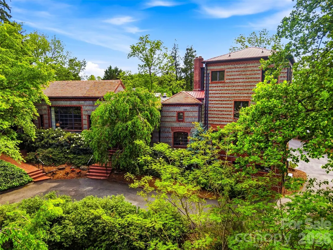
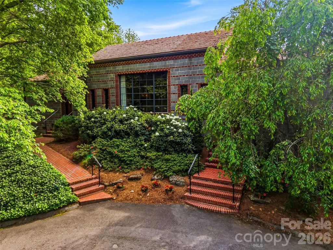
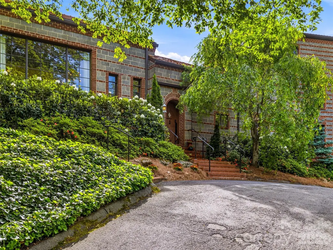
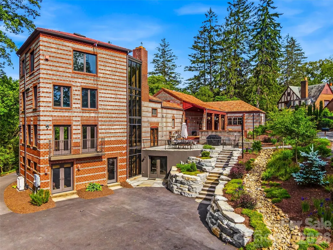
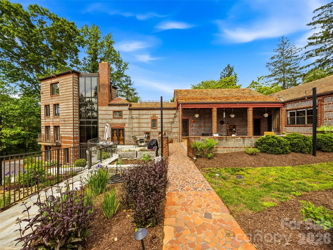
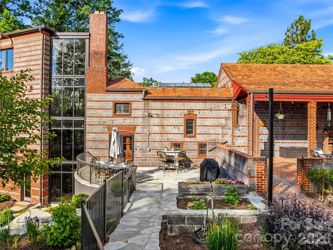
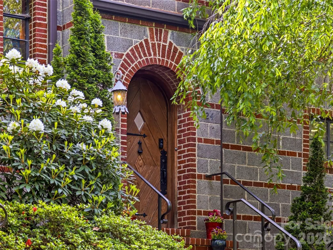
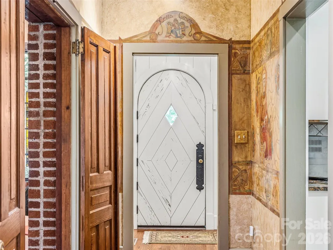
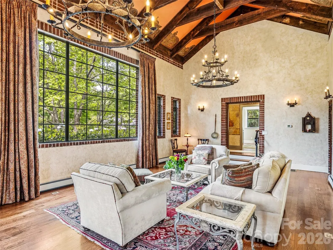
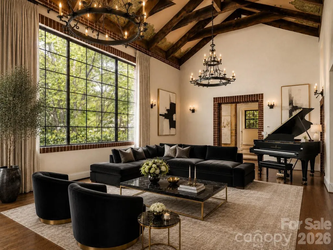
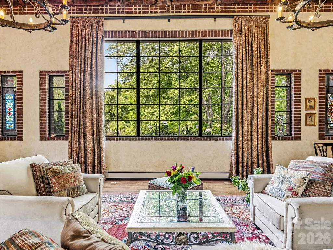
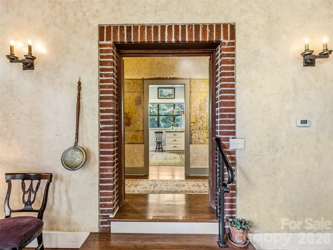
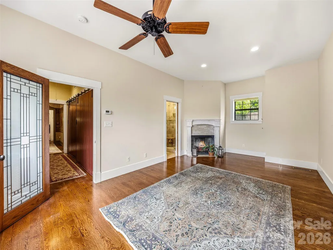
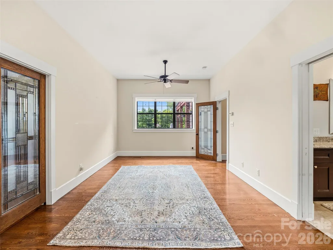
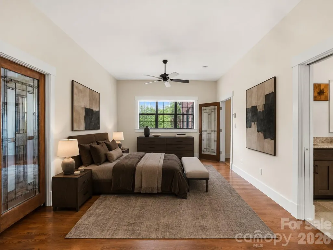
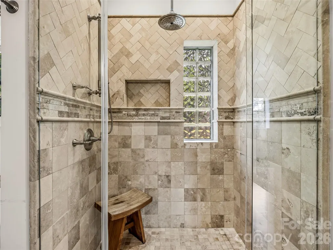
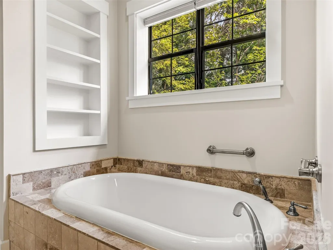
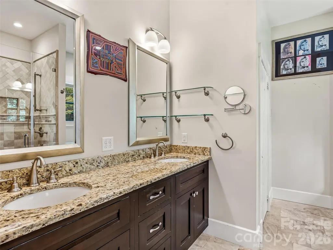
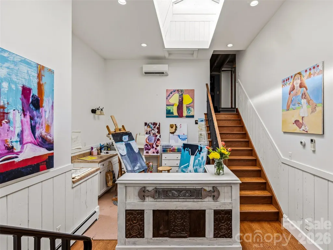
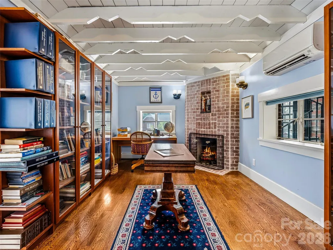
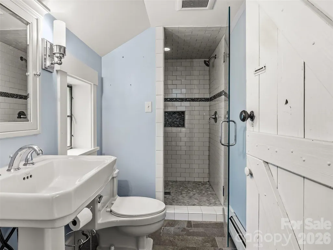
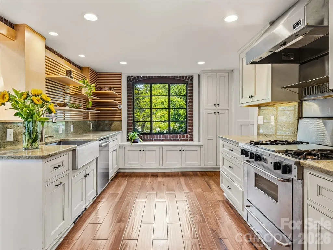
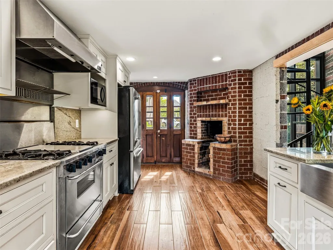
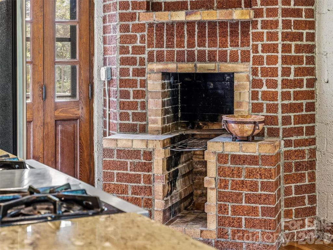
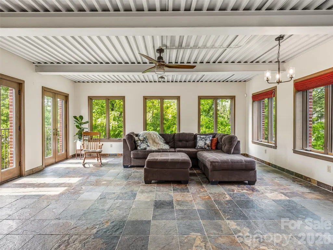
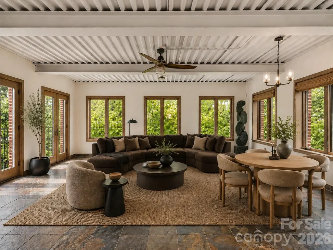
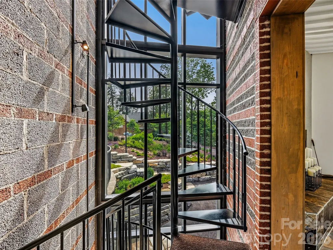
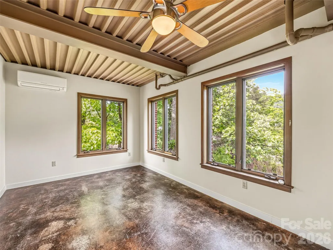
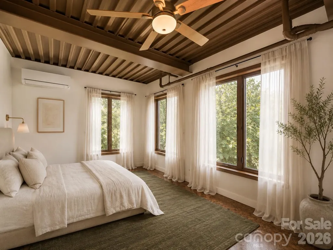
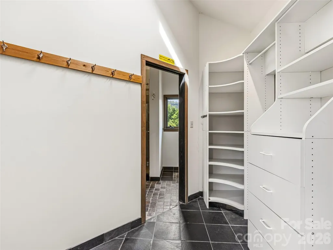
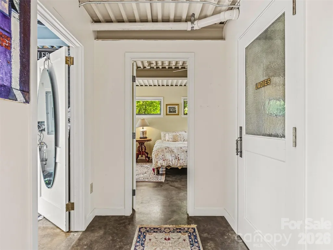
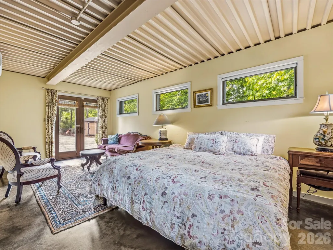
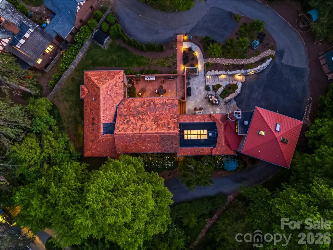
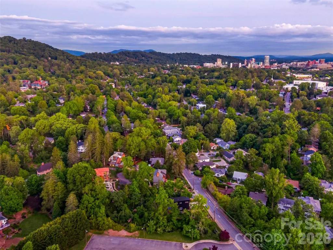
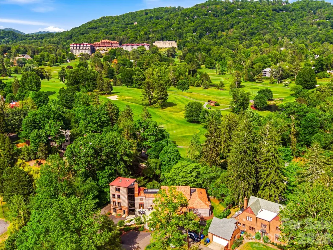
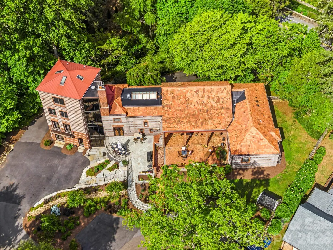
Step into a Preservation Society of Asheville Griffin award-winning masterpiece of architectural heritage. Known historically as Kells Castle, this iconic residence offers a rare opportunity to own a piece of the city’s soul. Located in the heart of the prestigious Grove Park neighborhood, this home is a testament to the visionary work of Douglas Ellington, the famed architect behind Asheville’s most beloved landmarks. Timeless Architecture Meets Modern Luxury: Unlike any other home in the region, Kells Castle features original cinder block construction, a bold and innovative choice for its era that has provided a fortress-like foundation for nearly a century. The home has been lovingly and meticulously restored, ensuring every modern convenience is seamlessly integrated while honoring the property’s deep historical roots. Key Features of this Remarkable Estate: The Cathedral Living Room: The heart of the home is a magnificent, soaring living space with vaulted ceilings and architectural details that capture the essence of Ellington’s dramatic style. Restored Excellence: Extensive renovations have preserved the historical nature of the woodwork, masonry, and layout while updating the core systems. Spacious Living: The floor plan now boasts 5 generous bedrooms and 4.5 elegant bathrooms, providing ample space for family and guests. This home is perfect for multi-family living. Unbeatable Location: Situated on one of Asheville’s most coveted avenues, you are just steps away from the Grove Park Inn and a short drive to the vibrant energy of downtown. Live the Asheville Legacy: From the intricate stonework to the storied halls, 24 Kimberly Avenue is more than just a house; it is a landmark. Enjoy the perfect balance of a quiet, historic enclave with immediate access to the world-class dining, arts, and outdoor adventures that define the Asheville lifestyle. Discover the magic of Kells Castle—where history is preserved and luxury is redefined.
| Elementary School | Middle School | High School |
|---|---|---|
| Isaac Dickson Elementary School | Asheville Middle School | Asheville High School |
| Price History | |
|---|---|
| 4/23/2026 | Listed $1,950,000 |
General Features
| Living Area | 5155 |
|---|---|
| Sewer | Public Sewer |
| Heating | Baseboard,Central,Ductless,Forced Air,Natural Gas,Radiant Floor |
| Cooling | Central Air,Ductless,Heat Pump |
| Utilities | Cable Connected,Electricity Connected,Natural Gas,Satellite Internet Available,Underground Utilities |
| Roof | Tile |
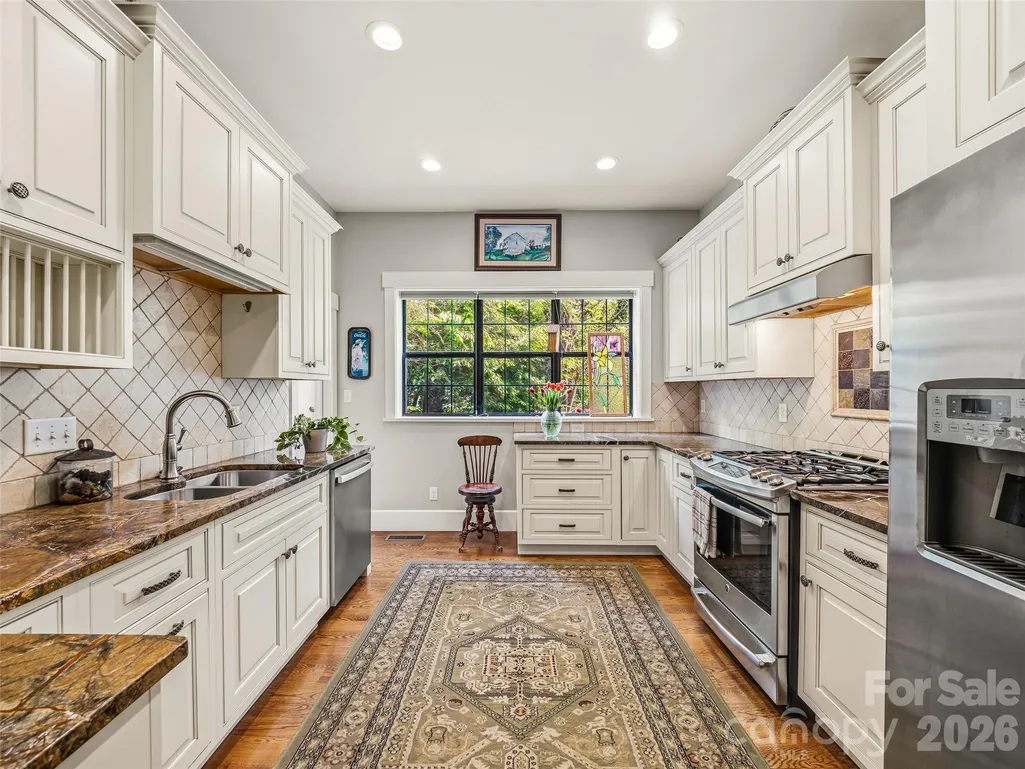
| Appliances | Dishwasher,Disposal,Double Oven,Dryer,Electric Cooktop,Exhaust Hood,Gas Range,Microwave,Refrigerator,Self Cleaning Oven,Washer/Dryer |
| Zoning | RS4 |
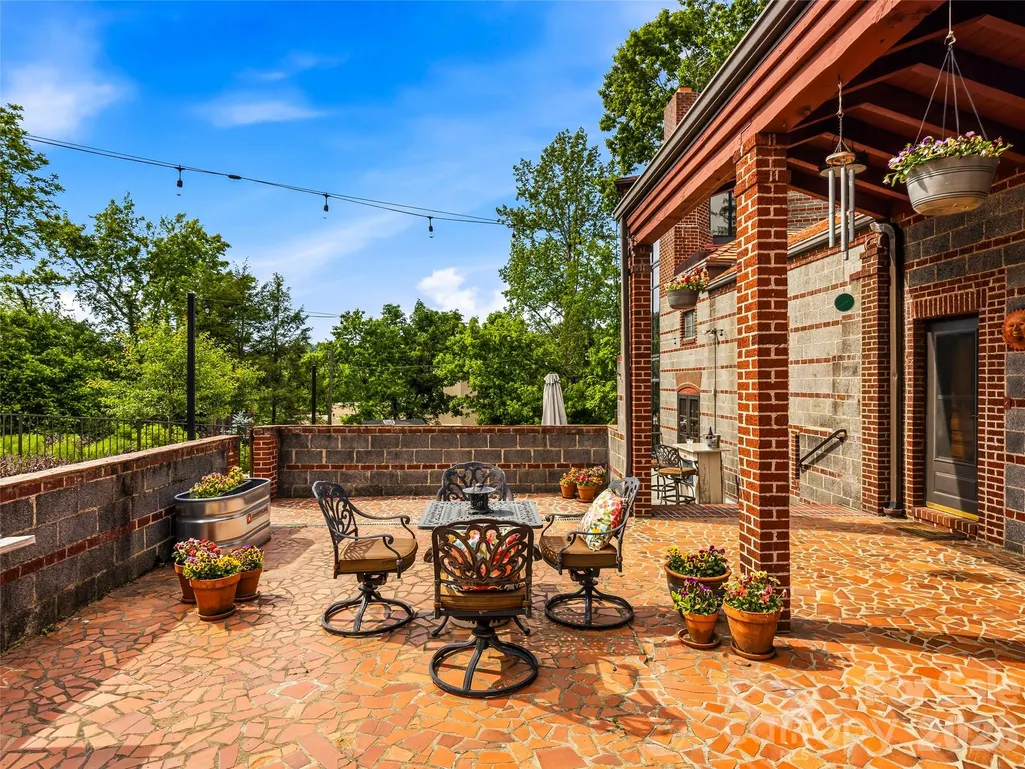
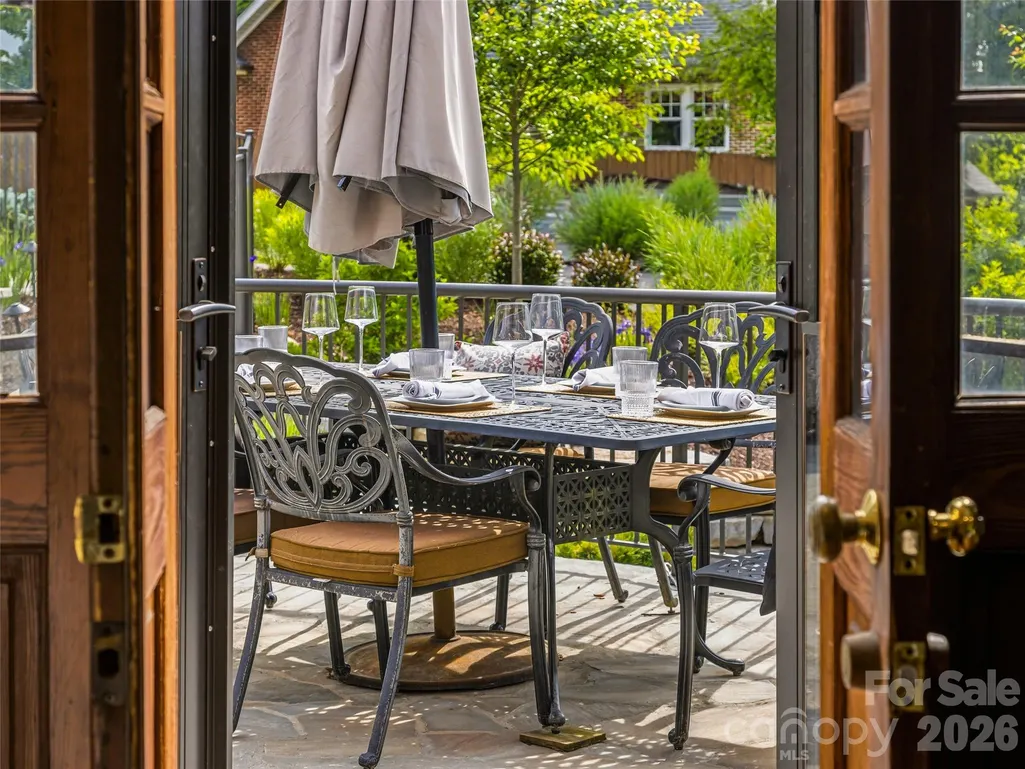
| Patio/Porch Features | Covered,Patio,Terrace |
| Architectural Style | Contemporary,Modern,Transitional |
| Construction Materials | Brick Partial,Block,Other - See Remarks |
| Year Built | 1951 |
| View | City,Golf Course,Water,Winter |
| Levels | Three |
| Property Subtype | Single Family Residence |
| Parcel Number | 9649-46-8933-00000 |
| Elevation | 2000 |
| Community Features | Sidewalks,Street Lights |
| County | Buncombe |
| New Construction | No |
| Property Type | Residential |
| HOA | No |
| Subdivision Name | Grove Park |
| Garage Y/N | No |
| Other Structures | Shed(s) |
| Full Baths | 4 |
| Directions | From Charlotte street,left onto Edwin Street. Edwin turns into Kimberly at the intersection with Evelyn Place. 24 Kimberly is the second home on the left on Kimberly Place. Follow drive to front doo |
| High School | Asheville |
| City | Asheville |
| Senior Community Y/N | No |
| Lot Size Units | Acres |
| Carport Y/N | No |
| Elementary School | Isaac Dickson |
| Middle/Junior High School | Asheville |
| Additional Parcels Y/N | No |
| Virtual Tour | https://youtu.be/Yc0wxVsc2B4 |
| Standard Status | Active |
| CAR_HOASubjectTo | None |
| Construction Type | Site Built |
| Tax Assessed Value | 2282700 |
| Virtual Tour | https://youtu.be/Yc0wxVsc2B4 |
| Listing Terms | Cash,Conventional,Other - See Remarks |
Interior Features
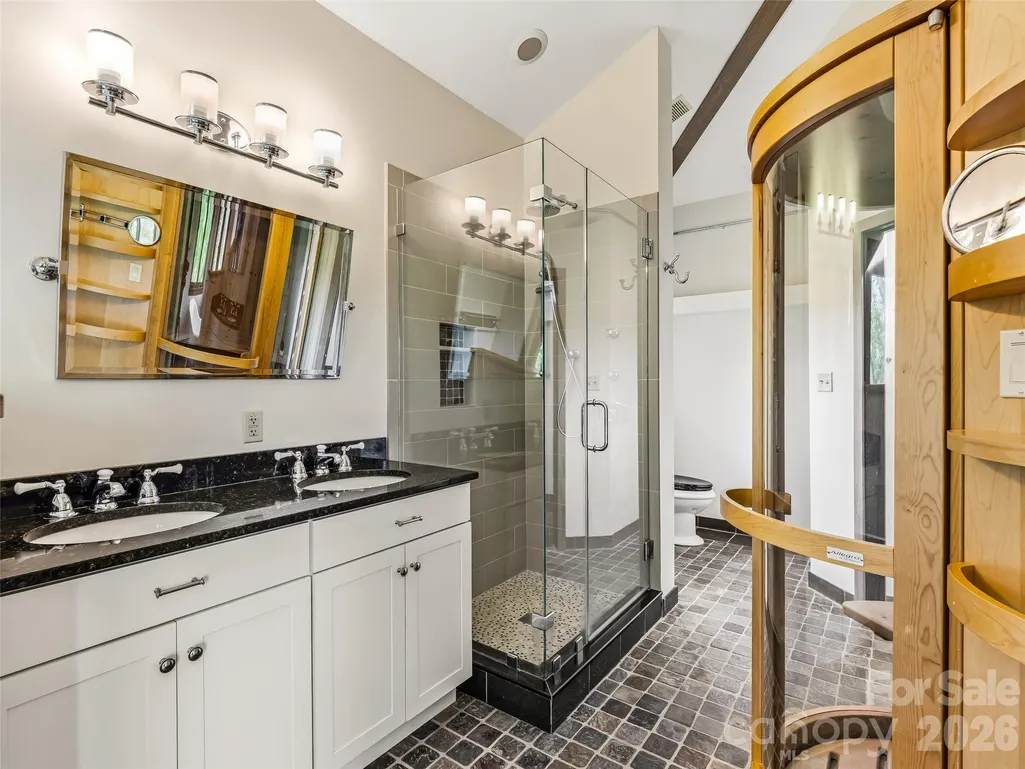
| Interior Amenities | Built-in Features,Entrance Foyer,Sauna,Storage,Walk-In Closet(s),Walk-In Pantry |
|---|---|
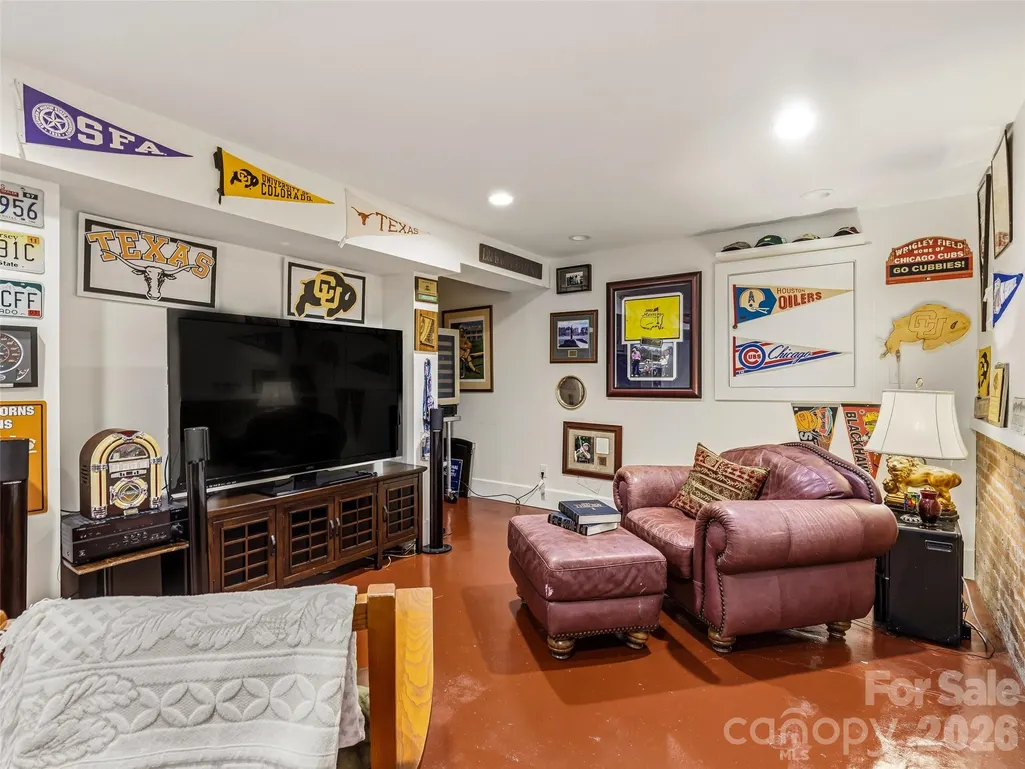
| Basement | Daylight,Exterior Entry,Interior Entry,Partially Finished,Storage Space,Walk-Out Access |
| Flooring | Concrete,Wood |
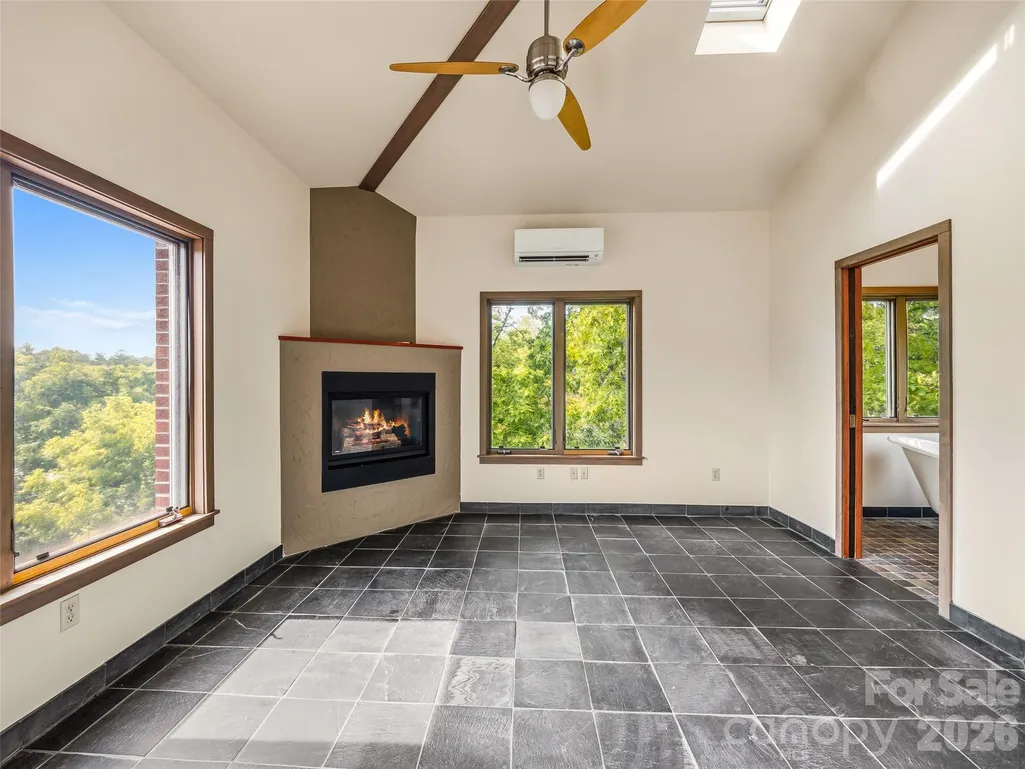
| Fireplace Features | Kitchen,Primary Bedroom,Other - See Remarks |
| Basement (Y/N) | Yes |
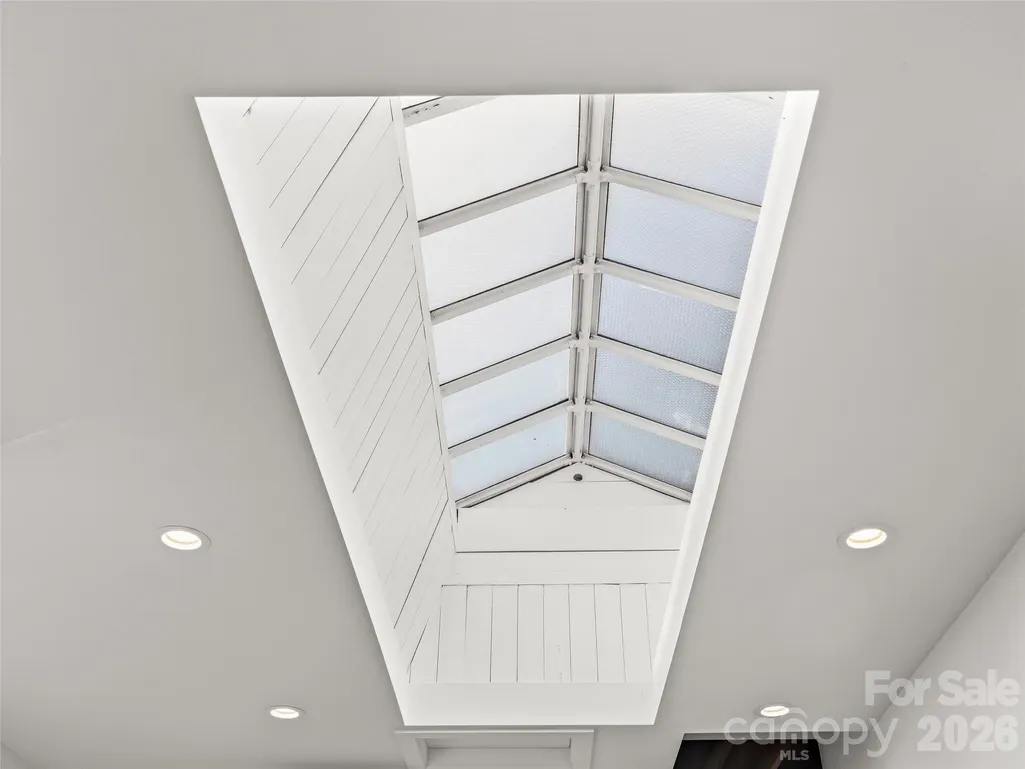
| Window Features | Skylight(s),Window Treatments |
| Fireplace Y/N | Yes |
| Above Grade Finished Area | 4155 |
| Half Baths | 1 |
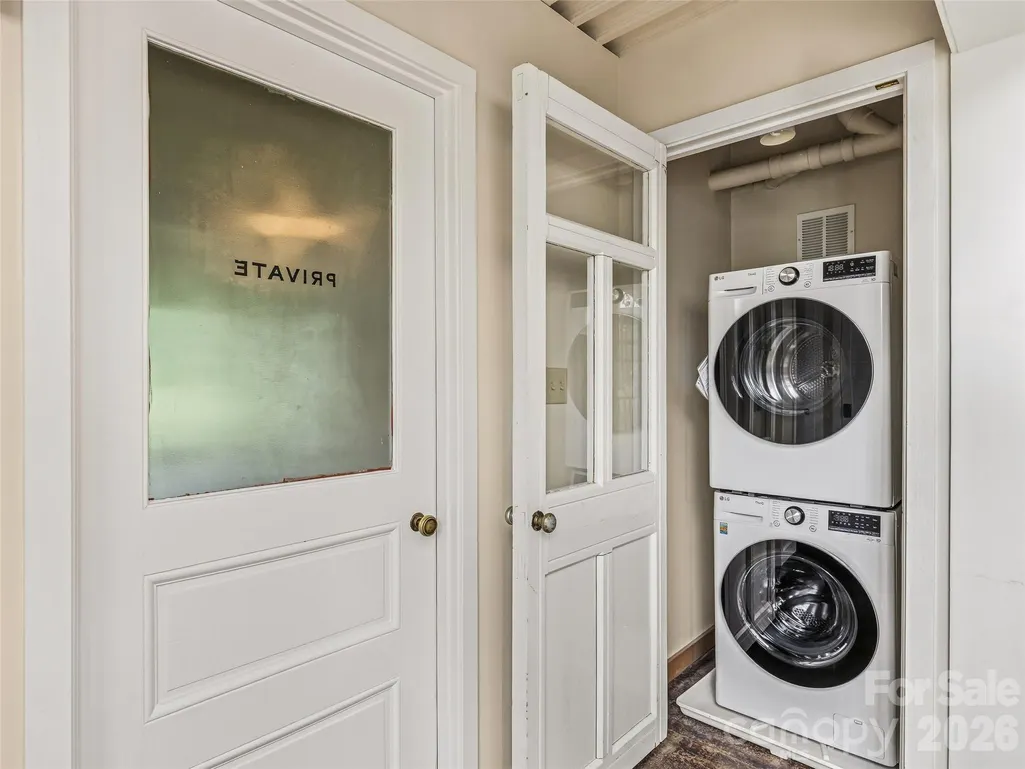
| Laundry Features | In Hall,Laundry Closet,Multiple Locations |
| Total Bedrooms | 5 |
| Below Grade Finished Area | 1000 |
| Total Baths | 5 |
| SqFt Main | 2763 |
| SqFt Upper | 902 |
| Bedroom | 1 |
Exterior Features
| Parking Features | Circular Driveway,Driveway,Parking Space(s) |
|---|---|
| Lot Features | Private,Sloped,Creek/Stream,Wooded,Views |
| Water Source | City |
| Lot Size Area | 0.89 |
| Foundation Details | Basement |
| Road Surface Type | Asphalt,Paved |
| Road Responsibility | Publicly Maintained Road |
| Main Level Garage YN | No |
Amenities
- Foreclosure
- Views
- Short Sale
- New Construction
- Adult 55+
- Lease To Own
- No HOA Fees
- Furnished
- Primary On Main
- Air Conditioning
- Seller Finance
- Green
- Fixer Upper
- Horse
- Golf
- Fireplace
- Deck
- Garage
- Basement
- Pool
Property vs Single Family Average in 28804
Price
Year Built
Visits
In The Neighborhood
Just Listed
Asheville
$ 975,000
33 Maywood Road
Asheville, NC 28804
- Type
- Single Family
- Size
- 1,768 SqFt
- Rooms
- 3 Beds + 2 Baths

Asheville
$ 1,295,000
17 Lynwood Road
Asheville, NC 28804
- Type
- Single Family
- Size
- 3,401 SqFt
- Rooms
- 4 Beds + 3.5 Baths
Asheville
$ 1,550,000
142 Edwin Place
Asheville, NC 28801
- Type
- Single Family
- Size
- 3,920 SqFt
- Rooms
- 5 Beds + 4.5 Baths
Asheville
$ 3,500,000
86 Edgemont Road
Asheville, NC 28801
- Type
- Single Family
- Size
- 8,357 SqFt
- Rooms
- 12 Beds + 12.5 Baths
Charlotte
$ 449,900
6633 Terry Lane
Charlotte, NC 28215
- Type
- Single Family
- Size
- 2,038 SqFt
- Rooms
- 4 Beds + 2.5 Baths
Charlotte
$ 300,000
6324 Grove Park Boulevard
Charlotte, NC 28215
- Type
- Single Family
- Size
- 1,432 SqFt
- Rooms
- 3 Beds + 2 Baths
