
Address
300 Williams Circle, Lake Lure, NC
Price
$ 699,900
Property Attributes
- ID#4364114
- TypeSingle Family
- Listing Status Active
- CountyRUTHERFORD
- CityLake Lure
- AreaRutherford County
- NeighborhoodRiverbend Highlands
- Zip28746
- StyleCabin
- Year Built2007
- Price$ 699,900
- Bedrooms3
- Full Bathrooms2
- Half Bathrooms1
- Sqr Footage3101
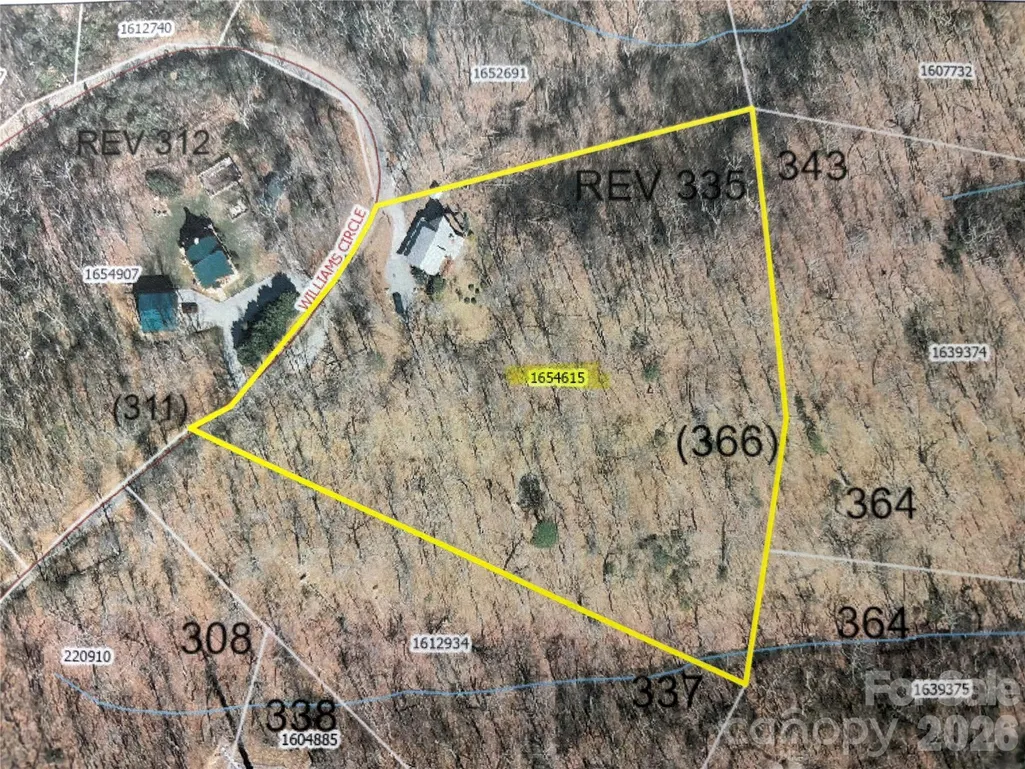
- Lot Size4.63 Acres
Data Source:
Canopy MLS
Property Description
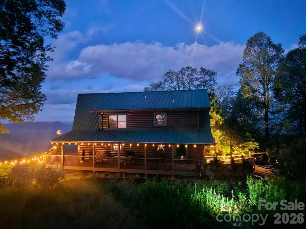
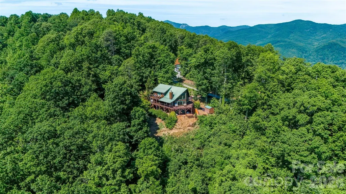
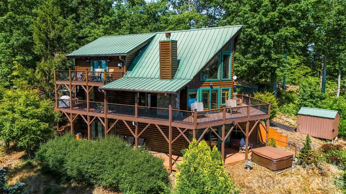
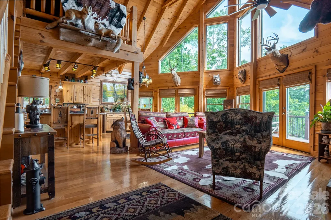
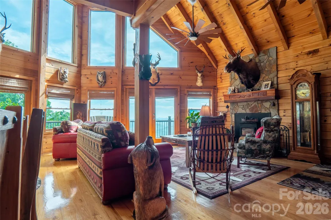
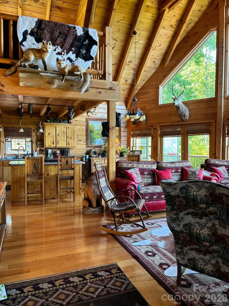
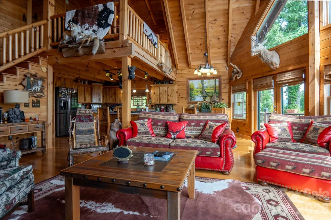
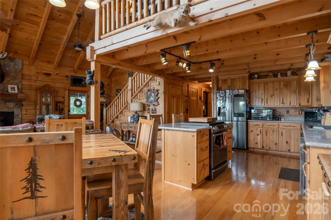
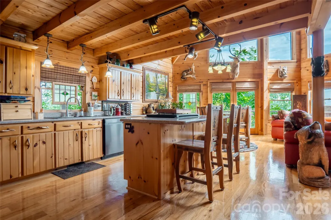
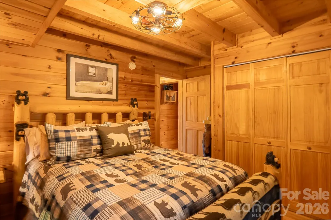
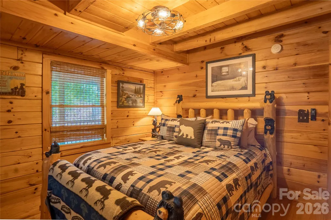
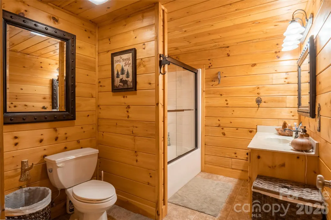
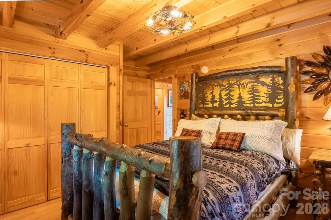
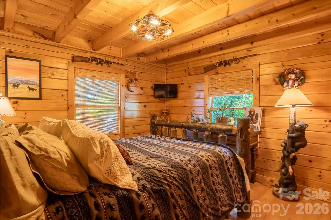
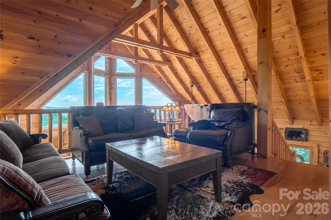
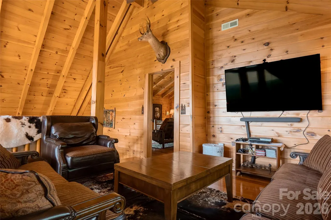
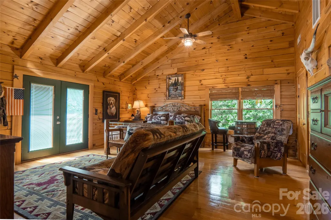
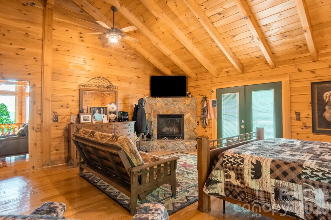
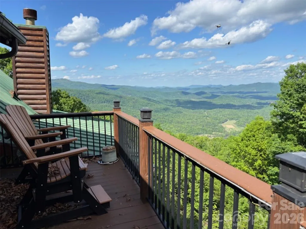
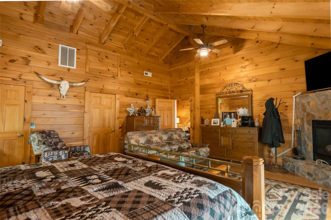
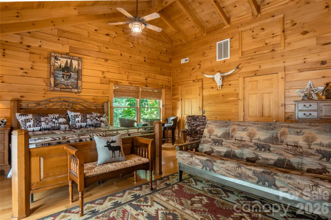
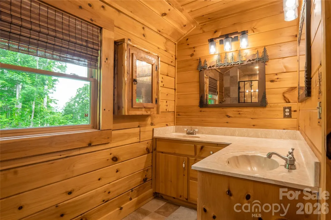
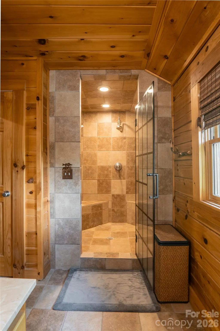
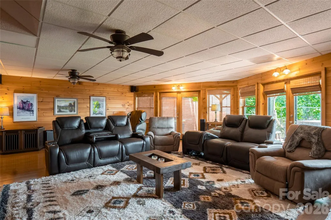
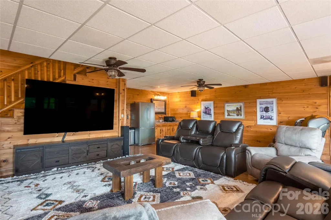
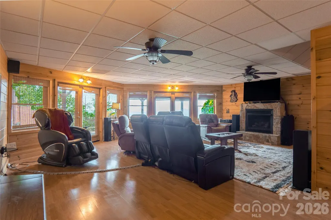
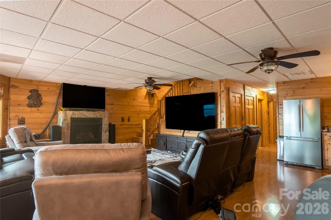
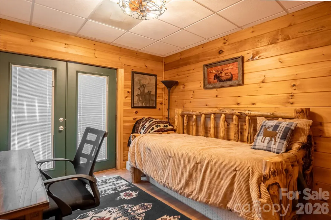
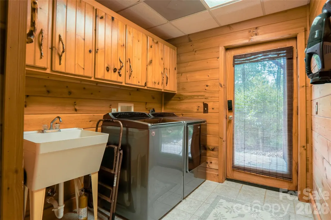
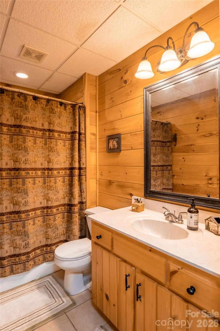
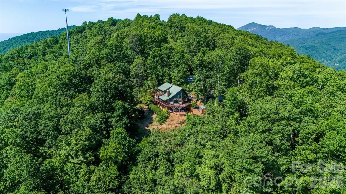
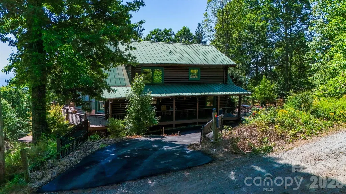
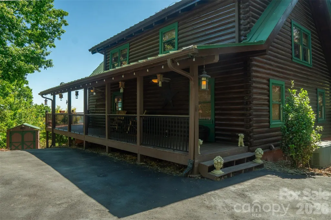
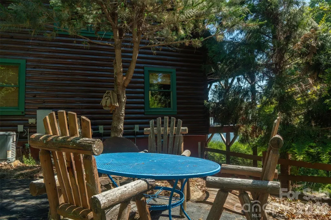
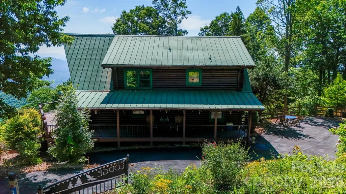
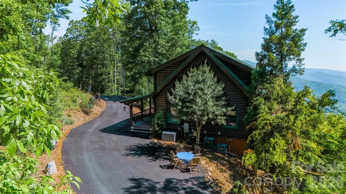
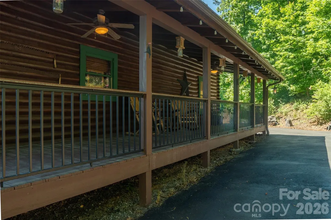
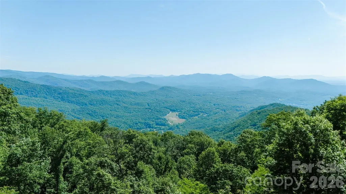
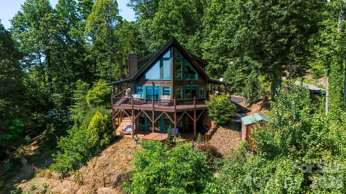
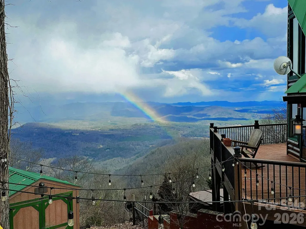
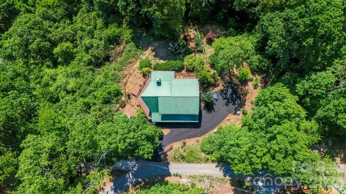
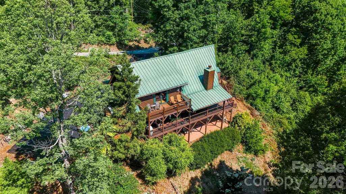
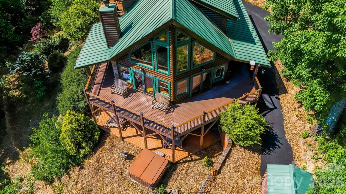
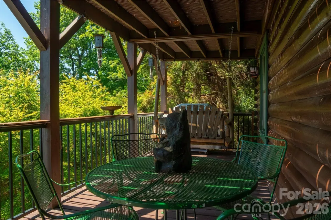
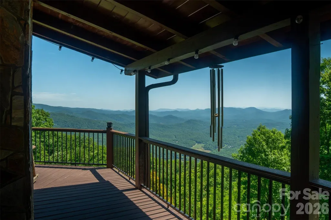
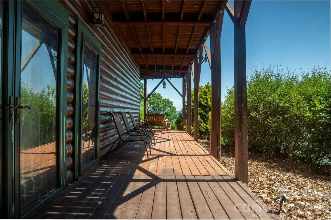
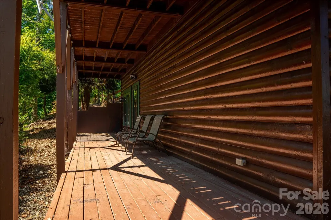
Enjoy the peace and tranquility of your own slice of North Carolina's mountain paradise nestled the stunning views of the Blue Ridge Mountains in Riverbend Highlands perfectly positioned on 4.63 acres! Mountain living at it's finest! This is the kind of mountain escape people search for, but rarely find...EXQUISIT fully furnished 3BD/2.5BA cabin spanning over 3,000 square feet offering the perfect blend of comfort, privacy, and natural beauty! Make it your quiet mountain escape or an part-time income producing retreat! Covered front porch welcomes you inside to a spacious family room featuring cathedral ceiling, massive wall of windows to the view, and a stone FP/wood! Open to the kitchen with all appliances, breakfast bar, pantry, and dining area! 2 bedrooms, full bath tub/shower, and a half bath! Up the staircase to your seating area to your exquisite primary suite with it's own stone FP/gas logs, seating area, and a private deck to soak in the views! Primary full bath with tiled walk-in shower! Down to the basement to the media room, wet bar, stone FP/gas, laundry room with W/D and mop sink, flex room, and a utility room with tankless water heater and stand up freezer.! Enjoy the privacy of your own hot tub/Bullfrog. Expansive wrap around decks on main and lower levels! To get to these incredible view, it does require a drive up the mountain on a gravel road that is maintained 24/7. Conveniently located to Chimney Rock State Park and Village, Lake Lure to reach iconic hikes, waterfront, close to shopping and restaurants , and major highways! Schedule your appointment soon!
| Elementary School | Middle School | High School |
|---|---|---|
| Lake Lure Classical Academy Elementary School | Lake Lure Classical Academy Middle School | Lake Lure Classical Academy High School |
| Price History | |
|---|---|
| 5/29/2026 | Listed $774,900 |
| 8/2/2026 | 10$699,900 |
General Features
| Living Area | 3101 |
|---|---|
| Sewer | Septic Installed |
| Heating | Heat Pump |
| Cooling | Heat Pump |
| Utilities | Propane |
| Roof | Metal |
| Appliances | Dishwasher,Dryer,Electric Range,Microwave,Refrigerator with Ice Maker,Tankless Water Heater,Washer,Washer/Dryer |
| HOA Fee | 495 |
| Patio/Porch Features | Balcony,Covered,Front Porch,Wrap Around |
| Architectural Style | Cabin |
| Security Features | Security System,Smoke Detector(s) |
| Construction Materials | Log,Wood |
| Year Built | 2007 |
| View | Long Range,Mountain(s),Year Round |
| Levels | One and One Half |
| Property Subtype | Single Family Residence |
| Parcel Number | 1654615 |
| Assoc Fee Paid Per | Annually |
| County | Rutherford |
| New Construction | No |
| Property Type | Residential |
| HOA | Yes |
| Subdivision Name | Riverbend Highlands |
| Garage Y/N | No |
| Other Structures | Outbuilding |
| Full Baths | 2 |
| Directions | From downtown Rutherfordton,travel US-64 W/US-74 ALT/Chimney Rock Road approximately 10.3 miles. Turn right onto McEntire Road,and take an immediate left turn onto Rainbow Rapids. Travel 2.3 miles,an |
| High School | Lake Lure Classical Academy |
| City | Lake Lure |
| Association Name | Cedar Management Group |
| Senior Community Y/N | No |
| Lot Size Units | Acres |
| Carport Y/N | No |
| Elementary School | Lake Lure Classical Academy |
| Middle/Junior High School | Lake Lure Classical Academy |
| Additional Parcels Y/N | No |
| AssociationName2 | President/Tara Ryan |
| Standard Status | Active |
| CAR_HOASubjectTo | Required |
| Construction Type | Site Built |
| Restrictions | Manufactured Home Not Allowed,Short Term Rental Allowed,Signage,Square Feet,Subdivision |
| Tax Assessed Value | 512100 |
| Listing Terms | Cash,Conventional |
Interior Features
| Interior Amenities | Breakfast Bar,Open Floorplan |
|---|---|
| Basement | Exterior Entry,Finished,Interior Entry,Walk-Out Access,Walk-Up Access |
| Flooring | Laminate,Tile |
| Fireplace Features | Family Room,Gas Vented,Primary Bedroom,Propane |
| Basement (Y/N) | Yes |
| Fireplace Y/N | Yes |
| Above Grade Finished Area | 2001 |
| Half Baths | 1 |
| Laundry Features | In Basement,Laundry Room |
| Total Bedrooms | 3 |
| Below Grade Finished Area | 1100 |
| Total Baths | 3 |
| SqFt Main | 1267 |
| SqFt Upper | 734 |
| Bedroom | 2 |
Exterior Features
| Exterior Amenities | Hot Tub |
|---|---|
| Parking Features | Driveway |
| Lot Features | Level,Sloped |
| Water Source | Well |
| Lot Size Area | 4.63 |
| Foundation Details | Basement |
| Road Surface Type | Gated,Gravel |
| Other Equipment | Fuel Tank - Owned,Generator |
| Road Responsibility | Road Maintenance Agreement |
| Main Level Garage YN | No |
Amenities
- Foreclosure
- Views
- Short Sale
- New Construction
- Adult 55+
- Lease To Own
- No HOA Fees
- Furnished
- Primary On Main
- Air Conditioning
- Seller Finance
- Green
- Fixer Upper
- Horse
- Golf
- Fireplace
- Deck
- Garage
- Basement
- Pool
Property vs Single Family Average in 28746
Price
Year Built
Visits

