
Address
11 Trevors Trail, Asheville, NC
Price
$ 680,000
Property Attributes
- ID#4357400
- TypeSingle Family
- Listing Status Active
- CountyBUNCOMBE
- CityAsheville
- AreaBuncombe County
- NeighborhoodElaine Eden
- Zip28806
- StyleArts and Crafts,Modern,Traditional
- Year Built2006
- Price$ 680,000
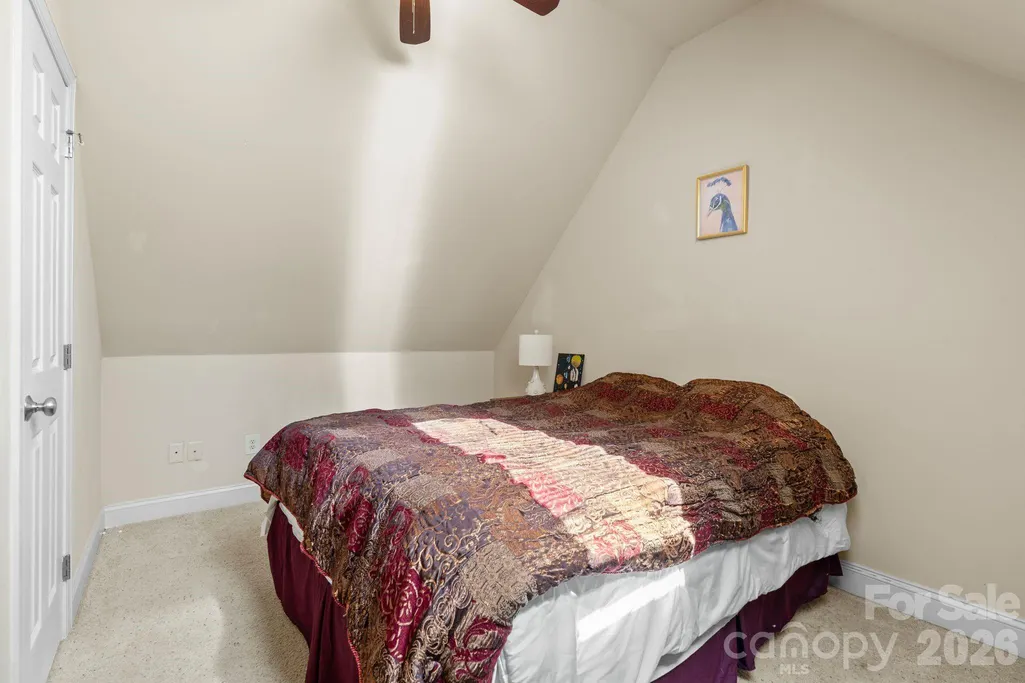
- Bedrooms4
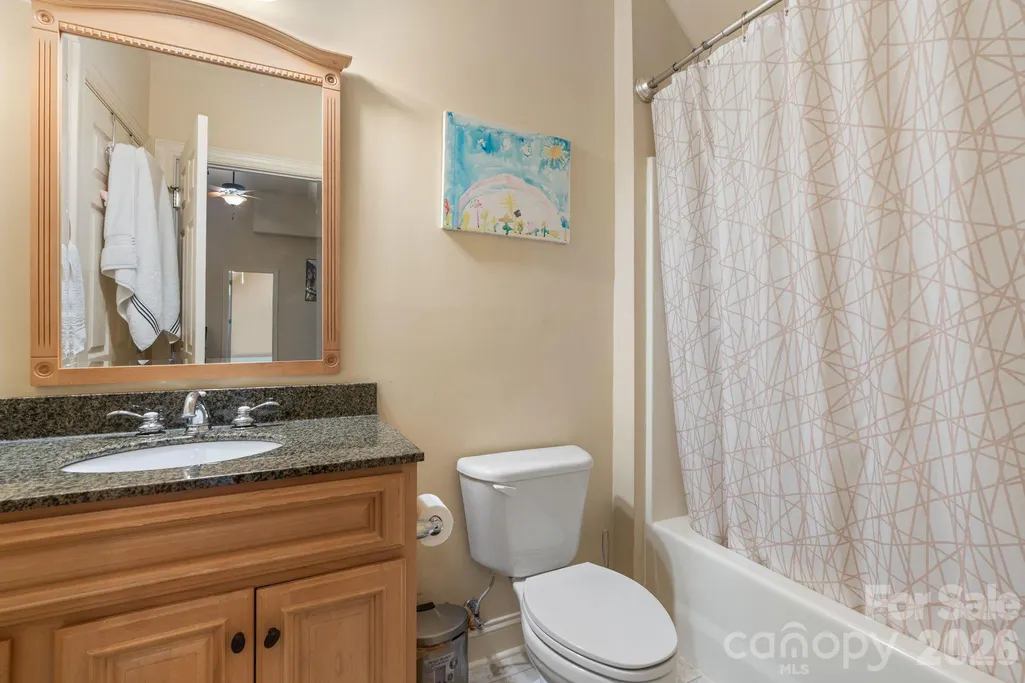
- Full Bathrooms3
- Half Bathrooms0
- Sqr Footage2778
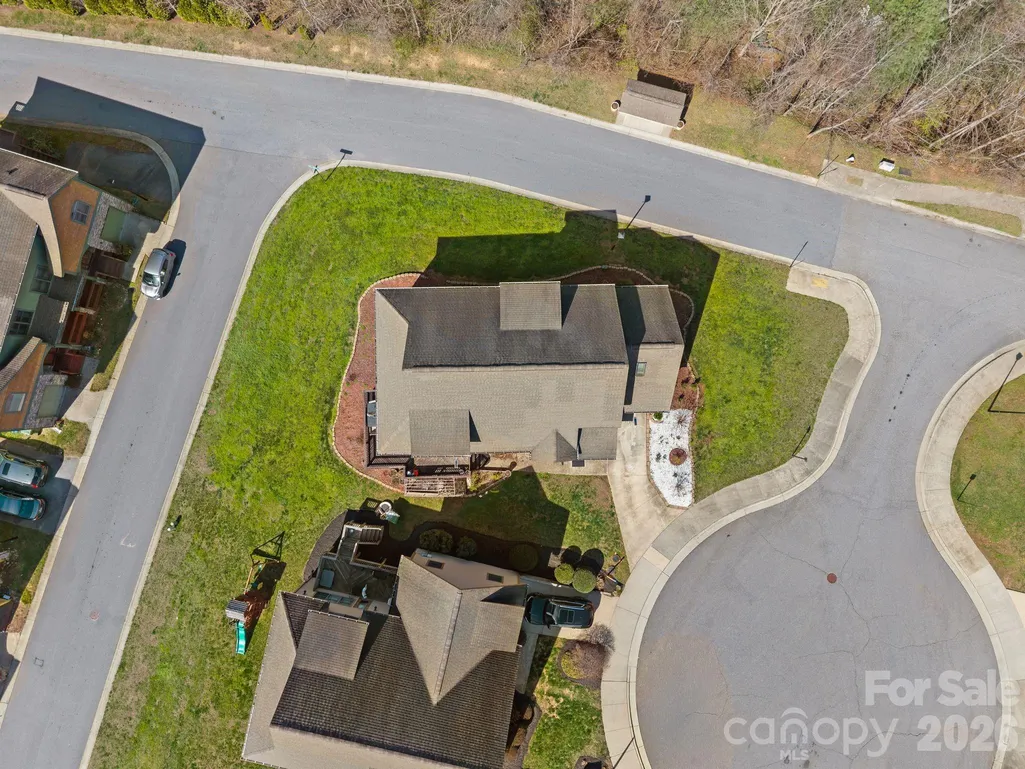
- Lot Size0.14 Acres
Data Source:
Canopy MLS
Property Description
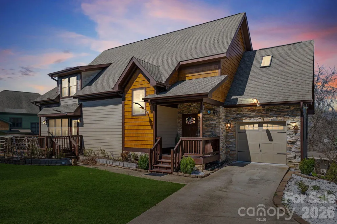
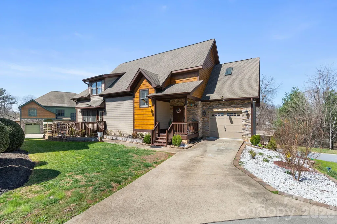
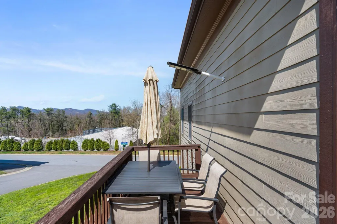
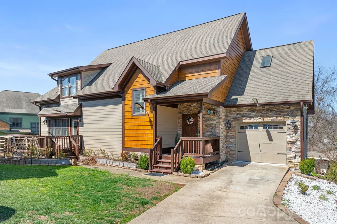
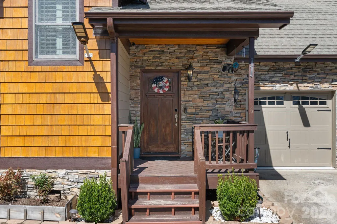
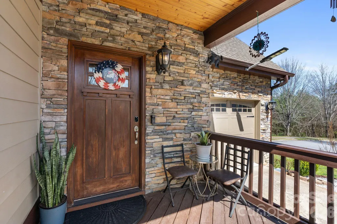
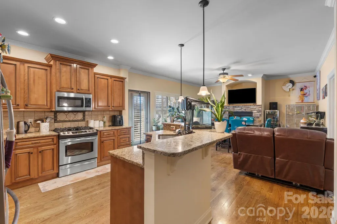
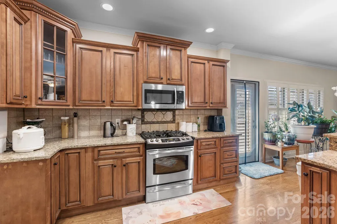
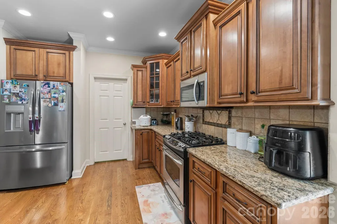
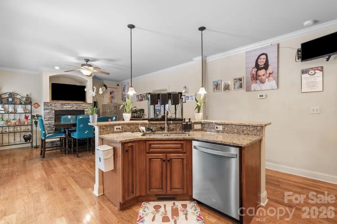
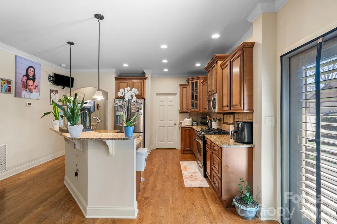
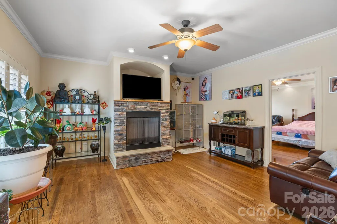
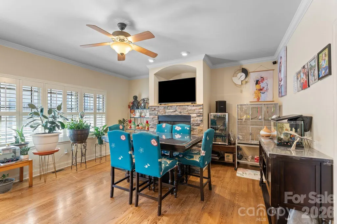
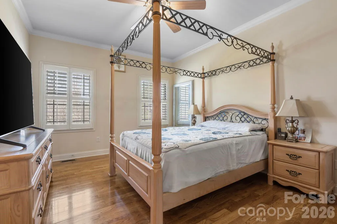
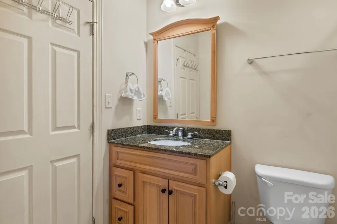
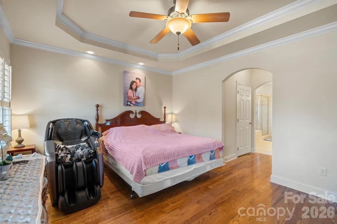
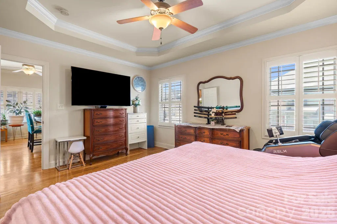
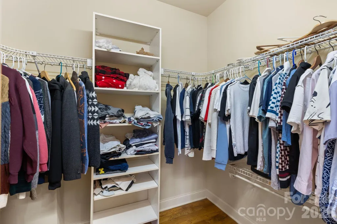
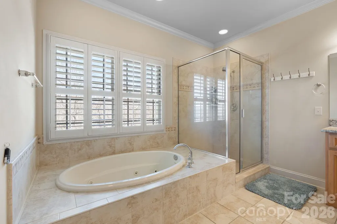
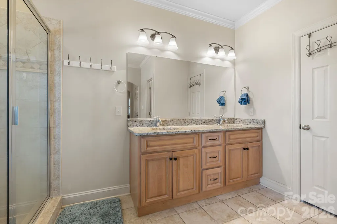
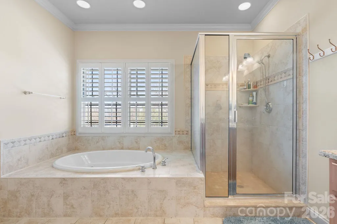
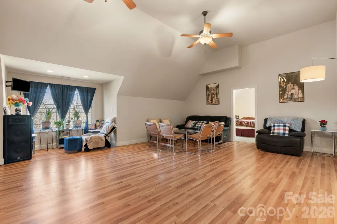
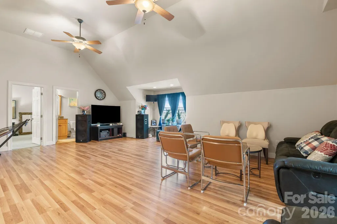
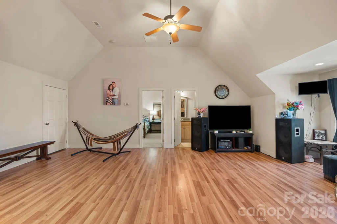
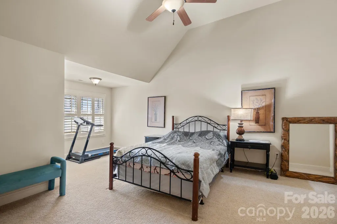
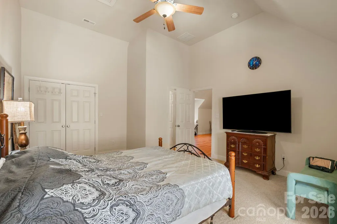
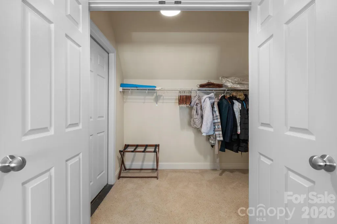
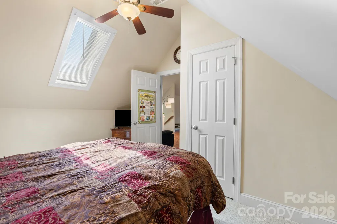
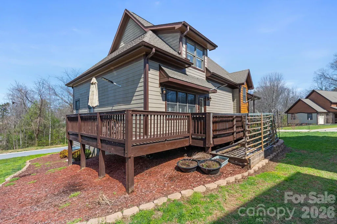
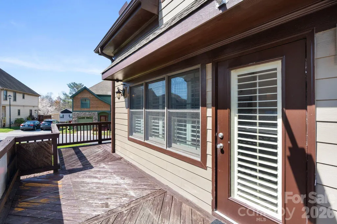
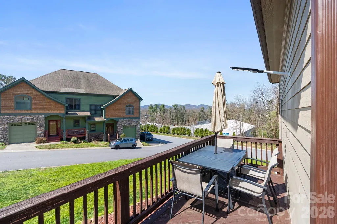
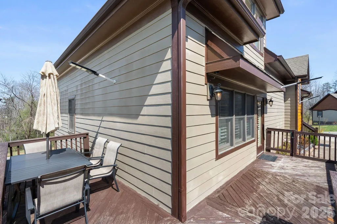
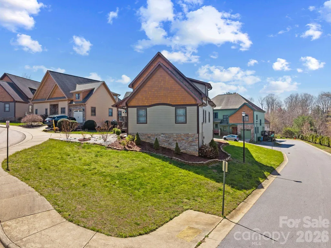
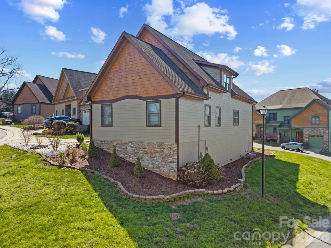
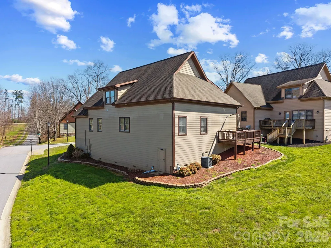
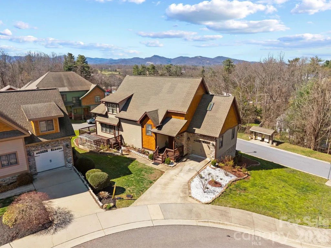
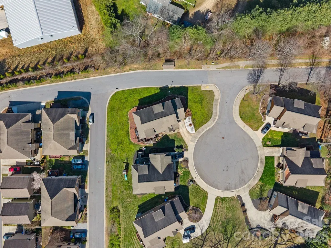
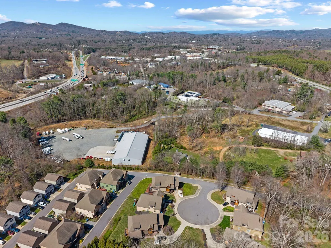
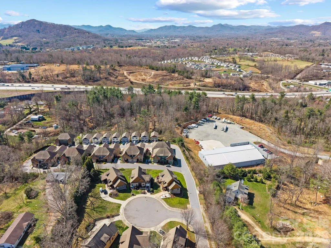
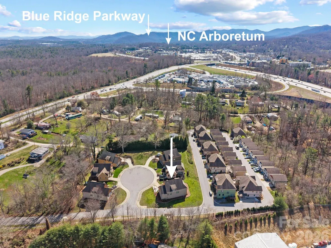
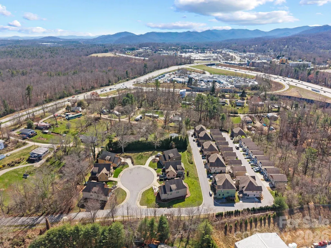
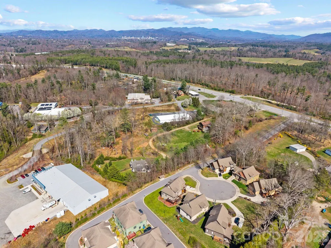
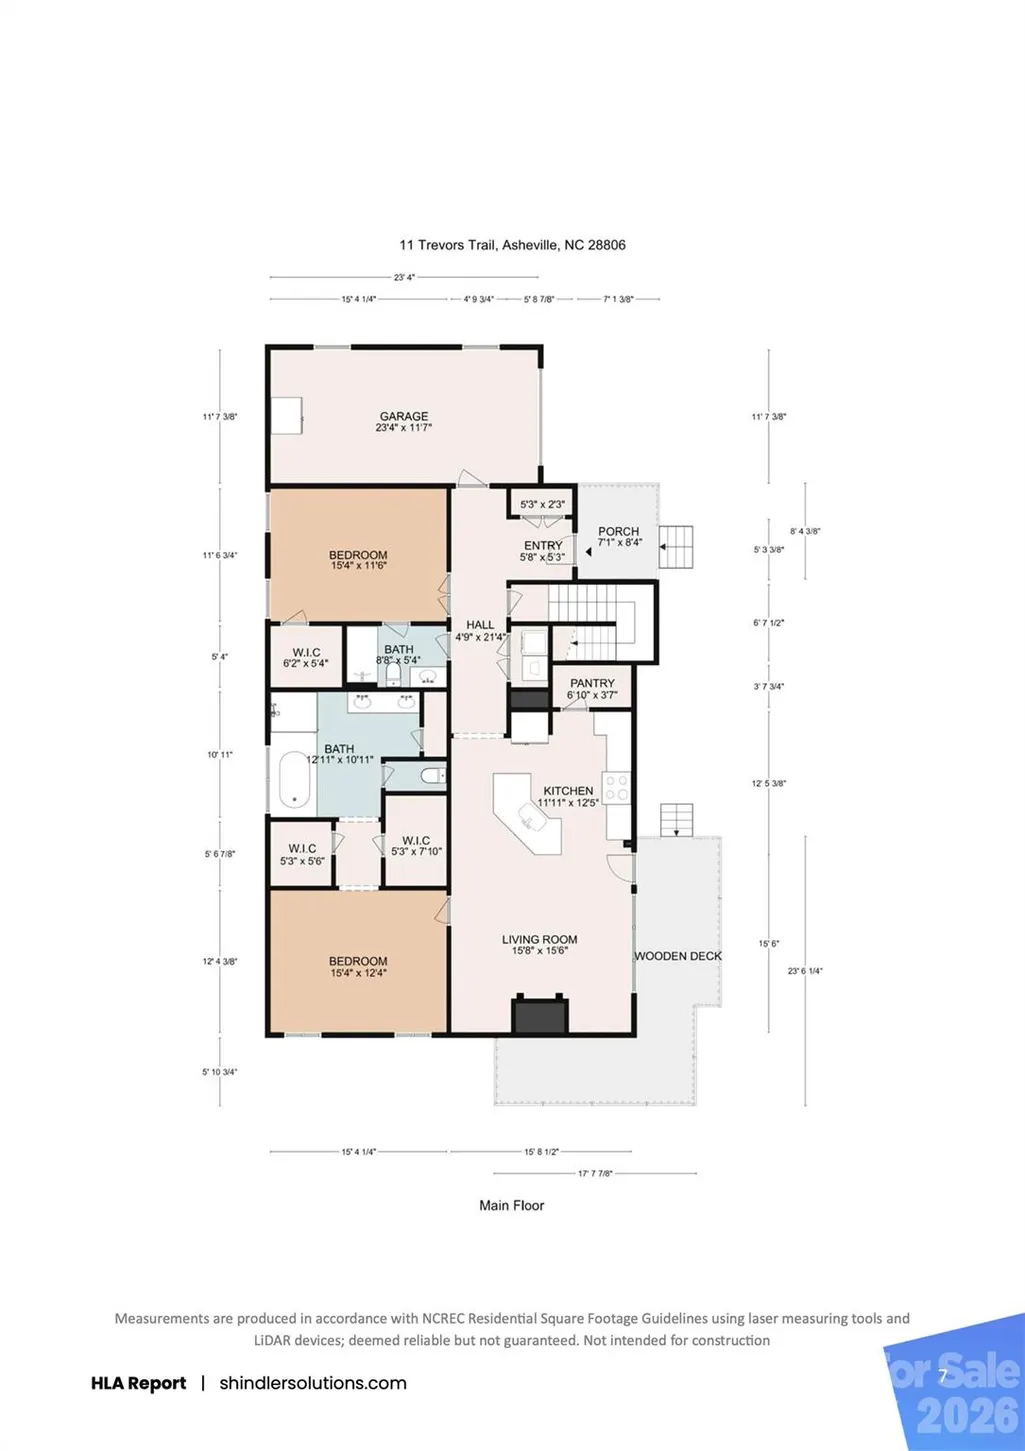
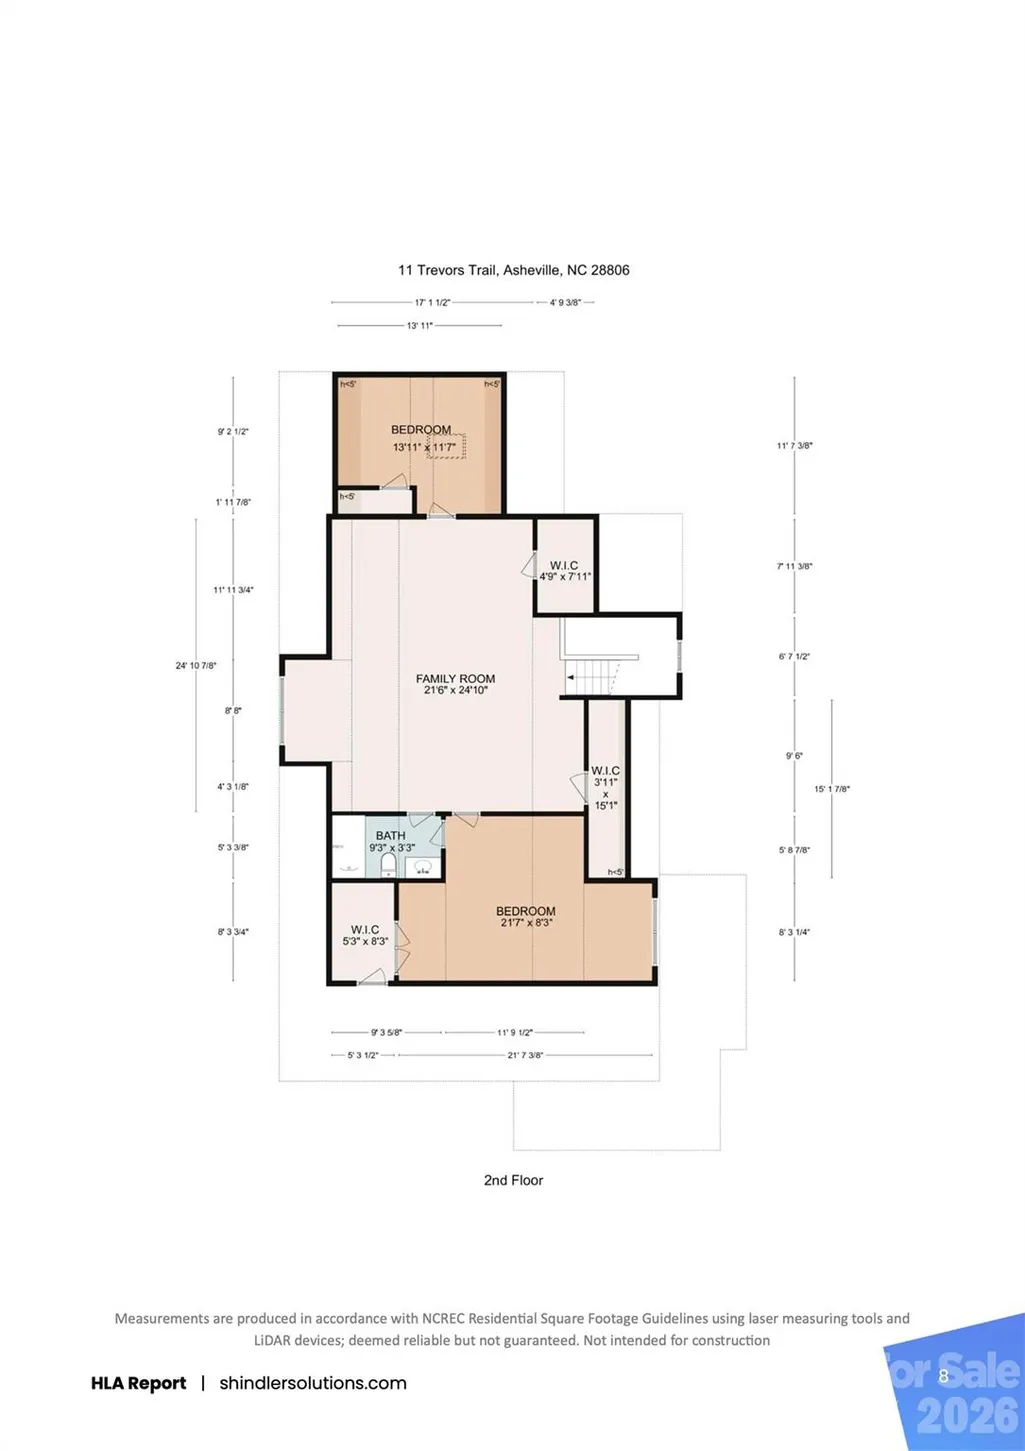
Mountain views, flexible living space, and an unbeatable location! Tucked away on a quiet cul-de-sac, this well-maintained 4-bedroom, 3-bath Arts & Crafts home offers space, comfort, and easy access to everything Asheville has to offer. The open-concept main level features custom cabinetry, granite countertops, a spacious breakfast bar, and kitchen appliances less than a year old. The kitchen flows effortlessly into the dining/den area, where a cozy gas fireplace creates a warm gathering space. The main-level primary suite features tray ceilings, a walk-in closet, and a private en suite bath with a jacuzzi tub. A second main-level bedroom with its own en suite bath offers exceptional flexibility for guests, a home office, or multigenerational living. Upstairs, a light-filled great room with vaulted ceilings provides even more room to relax, entertain, or gather, along with additional bedrooms. Step outside to the wrap-around deck and take in the mountain views while enjoying the peaceful setting. Storage is abundant, with approximately 1,250 square feet of walkable crawl space plus a single-car garage. And the location is hard to beat—less than 5 miles to the WNC Farmers Market, Asheville Outlets, NC Arboretum, and Blue Ridge Parkway, and under 7 miles to Downtown Asheville, Biltmore Estate, and the River Arts District. Asheville Regional Airport is approximately 10 miles away. A versatile mountain home with room to spread out, incredible storage, and convenient access to the best of Asheville—this one is ready to welcome you home.
| Elementary School | Middle School | High School |
|---|---|---|
| Sand Hill-Venable/Enka Elementary School | Enka Middle School | Enka High School |
| Price History | |
|---|---|
| 3/17/2026 | Listed $699,000 |
| 5/1/2026 | 3$680,000 |
General Features
| Living Area | 2778 |
|---|---|
| Sewer | Public Sewer |
| Heating | Central,Heat Pump,Zoned |
| Cooling | Ceiling Fan(s),Central Air,Heat Pump,Zoned |
| Utilities | Natural Gas,Underground Power Lines,Wired Internet Available |
| Roof | Architectural Shingle |
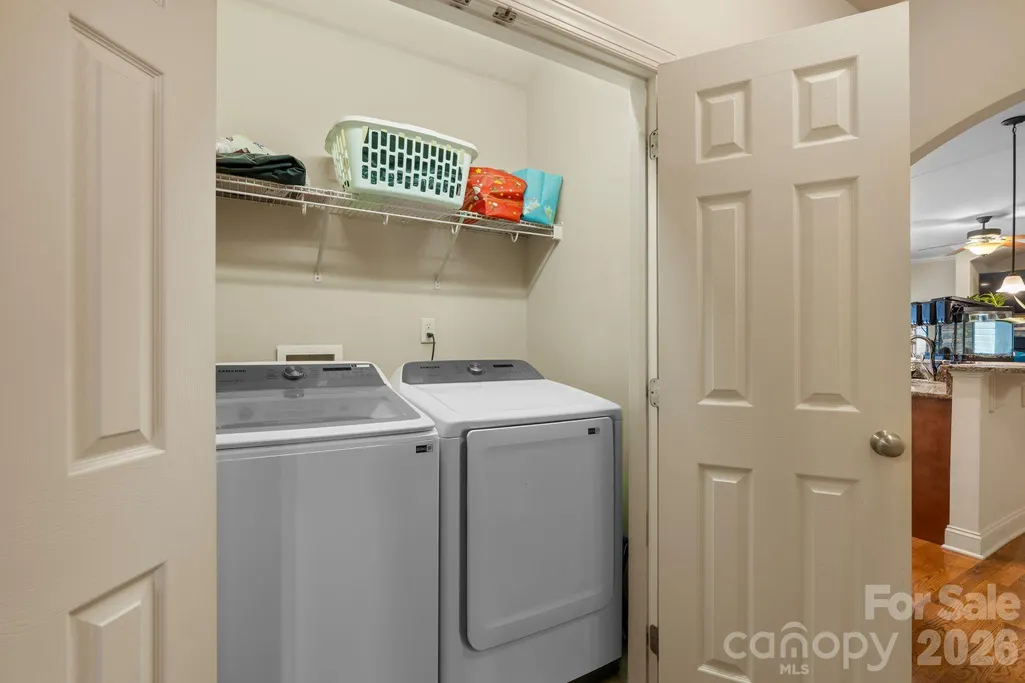
| Appliances | Disposal,Electric Water Heater,ENERGY STAR Qualified Dishwasher,ENERGY STAR Qualified Refrigerator,Gas Oven,Gas Range,Microwave,Washer/Dryer |
| Zoning | RS8 |
| Garage Spaces | 1 |
| Patio/Porch Features | Front Porch,Rear Porch,Wrap Around |
| Architectural Style | Arts and Crafts,Modern,Traditional |
| Construction Materials | Cedar Shake,Hardboard Siding,Stone |
| Year Built | 2006 |
| View | Long Range,Mountain(s),Year Round |
| Levels | Two |
| Property Subtype | Single Family Residence |
| Parcel Number | 9627-91-3004-00000 |
| Community Features | Sidewalks,Street Lights |
| County | Buncombe |
| New Construction | No |
| Property Type | Residential |
| HOA | Yes |
| Subdivision Name | Elaine Eden |
| Garage Y/N | Yes |
| Full Baths | 3 |
| Directions | I-240 W- Take exit 1B for Brevard Road toward I-40 E,Turn left on NC-191 toward I-40 E,Turn right onto Elaine Eden Dr,Turn left onto Trevors Trail,1st house on right. I-40 W- Take exit 47 for NC-191 |
| High School | Enka |
| City | Asheville |
| Association Name | JK McCorckle |
| Senior Community Y/N | No |
| Open Parking Spaces | 2 |
| Lot Size Units | Acres |
| Carport Y/N | No |
| Elementary School | Sand Hill-Venable/Enka |
| Middle/Junior High School | Enka |
| Additional Parcels Y/N | No |
| Virtual Tour | https://listings.shindlersolutions.com/video/9JAzyu01ChdswkjDBKZ6d300FoQ02NPJZv0202tdVc3UnfLs |
| Standard Status | Active |
| CAR_HOASubjectTo | Required |
| Construction Type | Site Built |
| Tax Assessed Value | 387800 |
| Virtual Tour | https://listings.shindlersolutions.com/video/9JAzyu01ChdswkjDBKZ6d300FoQ02NPJZv0202tdVc3UnfLs |
| Listing Terms | Cash,Conventional,FHA,VA Loan |
Interior Features
| Interior Amenities | Attic Other,Breakfast Bar,Entrance Foyer,Kitchen Island,Pantry,Split Bedroom,Walk-In Closet(s),Walk-In Pantry,Whirlpool |
|---|---|
| Flooring | Carpet,Tile,Wood |
| Fireplace Features | Gas Log,Gas Unvented |
| Basement (Y/N) | No |
| Window Features | Skylight(s) |
| Fireplace Y/N | Yes |
| Above Grade Finished Area | 2778 |
| Laundry Features | Laundry Closet,Main Level |
| Total Bedrooms | 4 |
| Total Baths | 3 |
| SqFt Main | 1545 |
| SqFt Upper | 1233 |
| Bedroom | 2 |
Exterior Features
| Parking Features | Driveway,Attached Garage |
|---|---|
| Lot Features | Corner Lot,Cul-De-Sac,Level,Paved,Sloped |
| Water Source | City |
| Lot Size Area | 0.14 |
| Foundation Details | Crawl Space |
| Road Surface Type | Concrete,Paved |
| Road Responsibility | Publicly Maintained Road |
| Main Level Garage YN | Yes |
Amenities
- Foreclosure
- Views
- Short Sale
- New Construction
- Adult 55+
- Lease To Own
- No HOA Fees
- Furnished
- Primary On Main
- Air Conditioning
- Seller Finance
- Green
- Fixer Upper
- Horse
- Golf
- Fireplace
- Deck
- Garage
- Basement
- Pool
Property vs Single Family Average in 28806
Price
Year Built
Visits
 Canopy MLS® Copyright ©2026 All rights reserved.
