
Open House Sun, Sep 13th 01:00 PM - 05:00 PM
Address
537 Mahogany Road, York, SC
Price
$ 445,000
Property Attributes
- ID#4352352
- TypeSingle Family
- Listing Status Active
- CountyYORK
- CityYork
- AreaYork County
- NeighborhoodWestport
- Zip29745
- StyleTransitional
- Year Built2026
- Price$ 445,000
- Bedrooms4
- Full Bathrooms3
- Half Bathrooms0
- Sqr Footage2662
- Lot Size0.191 Acres
Data Source:
Canopy MLS
Property Description
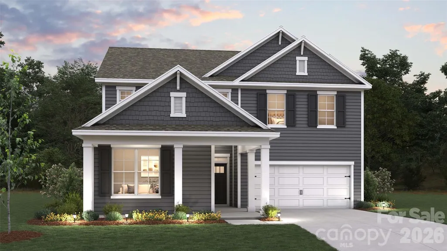
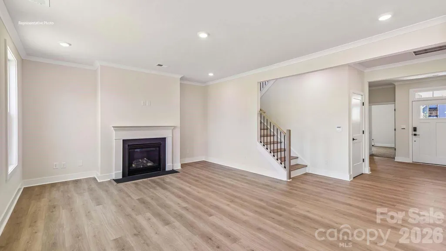
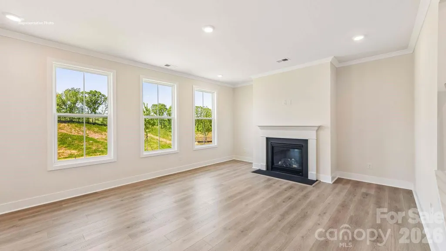
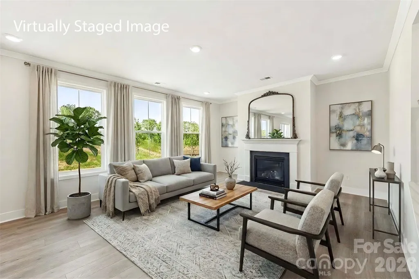
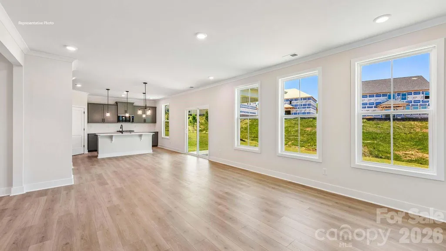
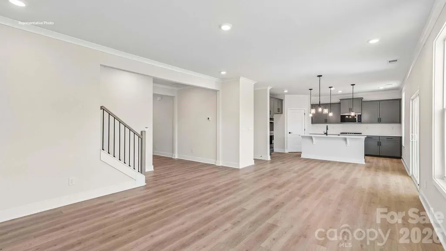
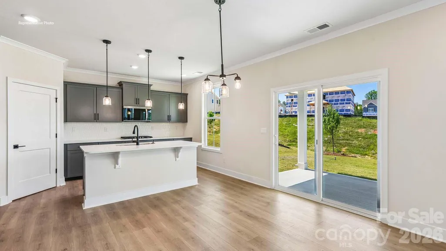
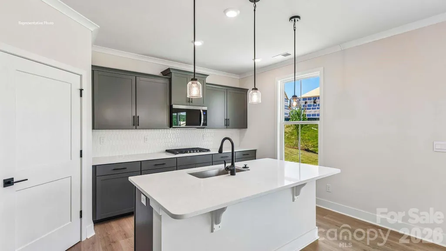
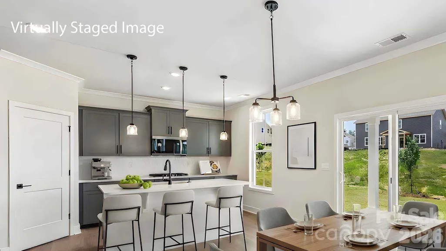
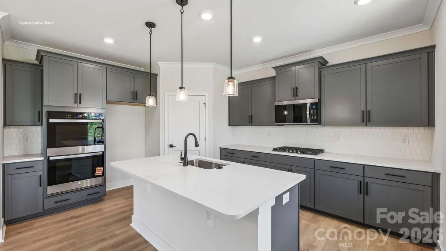
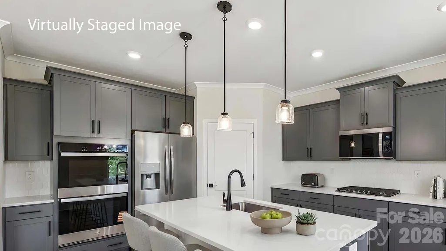
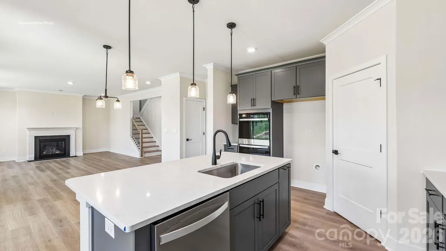
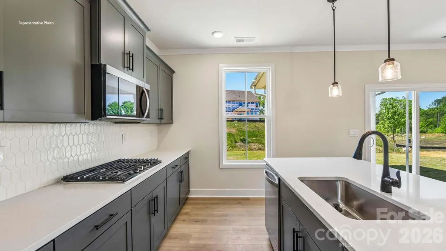
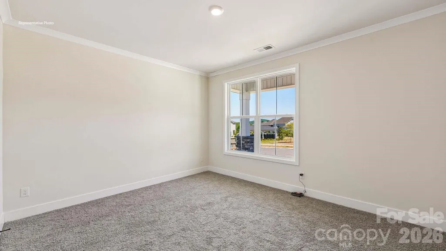
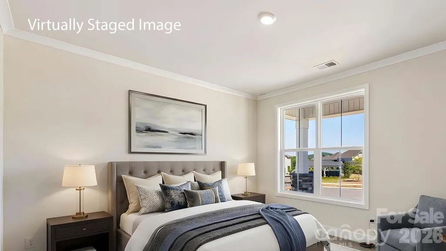
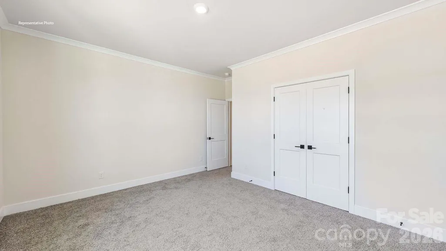
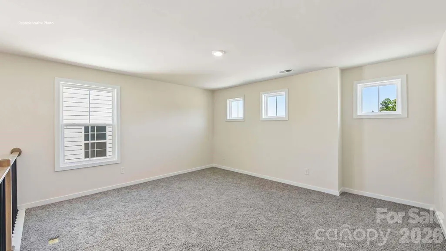
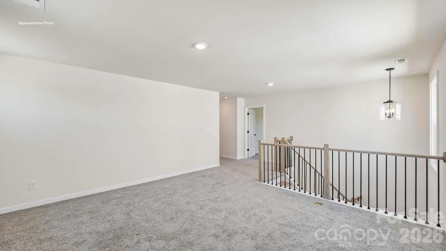
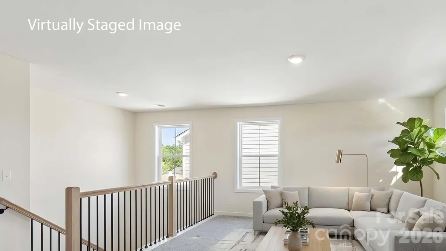
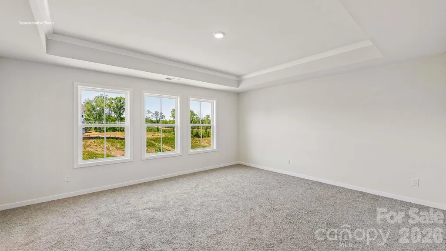
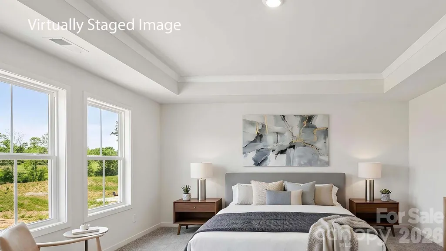
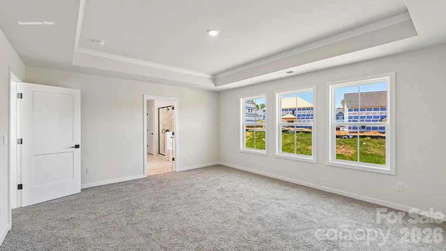
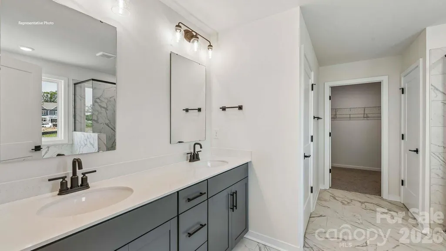
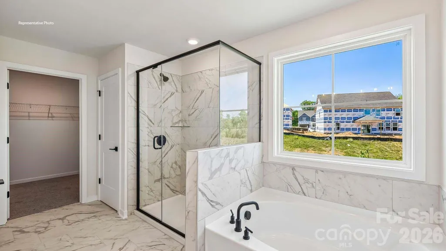
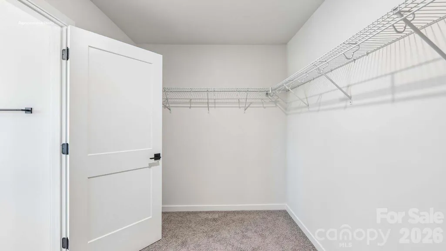
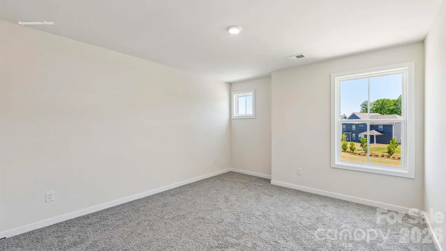
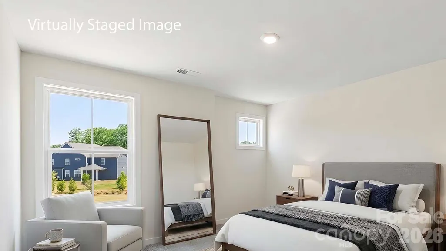
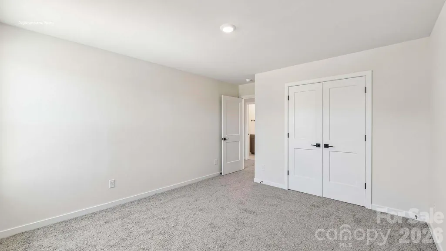
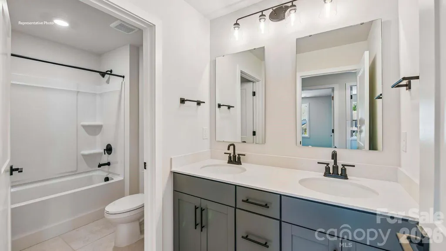
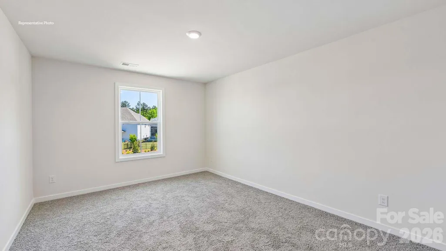
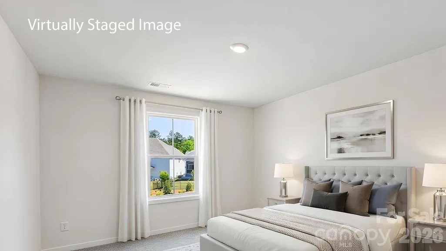
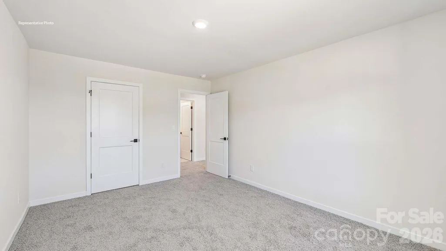
Come see 537 Mahogany Road in Westport in York, SC. The Edisto is a spacious two-story home offered at Westport in York, SC. The home features four bedrooms, 3 bathrooms, plus a loft as well as two-car garage. The open concept layer connects the home beautifully, where the inviting foyer greats you upon entering the home and opens you a bedroom and bath on the main level. You are then welcomed into the heart of the home, where the kitchen, dining and large family room meet to create a relaxing atmosphere. The kitchen’s stainless-steel appliances, ample cabinet space, large pantry and a center island make it perfect for cooking and entertaining. Upstairs you will discover a large primary suite with a walk-in closet and an en-suite bathroom with dual vanities and a separate tub and shower. The additional two bedrooms provide privacy and comfort and share access to a secondary bathroom. A loft space on the second floor can be used as a media room, home office, or playroom. Additional features include a laundry room, ample storage closets, and large windows for natural light. With its thoughtful design, spacious layout, and modern conveniences, the Edisto is the perfect place to call home. All this and a large pool, clubhouse to come and only a few minutes to Lake Wylie boat ramp and park.
| Elementary School | Middle School | High School |
|---|---|---|
| Bethel Elementary School | Oakridge Middle School | Clover High School |
| Price History | |
|---|---|
| 3/2/2026 | Listed $445,990 |
| 7/17/2026 | 1$445,000 |
General Features
| Living Area | 2662 |
|---|---|
| Sewer | Public Sewer |
| Heating | ENERGY STAR Qualified Equipment,Heat Pump,Zoned |
| Cooling | Central Air,Dual |
| Utilities | Natural Gas |
| Roof | Architectural Shingle |
| Appliances | Dishwasher,Disposal,Exhaust Fan,Gas Range,Microwave,Tankless Water Heater |
| Development Status | Proposed |
| HOA Fee | 115 |
| Garage Spaces | 2 |
| Patio/Porch Features | Covered,Front Porch |
| Architectural Style | Transitional |
| Security Features | Carbon Monoxide Detector(s),Smoke Detector(s) |
| Construction Materials | Fiber Cement,Hardboard Siding,Stone Veneer |
| Year Built | 2026 |
| View | Mountain(s) |
| Levels | Two |
| Property Subtype | Single Family Residence |
| Parcel Number | 4880000193 |
| Community Features | Clubhouse,Fitness Center,Game Court,Outdoor Pool,Playground,Sidewalks,Street Lights,Walking Trails |
| Assoc Fee Paid Per | Monthly |
| County | York |
| New Construction | Yes |
| Property Type | Residential |
| HOA | Yes |
| Subdivision Name | Westport |
| Garage Y/N | Yes |
| Full Baths | 3 |
| Directions | GPS Address: 346 Miramar Dr.,York,SC 29745 |
| High School | Clover |
| City | York |
| Association Name | Cusick Management Company |
| Senior Community Y/N | No |
| Lot Size Units | Acres |
| Carport Y/N | No |
| Elementary School | Bethel |
| Middle/Junior High School | Oakridge |
| Additional Parcels Y/N | No |
| Builder Name | D.R. Horton |
| Standard Status | Active |
| CAR_HOASubjectTo | Required |
| Construction Type | Site Built |
| Restrictions | Architectural Review |
Interior Features
| Flooring | Carpet,Laminate,Tile |
|---|---|
| Fireplace Features | Family Room,Gas,Living Room |
| Basement (Y/N) | No |
| Window Features | Insulated Window(s) |
| Fireplace Y/N | Yes |
| Above Grade Finished Area | 2662 |
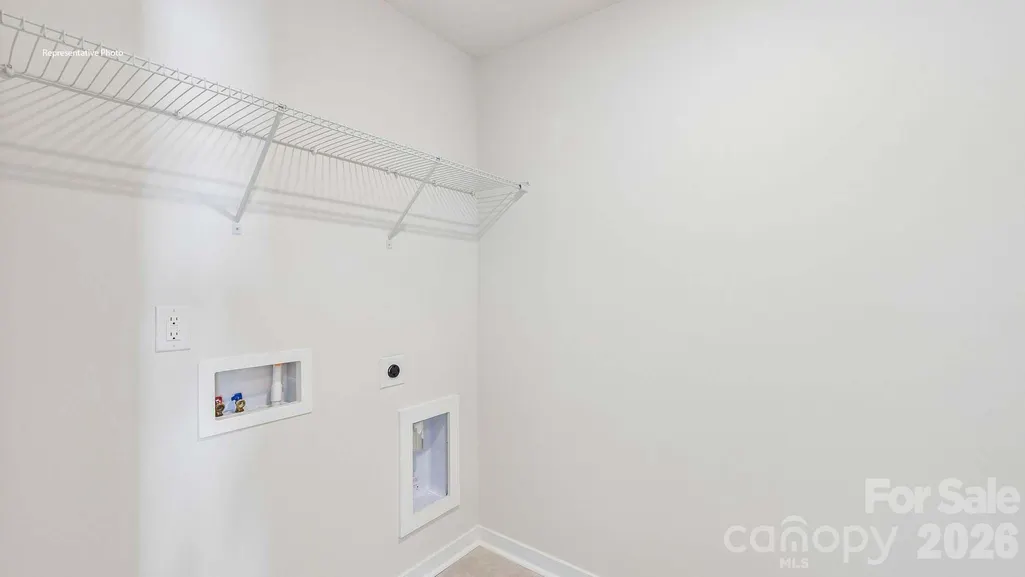
| Laundry Features | Laundry Room |
| Total Bedrooms | 4 |
| Total Baths | 3 |
| SqFt Main | 1240 |
| SqFt Garage | 427 |
| SqFt Upper | 1422 |
| Bedroom | 1 |
Exterior Features
| Parking Features | Driveway,Attached Garage,Garage Door Opener,Garage Faces Front |
|---|---|
| Water Source | City |
| Lot Size Area | 0.191 |
| Foundation Details | Slab |
| Road Surface Type | Concrete,Paved |
| Builder Model | Edisto A |
| Road Responsibility | Dedicated to Public Use Pending Acceptance |
| Main Level Garage YN | Yes |
Amenities
- Foreclosure
- Views
- Short Sale
- New Construction
- Adult 55+
- Lease To Own
- No HOA Fees
- Furnished
- Primary On Main
- Air Conditioning
- Seller Finance
- Green
- Fixer Upper
- Horse
- Golf
- Fireplace
- Deck
- Garage
- Basement
- Pool
Property vs Single Family Average in 29745
Price
Year Built
Visits
In The Neighborhood
Just Listed
York
$ 499,020
3013 Brandywine Way
York, SC 29745
- Type
- Single Family
- Size
- 2,896 SqFt
- Rooms
- 5 Beds + 4 Baths

Just Listed
York
$ 558,760
6015 Shady Terrace Lane
York, SC 29745
- Type
- Single Family
- Size
- 3,490 SqFt
- Rooms
- 5 Beds + 4 Baths
York
$ 546,535
7034 Wishing Well Way
York, SC 29745
- Type
- Single Family
- Size
- 3,262 SqFt
- Rooms
- 5 Beds + 3 Baths
Denver
$ 1,350,000
3259 Miners Cove Court
Denver, NC 28037
- Type
- Single Family
- Size
- 1,558 SqFt
- Rooms
- 2 Beds + 2 Baths
Denver
$ 1,985,000
7834 Green Cove Court
Denver, NC 28037
- Type
- Single Family
- Size
- 3,820 SqFt
- Rooms
- 4 Beds + 4 Baths
York
$ 534,000
213 Miramar Drive
York, SC 29745
- Type
- Single Family
- Size
- 3,243 SqFt
- Rooms
- 4 Beds + 3 Baths
York
$ 448,960
3253 Oberon Street
York, SC 29745
- Type
- Single Family
- Size
- 2,374 SqFt
- Rooms
- 4 Beds + 3 Baths
York
$ 529,000
6014 Shady Terrace Lane
York, SC 29745
- Type
- Single Family
- Size
- 3,133 SqFt
- Rooms
- 4 Beds + 3 Baths
Open House
York
$ 389,000
3260 Oberon Street
York, SC 29745
- Type
- Single Family
- Size
- 1,597 SqFt
- Rooms
- 3 Beds + 2 Baths
York
$ 568,415
6021 Shady Terrace Lane
York, SC 29745
- Type
- Single Family
- Size
- 3,490 SqFt
- Rooms
- 5 Beds + 4 Baths
Denver
$ 1,950,000
3210 Lake Shore Road S
Denver, NC 28037
- Type
- Single Family
- Size
- 3,303 SqFt
- Rooms
- 4 Beds + 3.5 Baths
Open House
York
$ 479,000
507 Mahogany Road
York, SC 29745
- Type
- Single Family
- Size
- 2,662 SqFt
- Rooms
- 4 Beds + 3 Baths
Open House
York
$ 499,000
6020 Shady Terrace Lane
York, SC 29745
- Type
- Single Family
- Size
- 2,819 SqFt
- Rooms
- 5 Beds + 3 Baths
