
Address
39 Cisco Road, Asheville, NC
Price
$ 719,000
Property Attributes
- ID#4317247
- TypeSingle Family
- Listing Status Active
- CountyBUNCOMBE
- CityAsheville
- AreaBuncombe County
- NeighborhoodHaw Creek
- Zip28805
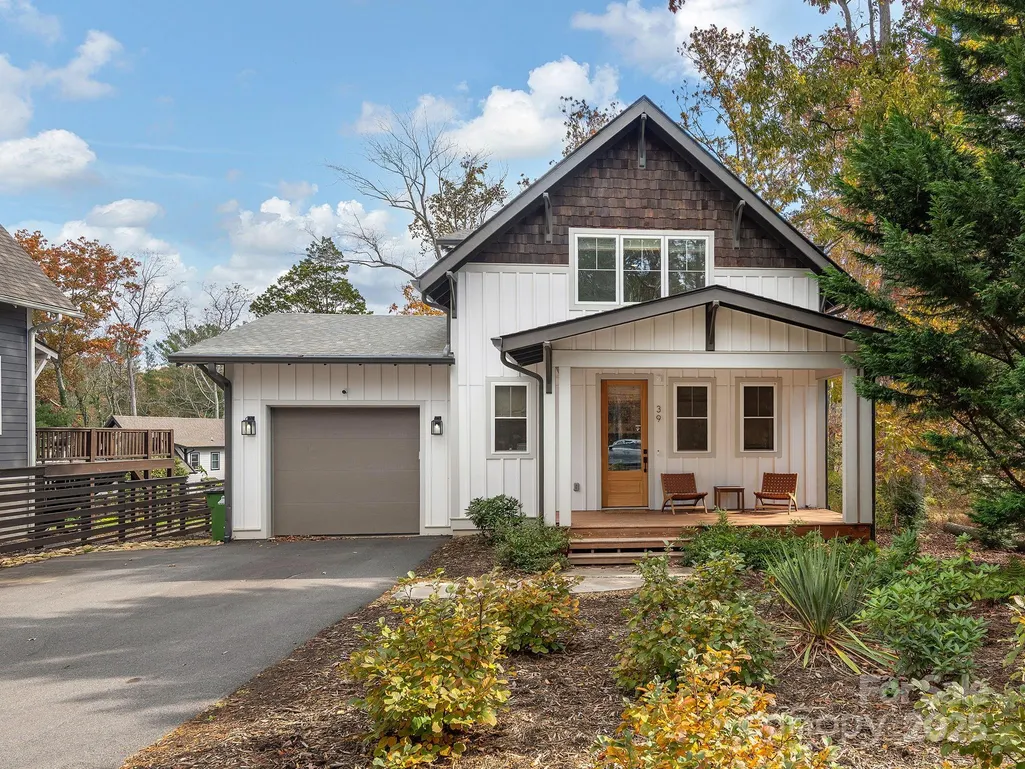
- StyleArts and Crafts
- Year Built2022
- Price$ 719,000
- Bedrooms3
- Full Bathrooms2
- Half Bathrooms1
- Sqr Footage1876
- Lot Size0.19 Acres
Data Source:
Canopy MLS
Property Description
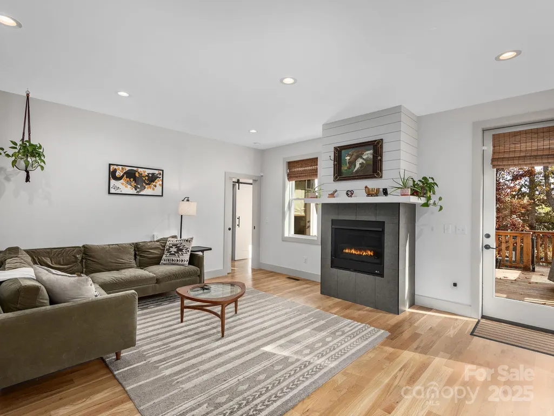
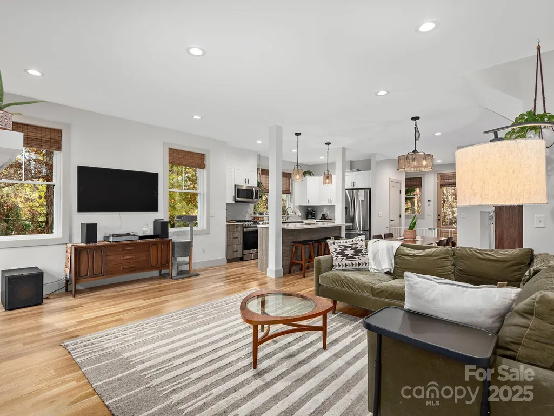
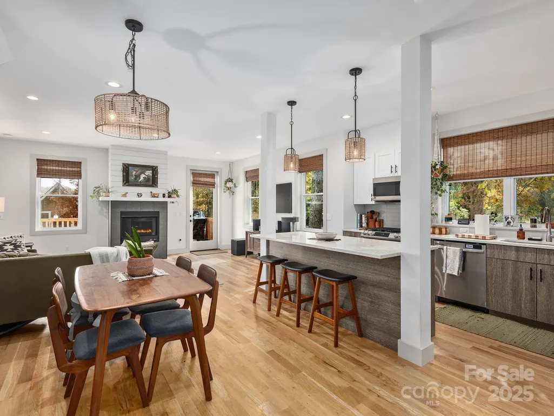
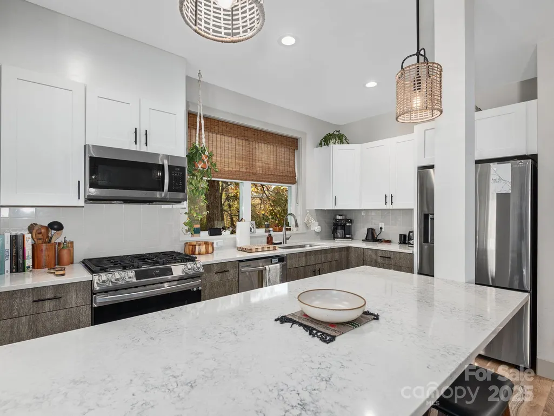
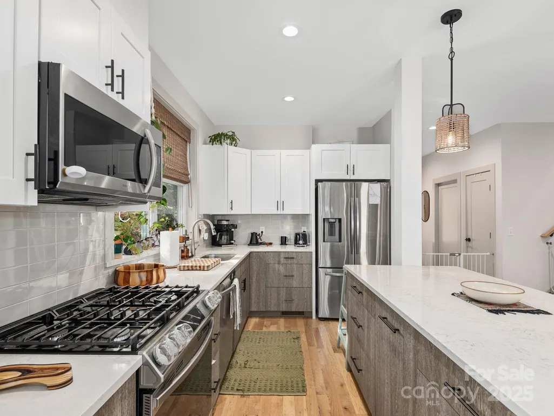
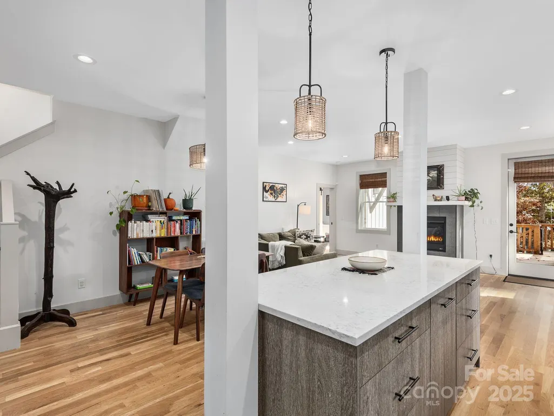
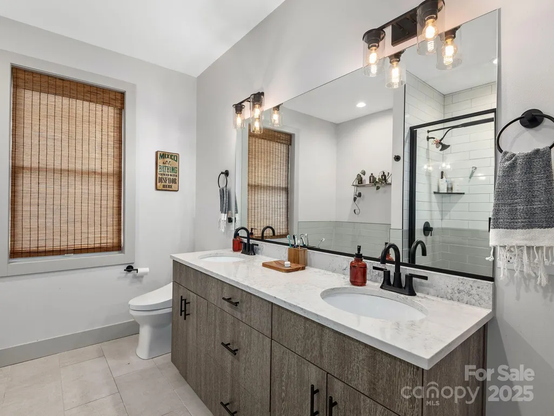
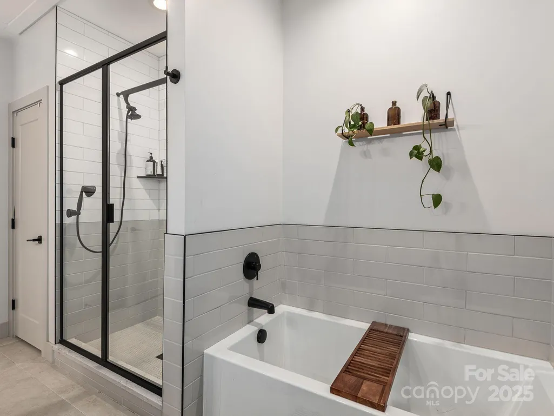
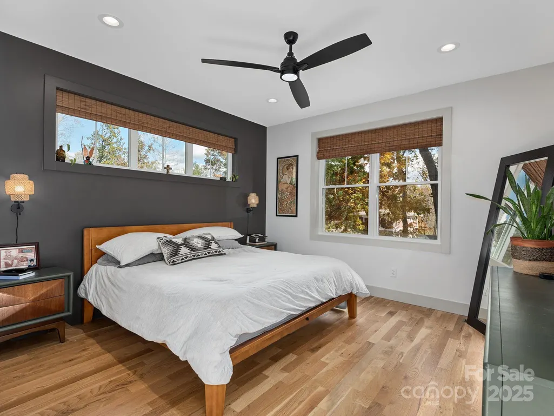
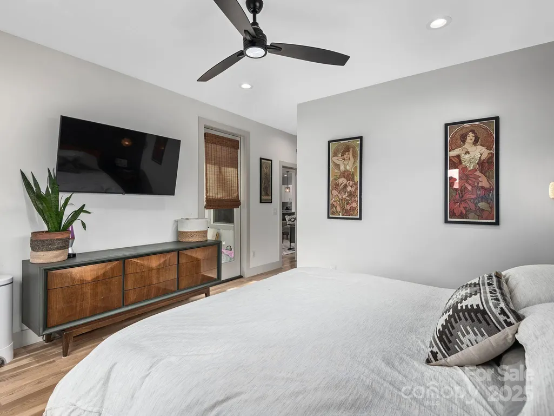
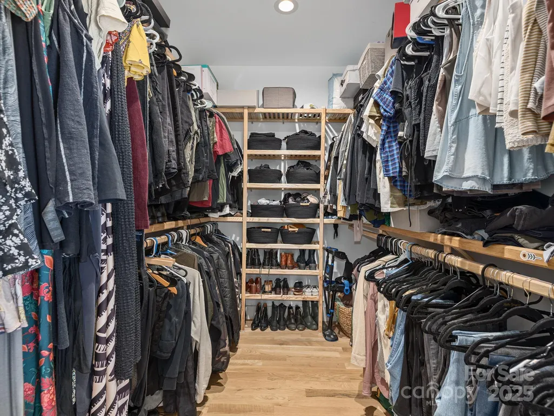
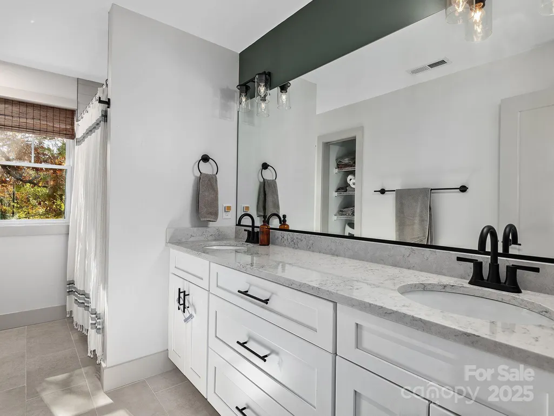
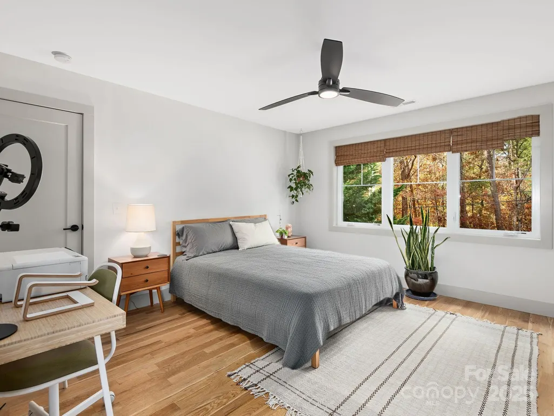
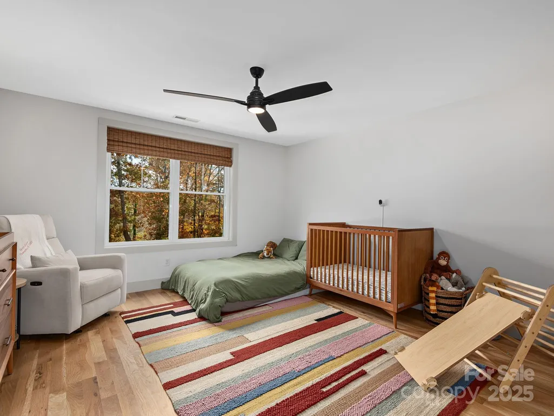
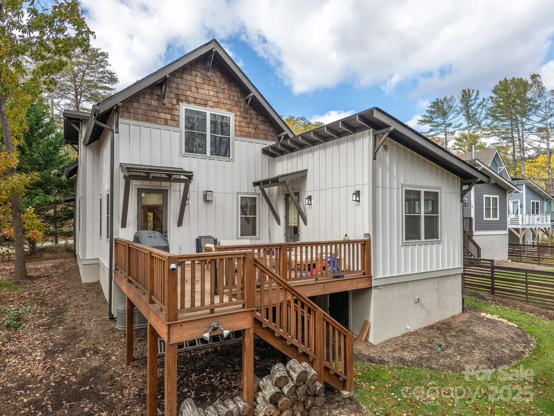
Experience modern mountain living in this stunning JAG Construction home, ideally located in East Asheville’s established Haw Creek community. This thoughtfully designed Arts and Crafts–style residence offers a bright, open floor plan with expansive windows that fill the home with natural light. The chef’s kitchen features sleek granite countertops, stainless steel appliances, a tile backsplash, pantry storage, and a large center island that flows seamlessly into the dining and living areas—perfect for entertaining. The home also comes equipped with a whole house water filtration system. The living room’s gas fireplace creates a warm, inviting centerpiece, while the sunny back deck extends your living space outdoors and overlooks a spacious, usable yard. The main-level primary suite includes direct deck access, a generous walk-in closet, and a spa-inspired bath with a tiled walk-in shower and dual granite vanity. Upstairs, you’ll find two comfortable bedrooms, a full bathroom, and extra storage. Enjoy the best of Asheville’s seasons from your covered front porch or back deck. Designed for durability and easy maintenance, this home includes architectural shingles, LP SmartSide siding, and a sealed crawl space. Attached main-level garage for convenience. Energy-efficient, beautifully built, and ideally located—this is Haw Creek living at its best.
| Elementary School | Middle School | High School |
|---|---|---|
| Haw Creek Elementary School | AC Reynolds Middle School | AC Reynolds High School |
| Price History | |
|---|---|
| 11/5/2025 | Listed $799,000 |
| 2/26/2026 | 1$794,000 |
| 3/28/2026 | 2$785,000 |
| 4/13/2026 | 5$749,000 |
| 8/8/2026 | 5$719,000 |
General Features
| Living Area | 1876 |
|---|---|
| Sewer | Public Sewer |
| Heating | Heat Pump,Sealed Combustion Fireplace,Zoned |
| Cooling | Ceiling Fan(s),Heat Pump,Zoned |
| Roof | Architectural Shingle |
| Appliances | Disposal,Electric Water Heater,ENERGY STAR Qualified Dishwasher,ENERGY STAR Qualified Refrigerator,Gas Oven,Gas Range,Heat Pump Water Heater,Microwave,Plumbed For Ice Maker |
| Zoning | RS4 |
| Garage Spaces | 1 |
| Patio/Porch Features | Covered,Deck,Front Porch,Rear Porch |
| Architectural Style | Arts and Crafts |
| Construction Materials | Cedar Shake,Fiber Cement |
| Exclusions | Leased propane tank |
| Year Built | 2022 |
| Levels | Two |
| Property Subtype | Single Family Residence |
| Parcel Number | 9658-69-4855-00000 |
| County | Buncombe |
| New Construction | No |
| Property Type | Residential |
| HOA | No |
| Subdivision Name | Haw Creek |
| Garage Y/N | Yes |
| Full Baths | 2 |
| Directions | From Tunnel Rd,turn left onto Crockett Ave,right onto New Haw Creek Rd,and left onto Cisco Rd,home will be on the right |
| High School | AC Reynolds |
| City | Asheville |
| Senior Community Y/N | No |
| Lot Size Units | Acres |
| Carport Y/N | No |
| Elementary School | Haw Creek |
| Middle/Junior High School | AC Reynolds |
| Additional Parcels Y/N | No |
| Standard Status | Active |
| CAR_HOASubjectTo | None |
| Construction Type | Site Built |
| Tax Assessed Value | 477900 |
Interior Features
| Interior Amenities | Attic Other,Breakfast Bar,Cable Prewire,Kitchen Island,Open Floorplan,Pantry,Walk-In Closet(s) |
|---|---|
| Flooring | Tile,Wood |
| Fireplace Features | Gas Vented,Living Room,Propane |
| Basement (Y/N) | No |
| Window Features | Insulated Window(s) |
| Fireplace Y/N | Yes |
| Above Grade Finished Area | 1876 |
| Half Baths | 1 |
| Laundry Features | Laundry Room,Main Level |
| Total Bedrooms | 3 |
| Total Baths | 3 |
| SqFt Main | 1215 |
| SqFt Upper | 661 |
| Bedroom | 1 |
Exterior Features
| Parking Features | Driveway,Attached Garage |
|---|---|
| Lot Features | Paved |
| Water Source | City |
| Lot Size Area | 0.19 |
| Foundation Details | Crawl Space |
| Road Surface Type | Asphalt,Paved |
| Door Features | Insulated Door(s),Pocket Doors |
| Road Responsibility | Publicly Maintained Road |
| Main Level Garage YN | Yes |
Amenities
- Foreclosure
- Views
- Short Sale
- New Construction
- Adult 55+
- Lease To Own
- No HOA Fees
- Furnished
- Primary On Main
- Air Conditioning
- Seller Finance
- Green
- Fixer Upper
- Horse
- Golf
- Fireplace
- Deck
- Garage
- Basement
- Pool
Property vs Single Family Average in 28805
Price
Year Built
Visits
In The Neighborhood
Asheville
$ 460,500
304 Old Haw Creek Road
Asheville, NC 28805
- Type
- Single Family
- Size
- 1,534 SqFt
- Rooms
- 3 Beds + 2 Baths

Asheville
$ 450,000
159 New Haw Creek Road
Asheville, NC 28805
- Type
- Single Family
- Size
- 1,882 SqFt
- Rooms
- 3 Beds + 2 Baths
